



Active
21 Lamoine St, Dedham MA 02026
$699,000
Estimated $4,979/month Calculator Single Family
4 Bedrooms
Baths
1549
Total Parking: 6 (1 Garage)
8,320 (0.19)
Built in 1920
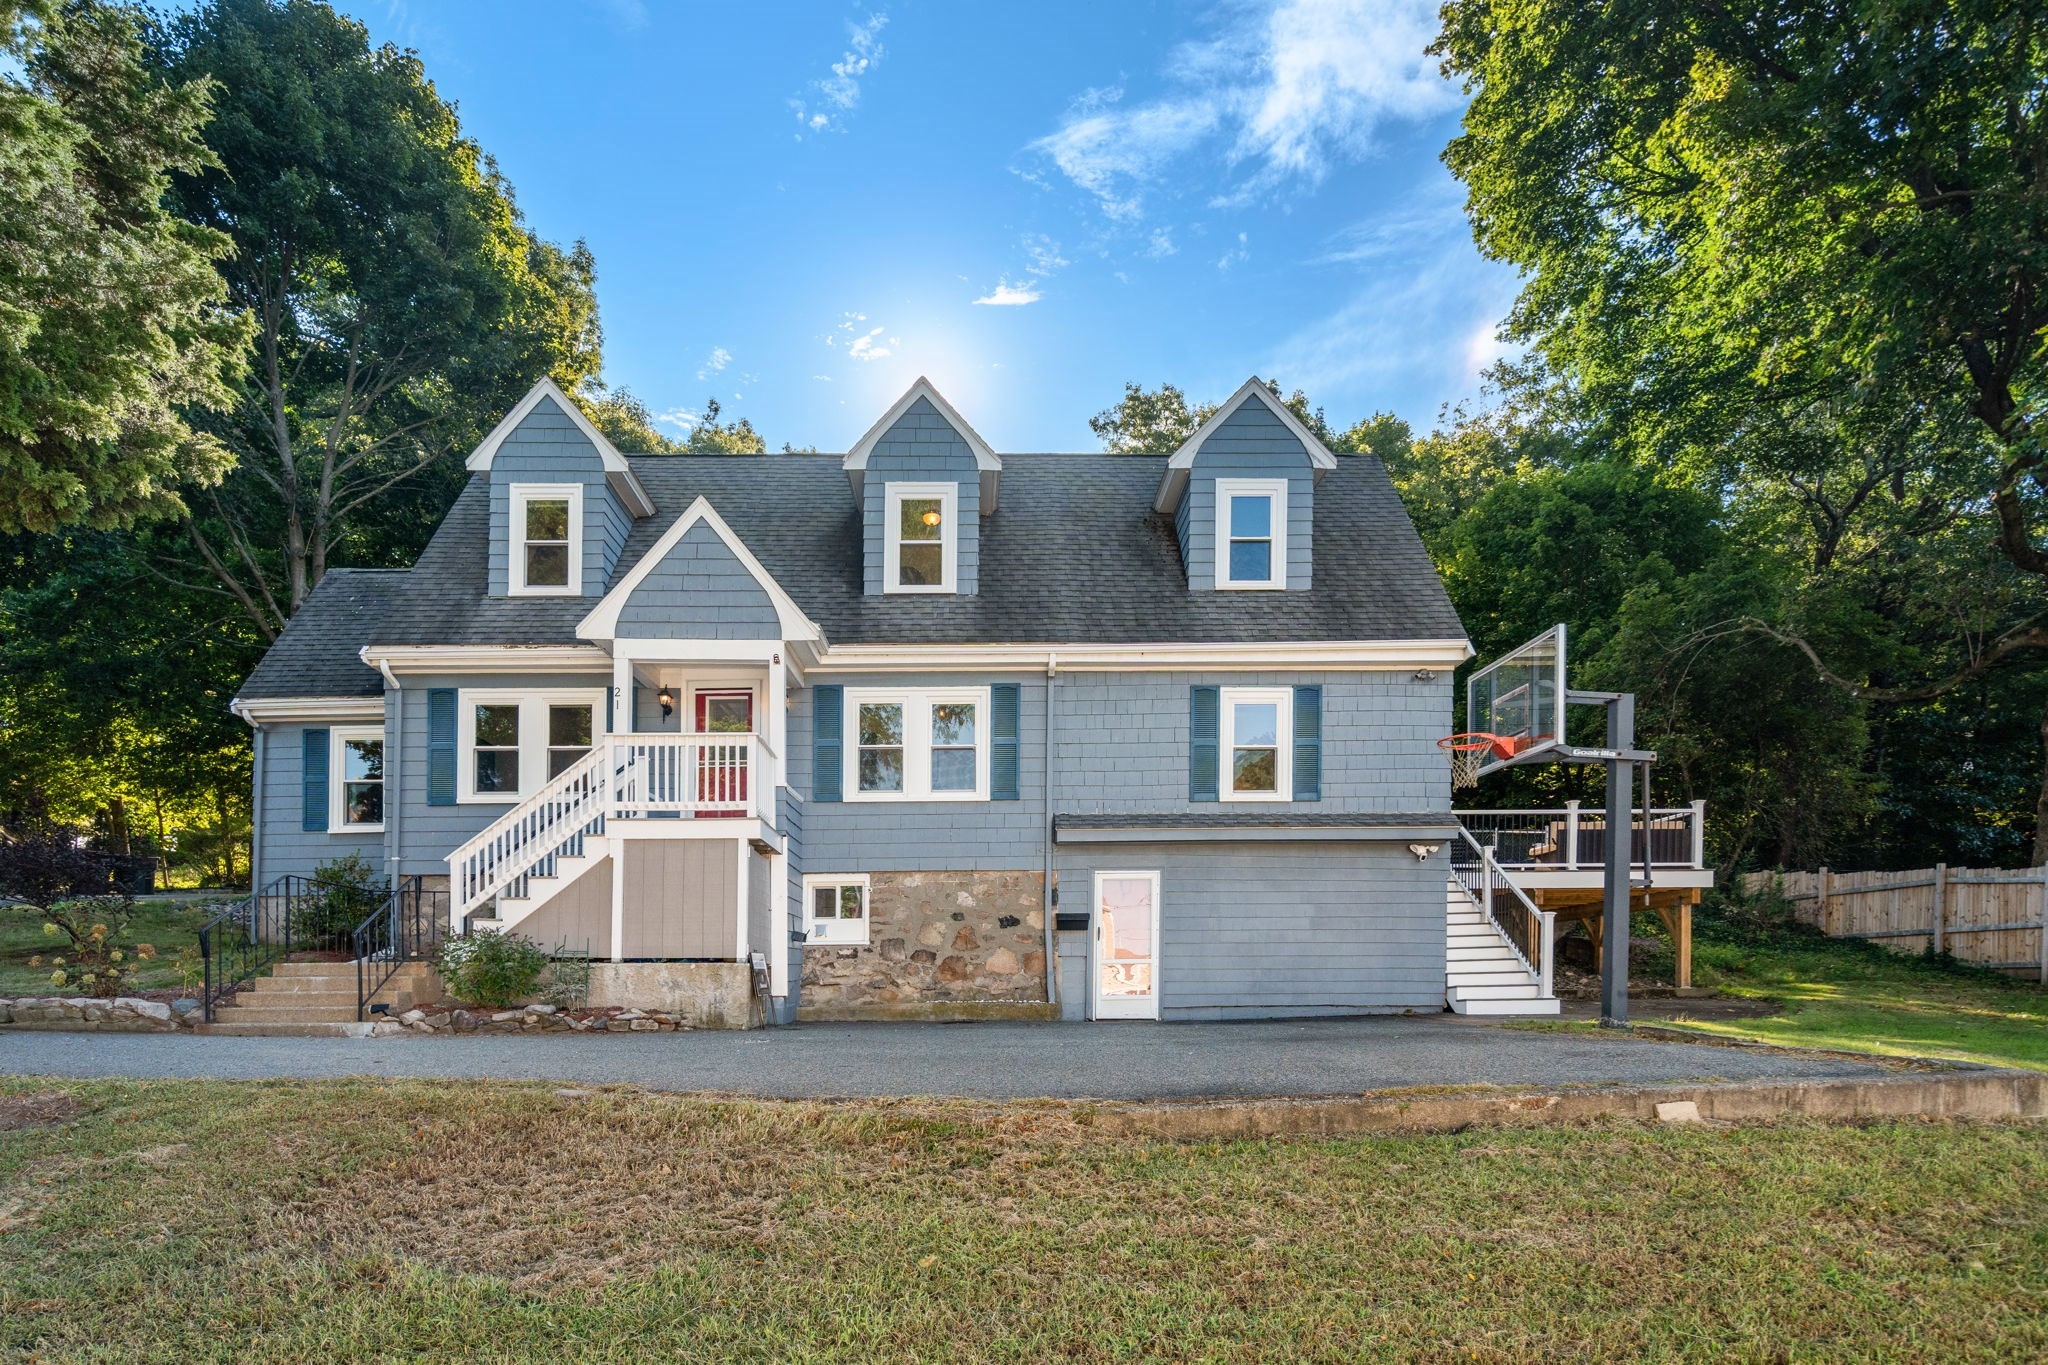
Welcome to this spacious expanded 4 bedroom Cape, offering exceptional flexibility and plenty of room to spread out on a lovely cul de sac. The first floor features an oversized galley kitchen with abundant cabinet space, a formal dining room with custom built-ins, a comfortable living room, and a versatile and convenient home office. A large primary bedroom with a full bath completes the first floor. Hardwood floors run throughout the home, and abundant sunlight fills the rooms, creating a warm, inviting atmosphere. Upstairs are three additional bedrooms, a full bath, and a flexible bonus room ideal for a nursery, closet or an additional office. The basement offers two additional bonus rooms for even more space plus a laundry room. A new wraparound deck overlooks the large lot and provides the perfect setting for entertaining or relaxing outdoors. The property has been freshly painted, the windows have been replaced, and the solar panels can be transferred to the new owners. Conveniently located near Endicott Train Station, major highways, Legacy Place, Endicott Estate, the library, and more. If space and flexibility are what you're looking for, you've found your new home.
This home has been viewed 3 times
Last Checked: September 24th, 2026 at 8:03am (Source: MLS PIN #73574082)
Garage Parking
Air Conditioning
Waterview
Lead Paint Free
General Information for 21 Lamoine St, Dedham MA 02026
Listing ID73574082
Property TypeSingle Family / Attached
Price$699,000 ($451.26/SqFt)
StyleColonial
CityDedham
CountyNorfolk
MLS AreaGreenlodge
Neighborhood(s)
Garage Parking1
ZoningB
Year Built1920
Year Built SourcePublic Records
Year Built DetailsActual
Interior Features for 21 Lamoine St, Dedham MA 02026
Approximate Living Area Total1549
Living Area Includes BasementNo
Rooms8
Bedrooms4
Primary En Suite BathroomYes
BasementFull
Cooling1, Split
Fireplaces
AppliancesRange
FlooringTile
Electric
Exterior Features for 21 Lamoine St, Dedham MA 02026
Approximate Lot Size (Acres)0.19
Approximate Lot Size (Square Feet)8320
Total Parking6 (1 Garage)
Garage Parking1
WaterPublic
SewerPublic Sewer
Lot FeaturesGentle Sloping
Parking Features1
Exterior FeaturesPorch
Foundation Materials
Construction MaterialsFrame
Road Frontage Type
Patio & PorchCovered
Roof MaterialAsphalt/fiberglass Shingles
Utility Connections
Water ViewsNo
Water Views Features
Waterfront0
Waterfront Features
Pool Features
Horse Permitted0
Horse Amenities
Disclosures for 21 Lamoine St, Dedham MA 02026
Lead PaintNone
UFFI
Living Area Includes BasementNo
Living Area Disclosure
Building Area SourceMeasured
Special Listing Conditions
ExclusionsPersonal Belongings.
Compensation Based On
Financial Information for 21 Lamoine St, Dedham MA 02026
Association Fee
Association Fee Frequency
Association Fee Includes
Real Estate Tax8063
Tax Year2025
Assessed Value$638,900
Location Information for 21 Lamoine St, Dedham MA 02026
Neighborhood(s)
MLS AreaGreenlodge
Area AmenitiesWalk/jog Trails
Contact Information for 21 Lamoine St, Dedham MA 02026
Agent
Name: Christman Johnsson Group
Team Members
Name: Zachary Christman
Payment Calculator
, Interest
Property Taxes 671.92
Principal & Interest 4307.02
HOA Dues
Exclusive Listing Agent
Hammond Residential Real Estate
Christman Johnsson Group
Office Phone