



Active
45 Cranberry Farm Rd, Plymouth MA 02360
$970,000
Estimated $6,532/month Calculator Single Family
3 Bedrooms
Baths
2897
Total Parking: 6 (2 Garage)
10,237 (0.24)
Built in 2024
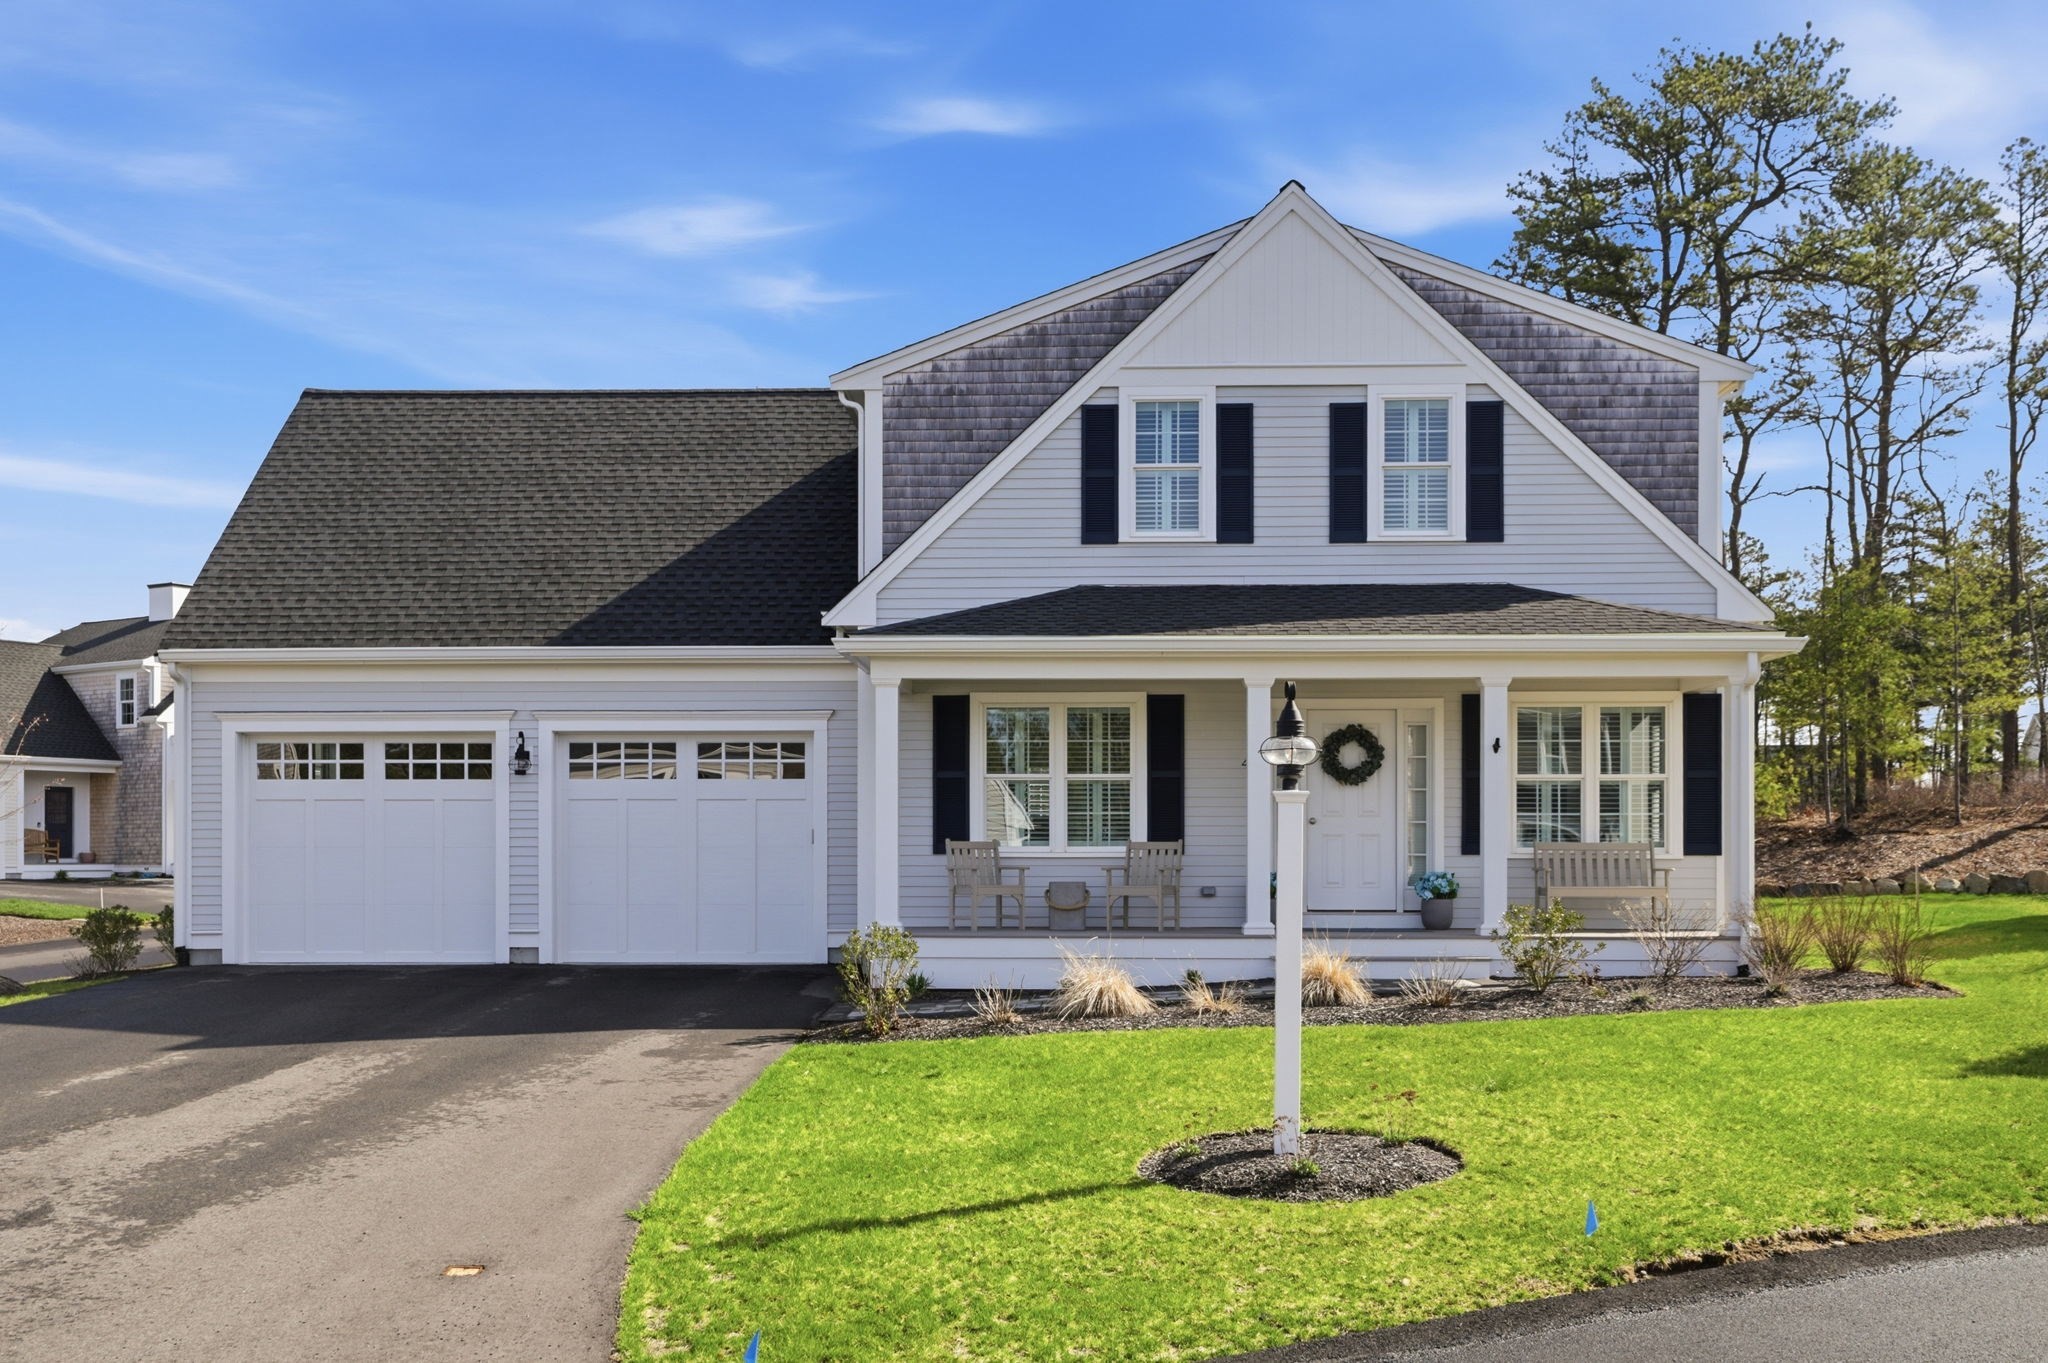
Tucked on a peaceful cul-de-sac in the sought-after Redbrook community, this White Pine floor plan home checks every box. A farmer's porch welcomes you in, setting the tone for the warmth found throughout. Hardwood floors and crown molding flow throughout the first floor, where the layout is designed with everyday life in mind: a first-floor primary suite offers a true retreat, complete with a primary bath featuring a tiled shower and glass door, quartz double vanity, and double closets. At the center of it all, the kitchen and living area come together in one open, sunlit space . A marble framed gas fireplace anchors the room, complemented by a shiplap accent wall adding instant character. In the kitchen, you'll find glass cabinetry, a custom vent hood, and a striking tile backsplash that pair with stainless steel appliances for a look that's both elevated and functional. The built-in quartz coffee bar doubles beautifully as a workspace. Custom shutters and custom lighting carry the same attention to detail into every corner. Day-to-day convenience is covered too, with a dedicated home office for those who work remotely or just need a quiet corner to call their own, a mudroom off the garage, a separate laundry room, and a half bath for guests rounding out the main level. Upstairs, hardwood continues into a large loft; ideal as a second living space or playroom alongside two generously sized bedrooms and a full bath with double vanity. The partially finished basement expands your living space even further, offering flexibility for any number of uses. Outside, a paved patio and fenced-in yard make for easy entertaining or quiet evenings at home. With a two car garage and two zone heating for year round comfort. All the charm of Redbrook right outside your door from nature trails to the true community spirit, this home is one not to be missed!
This home has been viewed 3 times
Last Checked: September 16th, 2026 at 4:48am (Source: MLS PIN #73573929)
Garage Parking
Green Features
Air Conditioning
Waterview
Lead Paint Free
General Information for 45 Cranberry Farm Rd, Plymouth MA 02360
Listing ID73573929
Property TypeSingle Family / Detached
Price$970,000 ($334.83/SqFt)
StyleColonial
CityPlymouth
CountyPlymouth
Neighborhood(s)
Garage Parking2
ZoningRR
Association0
Year Built2024
Year Built SourcePublic Records
Year Built DetailsActual
Interior Features for 45 Cranberry Farm Rd, Plymouth MA 02360
Approximate Living Area Total2897
Living Area Includes BasementYes
Rooms7
Bedrooms3
Primary En Suite BathroomYes
BasementFull
Cooling1, Split
Fireplaces
AppliancesRange
FlooringTile
Electric220 Volts
Exterior Features for 45 Cranberry Farm Rd, Plymouth MA 02360
Approximate Lot Size (Acres)0.24
Approximate Lot Size (Square Feet)10237
Total Parking6 (2 Garage)
Garage Parking2
WaterPrivate
SewerOther
Lot FeaturesGentle Sloping
Parking Features1
Exterior FeaturesPorch
Foundation Materials
Construction MaterialsFrame
Road Frontage Type
Patio & PorchCovered
Roof MaterialAsphalt/fiberglass Shingles
Utility Connections110 Volts
Water ViewsNo
Water Views Features
Waterfront0
Waterfront FeaturesRiver
Pool Features
Horse Permitted0
Horse AmenitiesRiver
Disclosures for 45 Cranberry Farm Rd, Plymouth MA 02360
Lead PaintNone
UFFI
Living Area Includes BasementYes
Living Area Disclosure
Building Area SourceOther
Special Listing Conditions
ExclusionsWasher
Compensation Based On
Financial Information for 45 Cranberry Farm Rd, Plymouth MA 02360
Association0
Association Fee
Association Fee FrequencyMonthly
Association Fee Includes
Real Estate Tax6666
Tax Year2025
Assessed Value$525,300
Location Information for 45 Cranberry Farm Rd, Plymouth MA 02360
Neighborhood(s)
Area AmenitiesWalk/jog Trails
Contact Information for 45 Cranberry Farm Rd, Plymouth MA 02360
Agent
Name: Redbrook Resale Team
Team Members
Name: Casey Craig
Name: Julie Johnson
Name: Sue Menard
Payment Calculator
, Interest
Property Taxes 555.5
Principal & Interest 5976.83
HOA Dues
Exclusive Listing Agent
eXp Realty LLC
Redbrook Resale Team
Office Phone