



Active
2 Mccarthy Dr, Burlington MA 01803
$1,175,000
Estimated $7,874/month Calculator Single Family
4 Bedrooms
Baths
3264
Total Parking: 14 (2 Garage)
20,434 (0.47)
Built in 1986
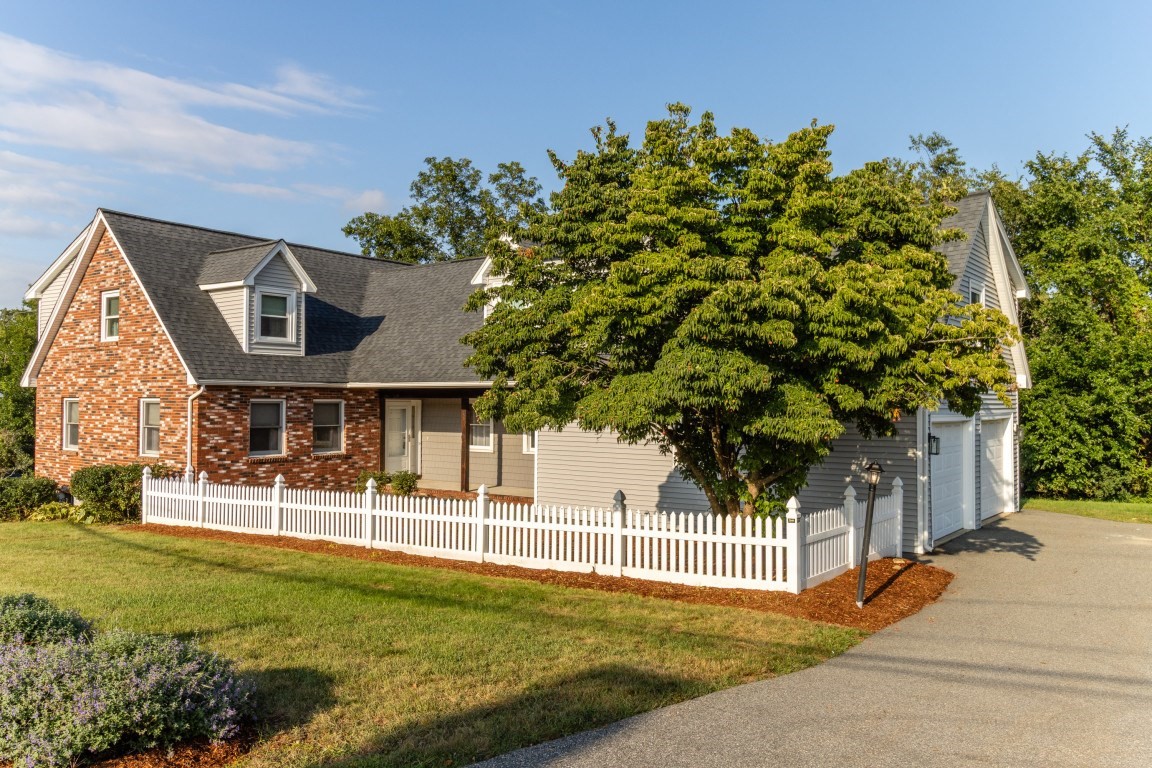
Space, versatility and a fantastic location come together in this bright and inviting 10-room home offering 4–5 bedrooms, 3.5 baths and an expansive second-level in-law suite potential! Freshly painted and filled with natural light, this home offers a flexible floor plan with plenty of room to spread out. The main level features a spacious living room with fireplace and slider leading to the deck, a beautiful eat-in kitchen with lots of cherry cabinets, granite countertops and tile flooring, plus an open-concept family and dining room with parquet floors. A convenient half bath with laundry completes the first floor. Upstairs, the primary bedroom features a private 3/4 bath, complemented by two additional generously sized bedrooms and another full bath. An impressive approx. 780 sq. ft. in-law suite offers exceptional flexibility, featuring a bright and spacious living room, large bedroom, full bath and additional office/den—ideal for extended living, guests, a home office or other flexible uses. New flooring and fresh paint adds a fresh, updated feel to this expansive and versatile space. Additional highlights include a spacious 2-car garage with EV charger and extra storage, a deck for outdoor enjoyment and an easy-to-maintain corner lot. Conveniently located near the town center with easy access to major highways, shopping, restaurants and everyday amenities. Notable updates include: new in-law flooring (2026), 500-gallon oil tank (2025), EV charger (2022), vinyl siding (2019), deck (2019), roof (2017), kitchen (2010), and finished potential in-law suite (1994). A spacious and flexible home with room for a variety of living, working and entertaining needs!
This home has been viewed 5 times
Last Checked: September 16th, 2026 at 4:48am (Source: MLS PIN #73573910)
Garage Parking
Air Conditioning
Waterview
Lead Paint Free
General Information for 2 Mccarthy Dr, Burlington MA 01803
Listing ID73573910
Property TypeSingle Family / Detached
Price$1,175,000 ($359.99/SqFt)
StyleColonial
CityBurlington
CountyMiddlesex
Neighborhood(s)
Garage Parking2
ZoningRO
Year Built1986
Year Built SourcePublic Records
Year Built DetailsActual
Handicap Access / Features0
Interior Features for 2 Mccarthy Dr, Burlington MA 01803
Approximate Living Area Total3264
Living Area Includes BasementNo
Rooms10
Bedrooms4
Primary En Suite BathroomYes
BasementFull
Cooling1, Split
Fireplaces
AppliancesRange
FlooringTile
Electric220 Volts
Exterior Features for 2 Mccarthy Dr, Burlington MA 01803
Approximate Lot Size (Acres)0.47
Approximate Lot Size (Square Feet)20434
Total Parking14 (2 Garage)
Garage Parking2
WaterPublic
SewerPublic Sewer
Lot FeaturesGentle Sloping
Parking Features1
Exterior FeaturesPorch
Foundation Materials
Construction MaterialsFrame
Road Frontage Type
Patio & PorchCovered
Roof MaterialAsphalt/fiberglass Shingles
Utility Connections110 Volts
Water ViewsNo
Water Views Features
Waterfront0
Waterfront Features
Pool Features
Horse Permitted0
Horse Amenities
Disclosures for 2 Mccarthy Dr, Burlington MA 01803
Lead PaintNone
UFFINo
Living Area Includes BasementNo
Living Area Disclosure
Building Area SourceOwner
Special Listing Conditions
ExclusionsPersonal Belongings.
Compensation Based On
Financial Information for 2 Mccarthy Dr, Burlington MA 01803
Association Fee
Association Fee Frequency
Association Fee Includes
Real Estate Tax7611
Tax Year2026
Assessed Value$875,800
Location Information for 2 Mccarthy Dr, Burlington MA 01803
Elementary SchoolFrancis Wyman Elementary
Middle SchoolMarshal Simonds Middle School
High SchoolBurlington High School
Neighborhood(s)
Area AmenitiesWalk/jog Trails
Contact Information for 2 Mccarthy Dr, Burlington MA 01803
Payment Calculator
, Interest
Property Taxes 634.25
Principal & Interest 7239.98
HOA Dues
Exclusive Listing Agent
Elite Realty Experts, LLC
Victoria Kustov
Office Phone