



Pending
26 Sweeney Ridge Rd, Bedford MA 01730
$1,848,000
Estimated $13,013/month Calculator Single Family
5 Bedrooms
Baths
4345
Total Parking: 14 (3 Garage)
40,049 (0.92)
Built in 2000
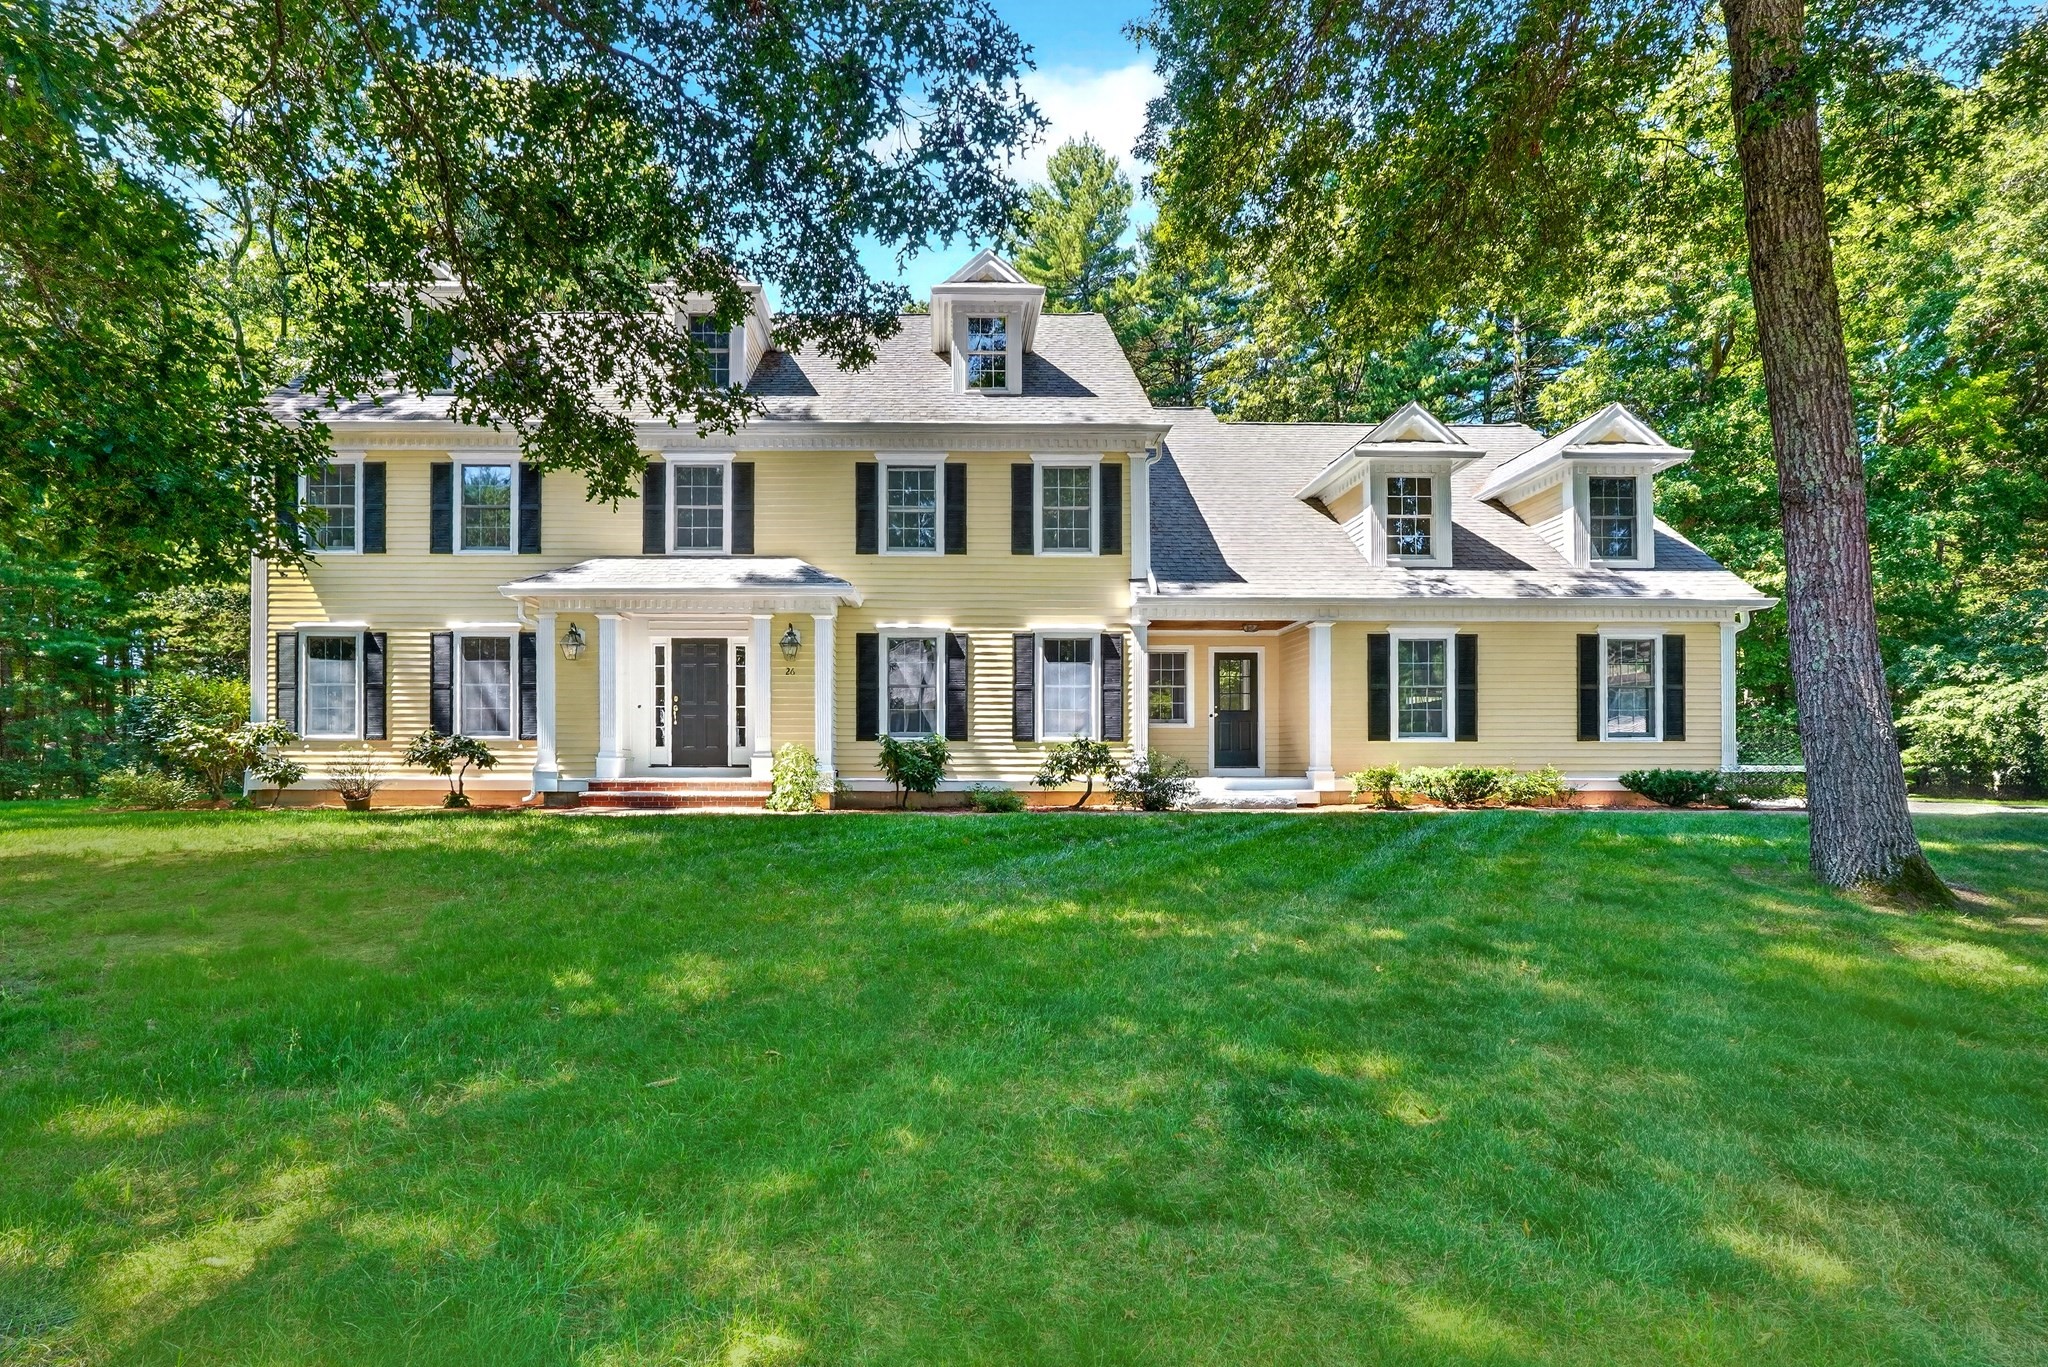
Opportunities to move into this coveted Bedford neighborhood don't come around often—it’s the kind of place where people wait years for the right house to hit the market. 26 Sweeney Ridge is that house. This stunning Colonial strikes the perfect balance of classic elegance and a layout designed for modern living. The heart of the home is undoubtedly the expansive kitchen, complete with a bright breakfast area that flows naturally into the rest of the main level. If you’re working from home, the dedicated first-floor office offers the quiet workspace you've been looking for. When it’s time to unwind, the spectacular family room steals the show with its soaring vaulted ceilings and a cozy fireplace that anchors the space. Upstairs, the primary suite serves as a true retreat, featuring two generous walk-in closets and a private bath. The rest of the sleeping quarters are equally well-planned: one bedroom enjoys its own ensuite bath, while two additional bedrooms share a clever Jack and Jill setup. The partially finished lower level adds a whole new dimension to the home, providing plenty of extra space for recreation, a gym, or hobbies. Outside, the flat, dry yard offers a private backdrop for weekend gatherings or quiet afternoons in the sun. With a three-car garage, gas heat, and central air, this home checks every box on the list. It’s more than just a house; it’s a chance to finally plant roots in one of Bedford’s most sought-after locations.
This home has been viewed 7 times
Last Checked: September 19th, 2026 at 8:43am (Source: MLS PIN #73565723)
Garage Parking
Air Conditioning
Waterview
Lead Paint Free
General Information for 26 Sweeney Ridge Rd, Bedford MA 01730
Listing ID73565723
Property TypeSingle Family / Detached
Price$1,848,000 ($425.32/SqFt)
StyleColonial
CityBedford
CountyMiddlesex
Neighborhood(s)
Garage Parking3
ZoningA
Year Built2000
Year Built SourcePublic Records
Year Built DetailsActual
Handicap Access / Features0
Interior Features for 26 Sweeney Ridge Rd, Bedford MA 01730
Approximate Living Area Total4345
Living Area Includes BasementYes
Rooms11
Bedrooms5
Primary En Suite BathroomYes
BasementFull
Cooling1, Split
Fireplaces
AppliancesRange
FlooringTile
Electric220 Volts
Exterior Features for 26 Sweeney Ridge Rd, Bedford MA 01730
Approximate Lot Size (Acres)0.92
Approximate Lot Size (Square Feet)40049
Total Parking14 (3 Garage)
Garage Parking3
WaterPublic
SewerPublic Sewer
Lot FeaturesGentle Sloping
Parking Features1
Exterior FeaturesPorch
Foundation Materials
Construction MaterialsFrame
Road Frontage Type
Patio & PorchCovered
Roof MaterialAsphalt/fiberglass Shingles
Utility Connections110 Volts
Water ViewsNo
Water Views Features
Waterfront0
Waterfront Features
Pool Features
Horse Permitted0
Horse Amenities
Disclosures for 26 Sweeney Ridge Rd, Bedford MA 01730
Lead PaintNone
UFFI
Living Area Includes BasementYes
Living Area Disclosure
Building Area SourceMeasured
Special Listing Conditions
ExclusionsPersonal Belongings.
Compensation Based On
Financial Information for 26 Sweeney Ridge Rd, Bedford MA 01730
Association Fee
Association Fee Frequency
Association Fee Includes
Real Estate Tax19516
Tax Year2026
Assessed Value$1,562,500
Location Information for 26 Sweeney Ridge Rd, Bedford MA 01730
Elementary SchoolDavis/Lane
Middle SchoolJohn Glenn
High SchoolBedford
Neighborhood(s)
Area AmenitiesWalk/jog Trails
Contact Information for 26 Sweeney Ridge Rd, Bedford MA 01730
Payment Calculator
, Interest
Property Taxes 1626.33
Principal & Interest 11386.79
HOA Dues
Exclusive Listing Agent
Compass
Team Suzanne and Company
Office Phone