



Active Under Contract
28 S Main, Carver MA 02330
$1,999,999
Estimated $14,148/month Calculator Single Family
5 Bedrooms
Baths
4900
Total Parking: 30 (10 Garage)
75,533 (1.73)
Built in 2018
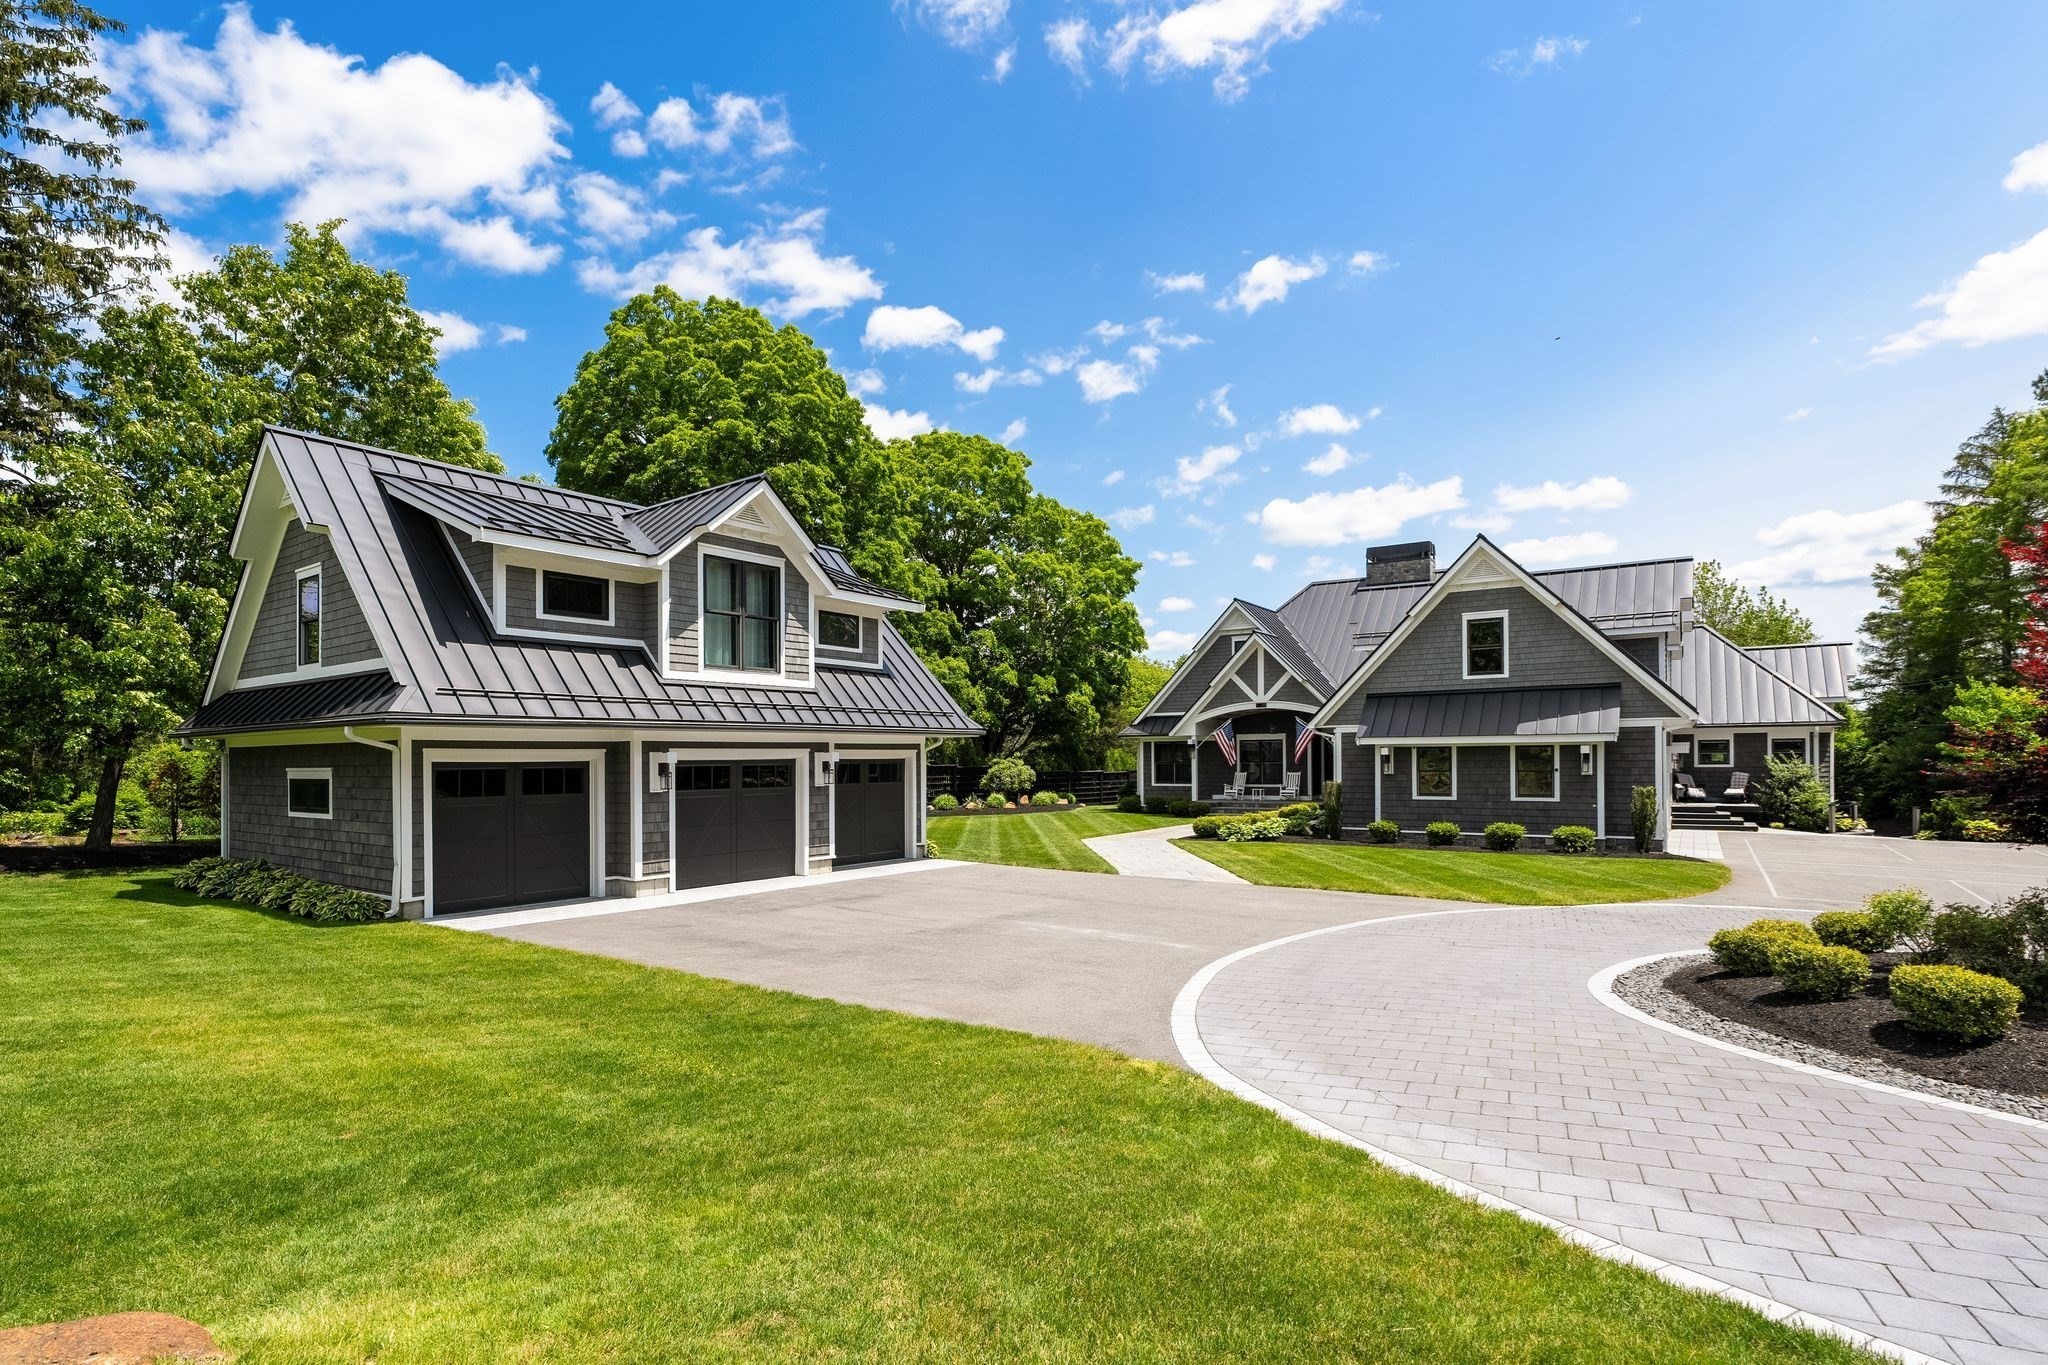
Rare year-round waterfront compound on fully recreational Sampson Pond — custom-built and finished with unusual care, just over an hour from Boston/Logan and minutes to Cape Cod. The main house is designed for single-level living, with the bedrooms on the first floor: two private suites plus two additional bedrooms sharing a bath. A separate one-bedroom, one-bath ADU/guest house gives you real multi-generational or guest flexibility without everyone living on top of each other. The kitchen is built to work: honed granite, a large island, smart appliances, pantry, and an easy flow into the dining area and the family room. That family room is the heart of the house — stone fireplace, custom built-ins, and sliders that open into a fireplaced billiard/entertaining room with panoramic doors. Those doors fold back onto a two-tiered stone patio with a granite outdoor kitchen, pergola, and seating, looking over the landscaped, fenced yard and the water. Upstairs is a dedicated gym, sauna, and full bath. First-floor radiant heat runs through the main living level. Outdoors you get a secluded fire pit, a long lawn to the pond, and a private dock for boating, kayaking, paddleboarding, fishing, and the rest of a recreational lake. Garage and lower-level space is a standout — multiple bays plus a huge lower level that will make a collector or hobbyist very happy (room for 10–15+ vehicles depending how you use it). This is livable luxury on the water: indoor-outdoor flow, a true guest house, and a pond you can actually use.
This home has been viewed 5 times
Last Checked: September 24th, 2026 at 9:53am (Source: MLS PIN #73576370)
Garage Parking
Air Conditioning
Waterview
Waterfront
Lead Paint Free
General Information for 28 S Main, Carver MA 02330
Listing ID73576370
Property TypeSingle Family / Detached
Price$1,999,999 ($408.16/SqFt)
StyleColonial
CityCarver
CountyPlymouth
Neighborhood(s)
Garage Parking10
ZoningRA
Year Built2018
Year Built SourcePublic Records
Year Built DetailsActual
Interior Features for 28 S Main, Carver MA 02330
Approximate Living Area Total4900
Living Area Includes BasementNo
Rooms15
Bedrooms5
Primary En Suite BathroomYes
BasementFull
Cooling1, Split
Fireplaces
AppliancesRange
Flooring
Electric220 Volts
Exterior Features for 28 S Main, Carver MA 02330
Approximate Lot Size (Acres)1.73
Approximate Lot Size (Square Feet)75533
Total Parking30 (10 Garage)
Garage Parking10
WaterPrivate
SewerPrivate Sewer
Lot FeaturesGentle Sloping
Parking Features1
Exterior FeaturesPorch
Foundation Materials
Construction MaterialsFrame
Road Frontage Type
Patio & PorchCovered
Roof MaterialAsphalt/fiberglass Shingles
Utility Connections
Water ViewsYes
Water Views FeaturesBay
Waterfront1
Waterfront FeaturesRiver
Pool Features
Horse Permitted0
Horse AmenitiesRiver
Disclosures for 28 S Main, Carver MA 02330
Lead PaintNone
UFFI
Living Area Includes BasementNo
Living Area Disclosure
Building Area SourceOwner
Special Listing Conditions
ExclusionsPersonal Belongings.
Title 5D
Compensation Based On
Financial Information for 28 S Main, Carver MA 02330
Association Fee
Association Fee Frequency
Association Fee Includes
Real Estate Tax21897
Tax Year2025
Assessed Value$1,578,700
Location Information for 28 S Main, Carver MA 02330
Neighborhood(s)
Area AmenitiesWalk/jog Trails
Contact Information for 28 S Main, Carver MA 02330
Agent
Name: Patrick Duff
Payment Calculator
, Interest
Property Taxes 1824.75
Principal & Interest 12323.36
HOA Dues
Exclusive Listing Agent
William Raveis R.E. & Home Services
Patrick Duff
Office Phone