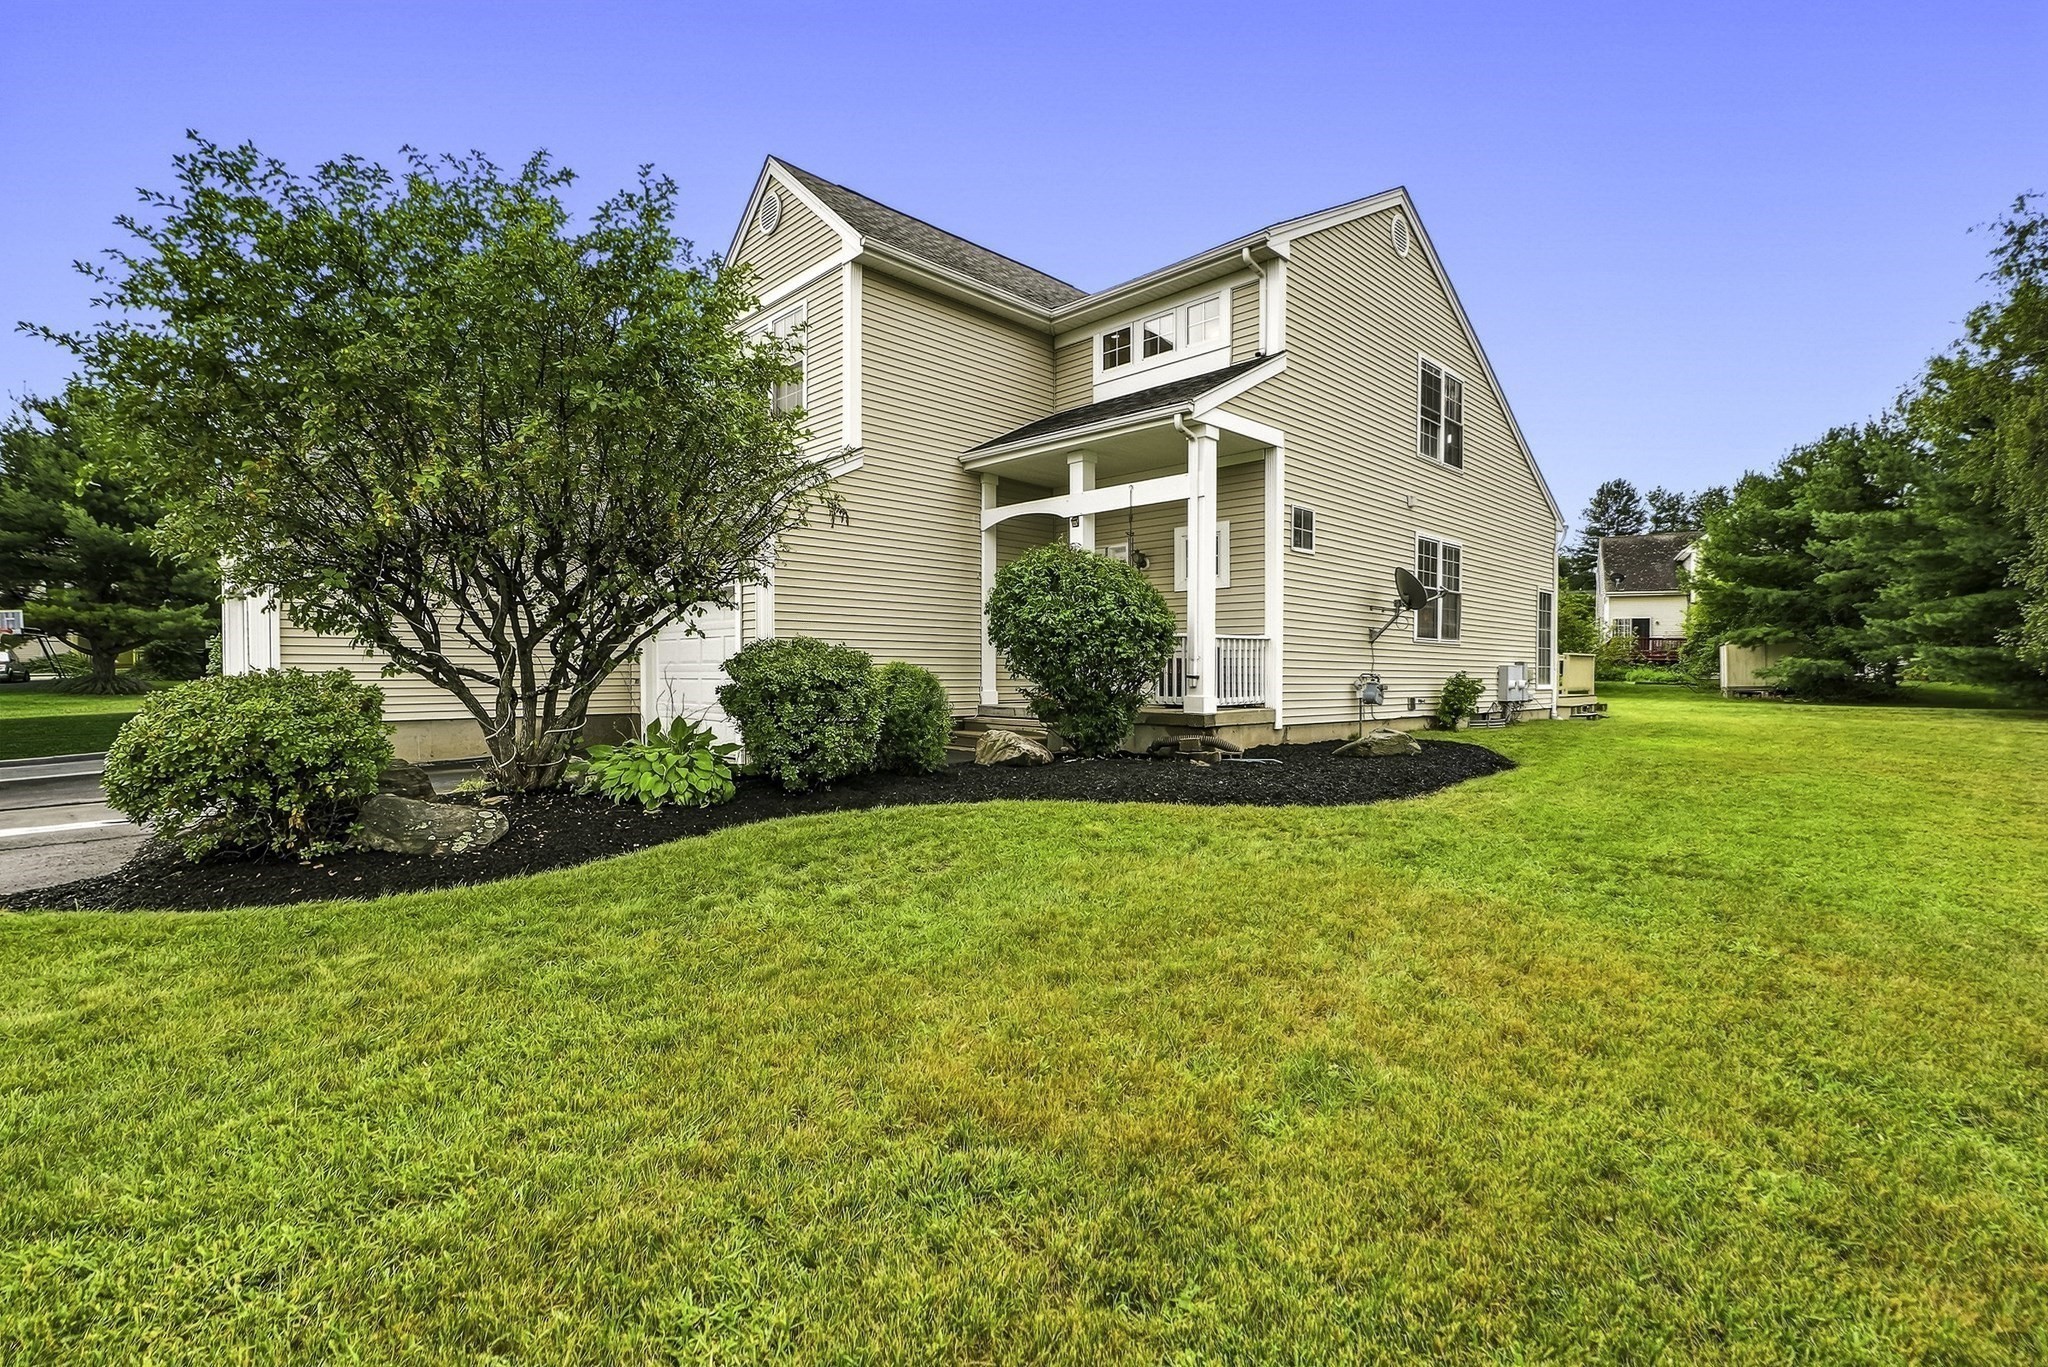
Welcome to Landings at Ternberry~ NORTH FACING and tucked away in a quiet cul-de-sac with NO CONDO FEES~ This sun-drenched home offers a bright & spacious open floor plan highlighted by 9-foot ceilings and rich hardwood flooring on the main level~The airy family room features dramatic cathedral ceilings and seamlessly connects to a cabinet-packed kitchen~For ultimate convenience, the dedicated laundry room and garage entry are just steps from the kitchen~ Upstairs a versatile loft space is a great hangout spot or home office space~Primary suite boasts vaulted ceilings, a generous walk-in closet, and a private full bath~Two additional bedrooms and a second full bath complete the top floor~Expand your entertaining space with a finished lower level featuring a dedicated media room and a home office space~Move-in ready with fresh, brand-new paint throughout~Enjoy community amenities maintained by the town including a neighborhood playground and basketball courts~Enjoy the prime location, minutes from UMass Medical Center, Lake Quinsigamond, local shopping, Route 290 and Beal Elementary School
This home has been viewed 6 times
Last Checked: September 17th, 2026 at 4:30am (Source: MLS PIN #73570855)
Garage Parking
Air Conditioning
Waterview
Lead Paint Free
General Information for 6 Tern Dr # 6, Shrewsbury MA 01545
Listing ID73570855
Property TypeCondominium
Price729900 ($328.34/SqFt)
Building Style2/3 Family
CityShrewsbury
CountyWorcester
Neighborhood(s)
Total Parking5 (1 Garage)
Unit Level1
Levels in Unit2
Year Built1998
Year Built SourcePublic Records
Year Built DetailsActual
Building Construction StatusReady for Occupancy
ZoningRUB
Unit Features for 6 Tern Dr # 6, Shrewsbury MA 01545
Approximate Living Area Total2223
Living Area Includes BasementYes
Rooms6
Bedrooms3
Primary En Suite BathroomYes
BasementFull
Cooling1, Split
LaundryArchway
Fireplaces
Outdoor Space
FlooringTile
Electric
AppliancesRange
Condo Association Features for 6 Tern Dr # 6, Shrewsbury MA 01545
Complex NameLandings At Ternberry
Pet PolicyNot Allowed
Building ManagementDeveloper Advisory Board
Building Construction StatusReady for Occupancy
Number of Units2
Units Owner Occupied2
Year Built1998
Year Built DetailsActual
Year Built SourcePublic Records
WaterPublic
SewerPublic Sewer
Parking Features1
Building Amenities
Disclosures for 6 Tern Dr # 6, Shrewsbury MA 01545
Lead PaintNone
UFFI
Living Area Includes BasementYes
Living Area Disclosure
Building Area SourceOther
Special Listing Conditions
ExclusionsWasher
Compensation Based On
Documents Available
Financial Information for 6 Tern Dr # 6, Shrewsbury MA 01545
Association Fee
Optional Fee0
Association Fee IncludesLandscaping
Optional Fee Includes
Association Fee Frequency
Assessed Value$664,300
Real Estate Tax7639
Tax Year2026
Location Information for 6 Tern Dr # 6, Shrewsbury MA 01545
Elementary SchoolBeal Elementary
Middle SchoolSherwood / Oak
High SchoolShrewsbury High
Neighborhood(s)
Area AmenitiesWalk/jog Trails
Contact Information for 6 Tern Dr # 6, Shrewsbury MA 01545