



Pending
47 Jarr Brook Rd, Holliston MA 01746
$799,900
Estimated $5,637/month Calculator Single Family
3 Bedrooms
Baths
1847
Total Parking: 6 (1 Garage)
20,909 (0.48)
Built in 1960
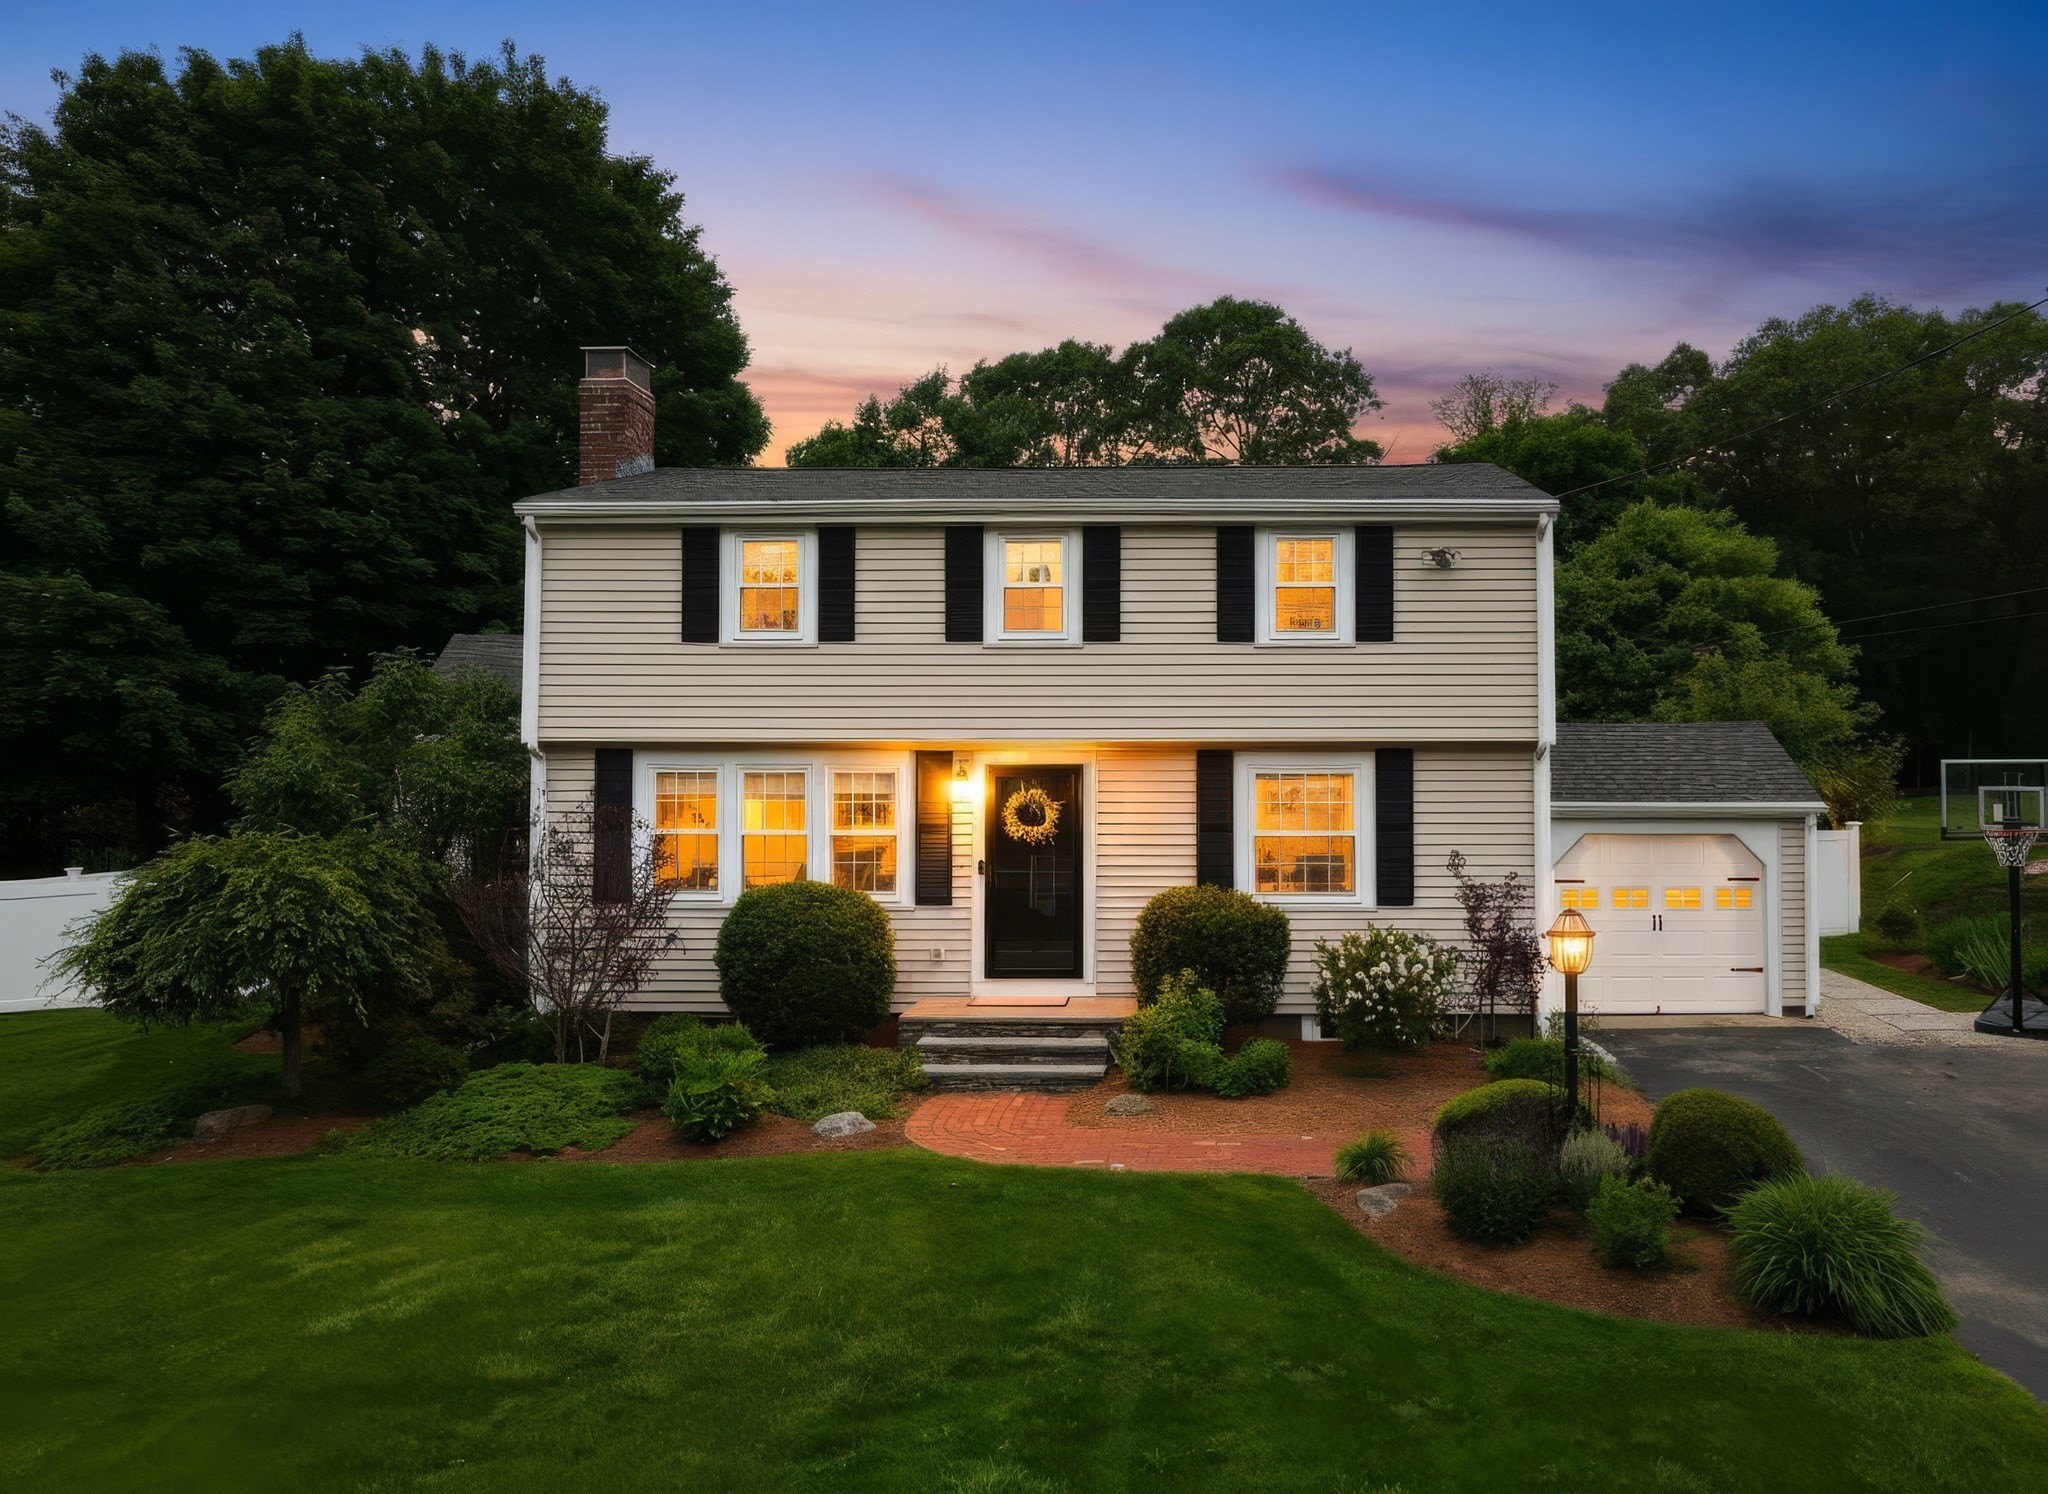
SUNDAY OPEN HOUSE CANCELLED. ACCEPTED OFFER. Welcome to 47 Jarr Brook Rd, a beautifully remodeled cape style home offering timeless character, modern updates, and exceptional indoor-outdoor living in desirable Holliston. The heart of the home is the fully remodeled kitchen, completed in 2020, featuring an open-concept design that seamlessly connects to the living room and eat in breakfast nook. Thoughtfully appointed with stainless steel appliances, quartz counter tops, built-in microwave, center island, and wine cooler, this inviting space is perfectly suited for both everyday living and entertaining. The living room offers a warm and welcoming atmosphere centered around a classic fireplace and custom built ins. The home features three well-appointed bedrooms and two updated full bathrooms, providing comfortable and versatile living space. Step outside and discover a truly special private retreat. The professionally landscaped grounds feature beautiful patio hardscaping, creating an ideal setting for outdoor dining, entertaining, and relaxing. A new deck and screened-in porch provide additional spaces to enjoy the outdoors throughout the seasons, while the private pool area offers the perfect escape for summer days. A dedicated fire pit adds another gathering space for those cool summar and fall evenings. An attached one-car garage adds convenience and additional storage. Ideally located on a quiet cul-de-sac, this home is a must see. Showings start Friday.
This home has been viewed 4 times
Last Checked: September 27th, 2026 at 5:03am (Source: MLS PIN #73574220)
Garage Parking
Air Conditioning
Lead Paint Free
General Information for 47 Jarr Brook Rd, Holliston MA 01746
Listing ID73574220
Property TypeSingle Family / Detached
Price$799,900 ($433.08/SqFt)
StyleColonial
CityHolliston
CountyMiddlesex
Neighborhood(s)
Garage Parking1
Zoning40
Year Built1960
Year Built SourcePublic Records
Year Built DetailsActual
Interior Features for 47 Jarr Brook Rd, Holliston MA 01746
Approximate Living Area Total1847
Living Area Includes BasementYes
Rooms6
Bedrooms3
Primary En Suite BathroomNo
BasementFull
Cooling1, Split
Fireplaces
AppliancesRange
FlooringTile
Electric220 Volts
Exterior Features for 47 Jarr Brook Rd, Holliston MA 01746
Approximate Lot Size (Acres)0.48
Approximate Lot Size (Square Feet)20909
Total Parking6 (1 Garage)
Garage Parking1
WaterPublic
SewerPrivate Sewer
Lot FeaturesGentle Sloping
Parking Features1
Exterior FeaturesPorch
Foundation Materials
Construction MaterialsFrame
Road Frontage Type
Patio & PorchCovered
Roof MaterialAsphalt/fiberglass Shingles
Utility Connections110 Volts
Water Views
Water Views Features
Waterfront0
Waterfront Features
Pool FeaturesAssociation
Horse Permitted0
Horse Amenities
Disclosures for 47 Jarr Brook Rd, Holliston MA 01746
Lead PaintNone
UFFI
Living Area Includes BasementYes
Living Area Disclosure
Building Area SourceMeasured
Special Listing Conditions
ExclusionsPersonal Belongings.
Title 5A
Compensation Based On
Financial Information for 47 Jarr Brook Rd, Holliston MA 01746
Association Fee
Association Fee Frequency
Association Fee Includes
Real Estate Tax8501
Tax Year2025
Assessed Value$580,300
Location Information for 47 Jarr Brook Rd, Holliston MA 01746
Elementary SchoolPlacentino/Miller
Middle SchoolAdams
High SchoolHhs
Neighborhood(s)
Area AmenitiesWalk/jog Trails
Contact Information for 47 Jarr Brook Rd, Holliston MA 01746
Agent
Name: Ritucci & Swift - Your Home Team
Team Members
Name: Lynne Hofmann Ritucci
Name: Ritucci & Swift - Your Home Team
Payment Calculator
, Interest
Property Taxes 708.42
Principal & Interest 4928.73
HOA Dues
Exclusive Listing Agent
Realty Executives Boston West
Ritucci & Swift - Your Home Team
Office Phone