



Active
21 Chadbourne Road, Lexington MA 02421
$3,495,000
Estimated $24,559/month Calculator Single Family
5 Bedrooms
Baths
6776
Total Parking: 8 (2 Garage)
21,940 (0.50)
Built in 2018
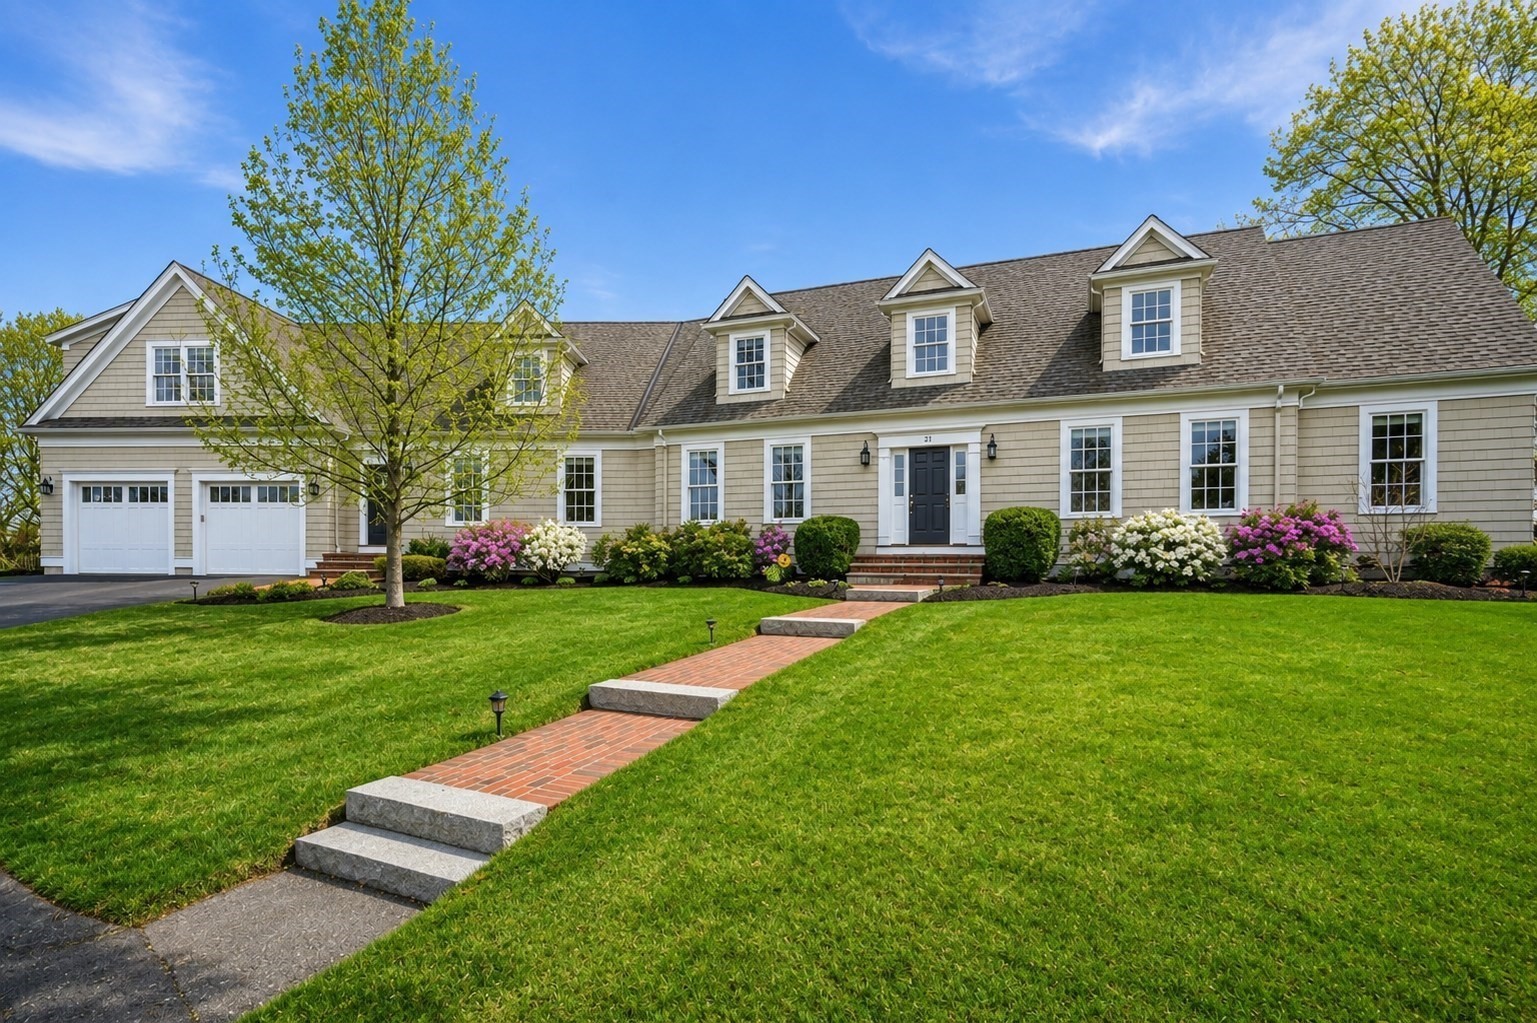
GRAND CAPE — Poised atop a private ½-acre lot at the end of a cul-de-sac, this custom-designed home offers an extraordinary combination of craftsmanship & privacy. Only 8 years young, it feels virtually brand new, with premium materials, custom millwork & commercial-grade systems throughout. The gracious first floor features a two-story foyer, elegant formal dining area, expansive kitchen w/ breakfast bar, eat-in area & Sub-Zero & Wolf appliances, plus a primary suite. At the heart of the home, a stunning great room w/ beverage fridge, bar sink & gas fireplace is highlighted by sliders & walls of windows overlooking the beautiful outdoor setting. The second floor boasts three additional bedrooms including a second primary suite. Ideally separated from the main living area, a private in-law suite, finished to the same exacting standards, provides an ideal retreat for guests or extended family. The finished lower level offers a gym, office, playroom, full bath & media room. Outside, professionally landscaped grounds surround a substantial bluestone patio w/ built-in gas grill, fireplace & outdoor TV. Beneath it all are state-of-the-art electrical & HVAC systems, superior insulation & high-performance infrastructure designed for efficiency, durability & long-term performance. A rare opportunity to own a home built to a standard seldom found in today’s construction, combining enduring craftsmanship with effortless modern living.
This home has been viewed 5 times
Last Checked: September 16th, 2026 at 4:33am (Source: MLS PIN #73571946)
Garage Parking
Green Features
Air Conditioning
Waterview
Lead Paint Free
General Information for 21 Chadbourne Road, Lexington MA 02421
Listing ID73571946
Property TypeSingle Family / Detached
Price$3,495,000 ($515.79/SqFt)
StyleColonial
CityLexington
CountyMiddlesex
Neighborhood(s)
Garage Parking2
ZoningRO
Year Built2018
Year Built SourceOwner
Year Built DetailsActual
Handicap Access / Features0
Interior Features for 21 Chadbourne Road, Lexington MA 02421
Approximate Living Area Total6776
Living Area Includes BasementYes
Rooms14
Bedrooms5
Primary En Suite BathroomYes
BasementFull
Cooling1, Split
Fireplaces
AppliancesRange
FlooringTile
Electric220 Volts
Exterior Features for 21 Chadbourne Road, Lexington MA 02421
Approximate Lot Size (Acres)0.5
Approximate Lot Size (Square Feet)21940
Total Parking8 (2 Garage)
Garage Parking2
WaterPublic
SewerPublic Sewer
Lot FeaturesGentle Sloping
Parking Features1
Exterior FeaturesPorch
Foundation Materials
Construction MaterialsFrame
Approximate Street Frontage126.00
Road Frontage Type
Patio & PorchCovered
Roof MaterialAsphalt/fiberglass Shingles
Utility Connections110 Volts
Water ViewsNo
Water Views Features
Waterfront0
Waterfront Features
Pool Features
Horse Permitted0
Horse Amenities
Disclosures for 21 Chadbourne Road, Lexington MA 02421
Lead PaintNone
UFFINo
Living Area Includes BasementYes
Living Area Disclosure
Building Area SourceMeasured
Special Listing Conditions
ExclusionsPersonal Belongings.
Compensation Based On
Financial Information for 21 Chadbourne Road, Lexington MA 02421
Association Fee
Association Fee Frequency
Association Fee Includes
Real Estate Tax36289.8
Tax Year2026
Assessed Value$2,948,000
Location Information for 21 Chadbourne Road, Lexington MA 02421
Elementary SchoolBowman
Middle SchoolClarke
High SchoolLhs
Neighborhood(s)
Area AmenitiesWalk/jog Trails
Contact Information for 21 Chadbourne Road, Lexington MA 02421
Agent
Name: Coleman Group
Team Members
Payment Calculator
, Interest
Property Taxes 3024.15
Principal & Interest 21535.08
HOA Dues
Exclusive Listing Agent
William Raveis R.E. & Home Services
Coleman Group
Office Phone