

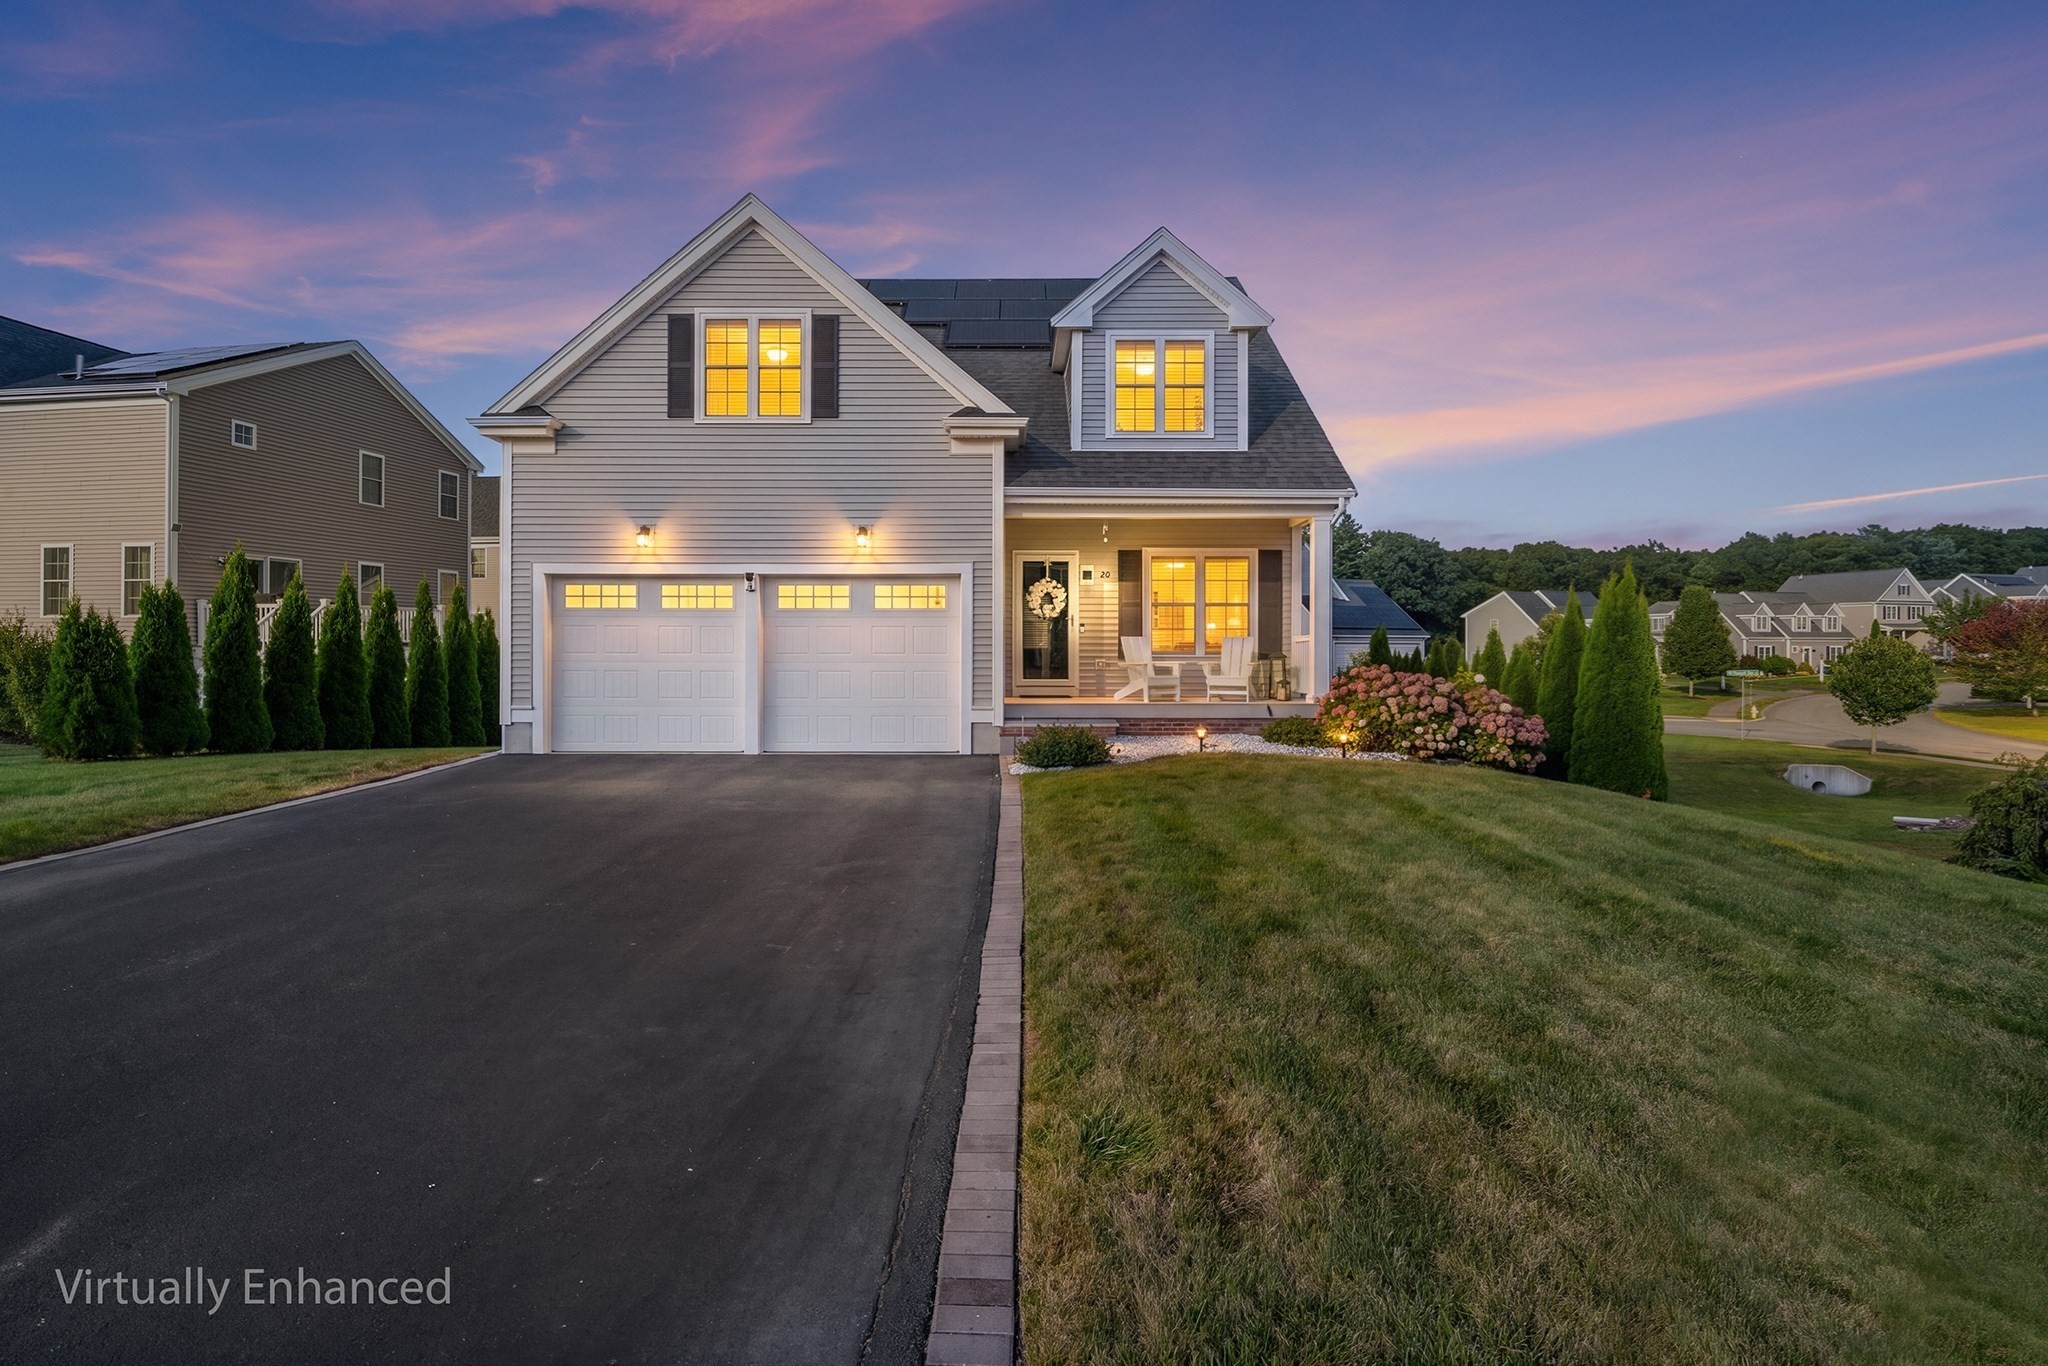


Active
20 Pheasant Run Ct, Wrentham MA 02093
$1,100,000
Estimated $7,542/month Calculator Single Family
3 Bedrooms
Baths
2885
Total Parking: 6 (2 Garage)
8,393 (0.19)
Built in 2019
Spectacular!! Customized & upgraded throughout! 3-Bedroom, 2.5-bath Cape-style home with finished walkout basement, blending modern luxury & smart-home efficiency in this impeccably appointed residence. The heart of the home is a chef’s paradise, featuring an oversized Carrara marble waterfall island and countertops, ceiling-height touch-to-open high-gloss cabinetry & a premium appliance package including a 36-inch induction cooktop, stainless-steel chimney hood with curved-glass canopy, convection wall-oven/microwave combo, smart counter-depth French-door refrigerator with Insta View, hands-free faucet & built-in 46-bottle dual-zone undercounter wine cooler. Dining area opens to composite deck. Living room showcases a striking double-sided see-through electric fireplace. A flexible front office/den & stunning half bath with floating high-gloss vanity, vessel sink & tile flooring complete the first floor. 3¼-inch Appalachian Dolomite maple hardwood spans the first & second floors. Upstairs, the Primary Suite offers a custom boutique walk-in closet system and bath with extended high-gloss cabinetry, floating double vanity & glass-enclosed tiled shower with handheld/rain showerheads. Two additional generous bedrooms with custom closets, another beautiful full bath & a laundry room with Samsung Flex Wash/Flex Dry suite complete the second floor. The equally impressive finished lower level features LVP flooring, custom moldings, recessed lighting & full walkout access, ideal for family and exercise rooms. The outdoor oasis features a professionally finished stone patio with built-in fire pit, integrated curved seating wall, solar lighting & a 3-zone smart irrigation system. A professionally landscaped lot bordered by 72 mature evergreen trees creates exceptional natural privacy. Sustainability & smart-home technology are at the forefront with an OWNED 8.16 kW solar system, three Tesla Powerwalls, Nest thermostats, remotely controlled Lutron bedroom dimmers, Ring solar-powered security cameras & Ring video doorbell. Levolor sheer shades throughout, including a motorized shade in the Primary Bedroom, complete the home’s thoughtfully curated features. This home is truly a one-of-a-kind, turnkey property!
This home has been viewed 5 times
Last Checked: September 16th, 2026 at 4:28am (Source: MLS PIN #73570112)
Garage Parking
Green Features
Air Conditioning
Waterview
Lead Paint Free
General Information for 20 Pheasant Run Ct, Wrentham MA 02093
Listing ID73570112
Property TypeSingle Family / Detached
Price$1,100,000 ($381.28/SqFt)
StyleColonial
CityWrentham
CountyNorfolk
Neighborhood(s)
Garage Parking2
Zoning02
Association0
Year Built2019
Year Built SourcePublic Records
Year Built DetailsActual
Interior Features for 20 Pheasant Run Ct, Wrentham MA 02093
Approximate Living Area Total2885
Living Area Includes BasementYes
Rooms9
Bedrooms3
Primary En Suite BathroomYes
BasementFull
Cooling1, Split
Fireplaces
AppliancesRange
FlooringTile
Electric220 Volts
Exterior Features for 20 Pheasant Run Ct, Wrentham MA 02093
Approximate Lot Size (Acres)0.19
Approximate Lot Size (Square Feet)8393
Total Parking6 (2 Garage)
Garage Parking2
WaterPublic
SewerPrivate Sewer
Lot FeaturesGentle Sloping
Parking Features1
Exterior FeaturesPorch
Foundation Materials
Construction MaterialsFrame
Road Frontage Type
Patio & PorchCovered
Roof MaterialAsphalt/fiberglass Shingles
Utility Connections110 Volts
Water ViewsNo
Water Views Features
Waterfront0
Waterfront FeaturesRiver
Pool Features
Horse Permitted0
Horse AmenitiesRiver
Disclosures for 20 Pheasant Run Ct, Wrentham MA 02093
Lead PaintNone
UFFI
Living Area Includes BasementYes
Living Area Disclosure
Building Area SourceOwner
Special Listing Conditions
ExclusionsWasher
Title 5D
Compensation Based On
Financial Information for 20 Pheasant Run Ct, Wrentham MA 02093
Association0
Association Fee
Association Fee FrequencyAnnually
Association Fee Includes
Real Estate Tax9164
Tax Year2026
Assessed Value$785,300
Location Information for 20 Pheasant Run Ct, Wrentham MA 02093
Elementary SchoolDelaney/Roderic
Middle SchoolKp Reg. Middle
High SchoolKp Reg. High
Neighborhood(s)
Area AmenitiesWalk/jog Trails
Contact Information for 20 Pheasant Run Ct, Wrentham MA 02093
Agent
Name: Jill Cohen
Payment Calculator
, Interest
Property Taxes 763.67
Principal & Interest 6777.85
HOA Dues
Exclusive Listing Agent
Redfin Corp.
Jill Cohen
Office Phone