



Active
2 Birch St, Oxford MA 01540
$524,900
Estimated $3,774/month Calculator Single Family
4 Bedrooms
Baths
2324
Total Parking: 6 (2 Garage)
26,970 (0.62)
Built in 1986
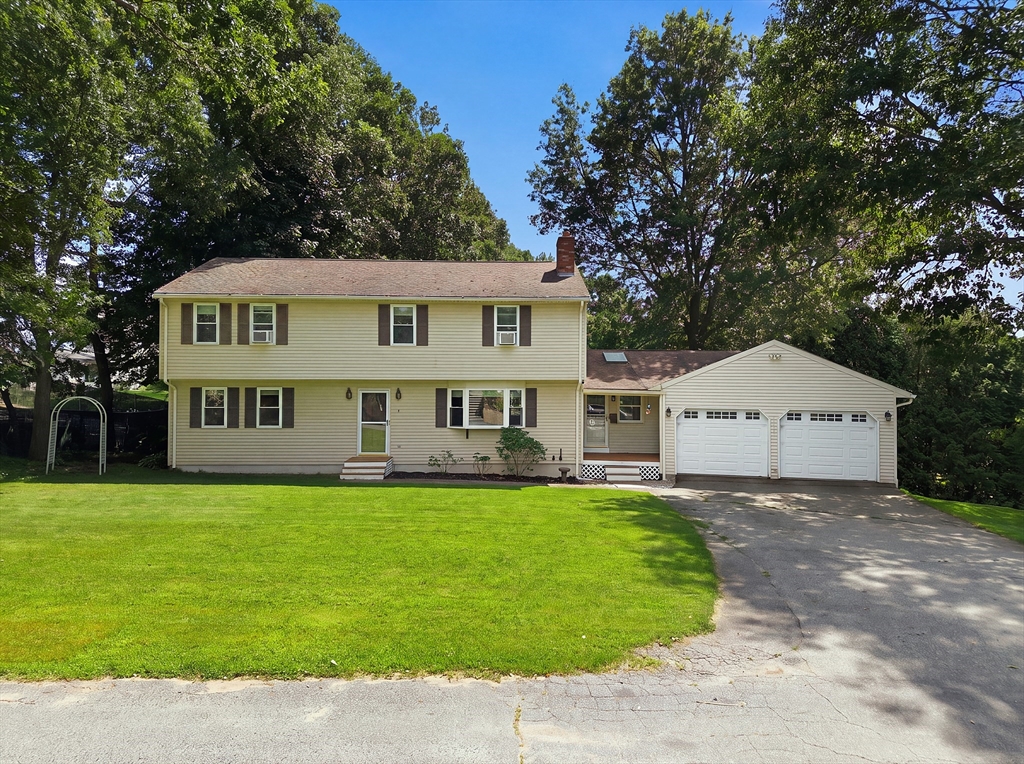
Space, privacy, and flexibility come together! Set in a well-established Oxford neighborhood, this generously sized 4-bedroom home offers the room today's buyers are looking for both inside and out. The bright, open living room features a brick fireplace with wood stove insert and plenty of natural light, creating a comfortable gathering space for everyday living. The kitchen offers abundant cabinetry, an eat-in peninsula with seating for four, and direct flow into the dining area and adjoining living spaces. Upstairs, you'll find four generously sized bedrooms, including a spacious primary suite with THREE closets for exceptional storage. The home's flexible layout makes it ideal for a growing family, multigenerational living, or anyone who needs dedicated space for work, hobbies, or guests. The lower level is where the possibilities really expand, with a large open walk-out basement offering tremendous storage and potential for future finished space, recreation, a workshop, or whatever your needs require. A two-car garage connects to an oversized mudroom, providing the kind of everyday convenience that's hard to find. Outside, the private backyard is a true highlight. The expansive lawn, mature trees, two-tiered deck, private outdoor shower, shed, and garden area create a backyard designed for relaxing, entertaining, gardening, and enjoying summer days at home. All of this in a desirable Oxford location with convenient access for commuters and everyday amenities. If you're looking for a home with generous room sizes, privacy, flexibility, and the opportunity to make it your own; come see this beauty and potential for yourself!
This home has been viewed 6 times
Last Checked: September 16th, 2026 at 4:18am (Source: MLS PIN #73562796)
Garage Parking
Air Conditioning
Lead Paint Free
General Information for 2 Birch St, Oxford MA 01540
Listing ID73562796
Property TypeSingle Family / Detached
Price$524,900 ($225.86/SqFt)
StyleColonial
CityOxford
CountyWorcester
Neighborhood(s)
Garage Parking2
ZoningR3
Year Built1986
Year Built SourcePublic Records
Year Built DetailsActual
Interior Features for 2 Birch St, Oxford MA 01540
Approximate Living Area Total2324
Living Area Includes BasementNo
Rooms9
Bedrooms4
Primary En Suite BathroomYes
BasementFull
Cooling1, Split
Fireplaces
AppliancesRange
Flooring
Electric
Exterior Features for 2 Birch St, Oxford MA 01540
Approximate Lot Size (Acres)0.62
Approximate Lot Size (Square Feet)26970
Total Parking6 (2 Garage)
Garage Parking2
WaterPrivate
SewerPrivate Sewer
Lot Features
Parking Features1
Exterior FeaturesPorch
Foundation Materials
Construction Materials
Road Frontage Type
Patio & PorchCovered
Roof Material
Utility Connections
Water Views
Water Views Features
Waterfront0
Waterfront Features
Pool Features
Horse Permitted0
Horse Amenities
Disclosures for 2 Birch St, Oxford MA 01540
Lead PaintNone
UFFI
Living Area Includes BasementNo
Living Area Disclosure
Building Area SourcePublic Records
Special Listing Conditions
ExclusionsPersonal Belongings.
Title 5A
Compensation Based On
Financial Information for 2 Birch St, Oxford MA 01540
Association Fee
Association Fee Frequency
Association Fee Includes
Real Estate Tax6473
Tax Year2026
Assessed Value$529,300
Location Information for 2 Birch St, Oxford MA 01540
Neighborhood(s)
Area AmenitiesWalk/jog Trails
Contact Information for 2 Birch St, Oxford MA 01540
Agent
Name: David Glasberg
Payment Calculator
, Interest
Property Taxes 539.42
Principal & Interest 3234.27
HOA Dues
Exclusive Listing Agent
Century 21 North East
David Glasberg
Office Phone