



Active
24 Upper Joclyn Ave, Framingham MA 01701
$564,900
Estimated $3,985/month Calculator Single Family
3 Bedrooms
Baths
1322
Total Parking: 2
9,148 (0.21)
Built in 1959
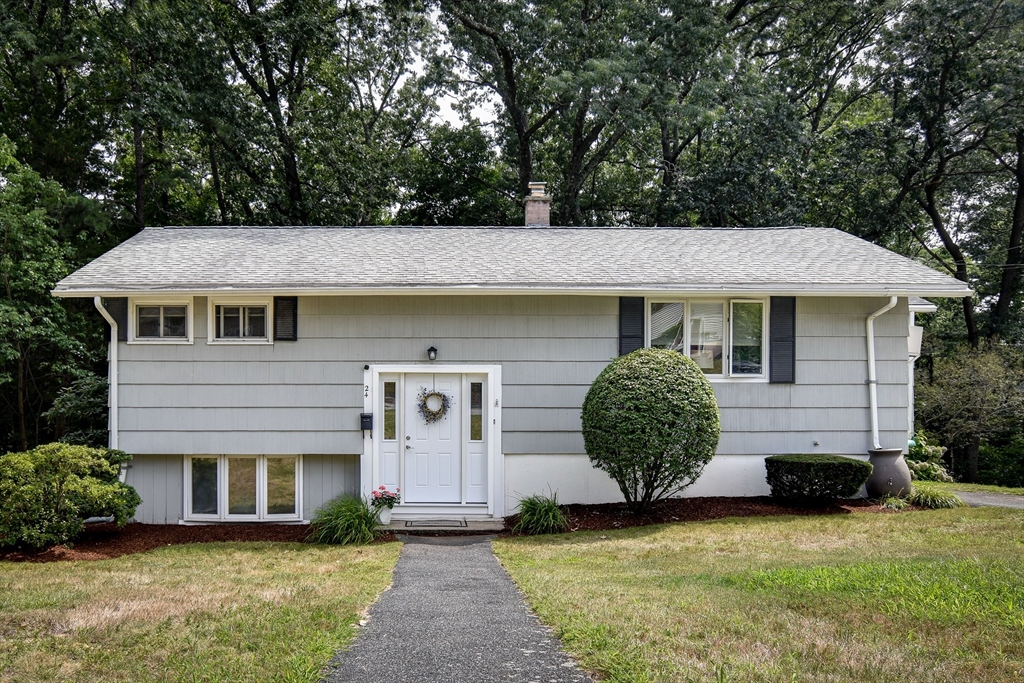
Welcome to this beloved North Framingham home, proudly maintained and thoughtfully updated over decades of ownership. Set near the top of a quiet dead-end street on a near quarter-acre lot. This quaint, classic split-entry offers a comfortable and versatile layout with hardwood floors throughout the main level. The bright, open living and dining spaces flow into a warm kitchen featuring maple cabinetry, recessed lighting and convenient access to a charming enclosed porch. The porch is the perfect spot to relax and enjoy morning coffee and backyard views. Three bright, nicely sized bedrooms with hardwood floors and ample natural light, along with a full bath, complete the main level. Downstairs, the partially finished walk-out lower level adds valuable bonus space with a family room, (or 4th bedroom option) and an additional bonus room, leading to the patio. Both LL rooms offer recessed lighting, updated floors and enjoy ample storage in the laundry area, with opportunity to add a second bath near laundry. Outside, enjoy a patio, wooded surroundings and a manageable yard with plenty of room to make it your own. Recent upgrades: oil tank, hot water heater, interior paint, LL flooring, annual HVAC servicing, roof is approx 20 years old. This home reflects true pride of ownership. Conveniently located near Route 9, MA pike, Framingham public schools, and very easy access to shopping, dining, everyday conveniences and all that Framingham has to offer. A wonderful opportunity to make a long-loved home your own!
This home has been viewed 9 times
Last Checked: September 24th, 2026 at 7:08am (Source: MLS PIN #73564545)
Air Conditioning
Waterview
Lead Paint Free
General Information for 24 Upper Joclyn Ave, Framingham MA 01701
Listing ID73564545
Property TypeSingle Family / Detached
Price$564,900 ($427.31/SqFt)
StyleColonial
CityFramingham
CountyMiddlesex
Neighborhood(s)
Garage Parking0
ZoningRES
Year Built1959
Year Built SourcePublic Records
Year Built DetailsActual
Handicap Access / Features0
Interior Features for 24 Upper Joclyn Ave, Framingham MA 01701
Approximate Living Area Total1322
Living Area Includes BasementYes
Rooms7
Bedrooms3
Primary En Suite BathroomNo
BasementFull
Cooling1, Split
Fireplaces
AppliancesRange
FlooringTile
Electric220 Volts
Exterior Features for 24 Upper Joclyn Ave, Framingham MA 01701
Approximate Lot Size (Acres)0.21
Approximate Lot Size (Square Feet)9148
Total Parking2
Garage Parking0
WaterPublic
SewerPublic Sewer
Lot Features
Parking Features1
Exterior FeaturesPorch
Foundation Materials
Construction MaterialsFrame
Road Frontage Type
Patio & PorchCovered
Roof MaterialAsphalt/fiberglass Shingles
Utility Connections110 Volts
Water ViewsNo
Water Views Features
Waterfront0
Waterfront Features
Pool Features
Horse Permitted0
Horse Amenities
Disclosures for 24 Upper Joclyn Ave, Framingham MA 01701
Lead PaintNone
UFFI
Living Area Includes BasementYes
Living Area Disclosure
Building Area SourceMeasured
Special Listing Conditions
ExclusionsPersonal Belongings.
Compensation Based On
Financial Information for 24 Upper Joclyn Ave, Framingham MA 01701
Association Fee
Association Fee Frequency
Association Fee Includes
Real Estate Tax6054
Tax Year2025
Assessed Value$507,000
Location Information for 24 Upper Joclyn Ave, Framingham MA 01701
Neighborhood(s)
Area AmenitiesWalk/jog Trails
Contact Information for 24 Upper Joclyn Ave, Framingham MA 01701
Agent
Name: Katelyn E. Sullivan
Team Members
Payment Calculator
, Interest
Property Taxes 504.5
Principal & Interest 3480.73
HOA Dues
Exclusive Listing Agent
Coldwell Banker Realty - Boston
Katelyn E. Sullivan
Office Phone