



Active
1381 Cohannet St, Taunton MA 02780
$462,000
Estimated $3,242/month Calculator Single Family
3 Bedrooms
Baths
1560
Total Parking: 7 (1 Garage)
13,504 (0.31)
Built in 1900
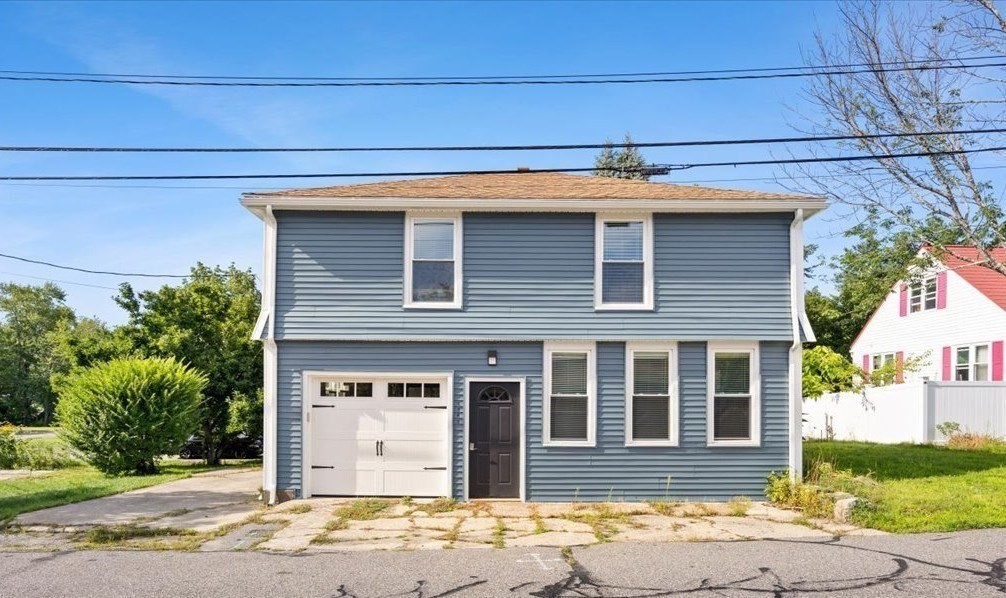
Beautifully renovated and move-in ready, this inviting 3-4 bedroom home combines thoughtful updates with a flexible floor plan designed for everyday living. The main living area is filled with natural light and features a stylish kitchen with timeless white shaker cabinetry, granite countertops, stainless steel appliances, abundant storage, and new flooring. Just beyond, the warm and welcoming dining area is surrounded by windows overlooking the backyard, creating the perfect setting for everything from casual weeknight dinners to holiday gatherings. Three comfortable bedrooms and a tastefully renovated full bath complete the main level. Downstairs, the partially finished lower level adds valuable bonus space with plenty of flexibility to fit your needs. Create a home office, fitness room, media room, hobby area, or potential fourth bedroom. With direct access to the oversized one-car garage and additional unfinished space, the lower level may also offer an opportunity for those looking to explore a future in-law setup. Outside, the large fully fenced backyard is ready to be enjoyed. There’s plenty of room for summer bbq's, entertaining, gardening, or simply relaxing. Whether you have plans to create your own backyard retreat or just want room to spread out, this yard gives you plenty of possibilities. Even better, many of the big updates have already been taken care of. The kitchen, bathroom, flooring, and vinyl siding have all been updated within the past two years, allowing you to move in and enjoy the home without a long list of projects waiting for you. Set along Cohannet Street, the location provides easy access to surrounding areas while the home itself offers a comfortable setting and a fully fenced backyard where you can enjoy your own space. With major updates already completed, flexible living areas, and a backyard with room to make your own, this home has a lot to offer its next owner.
This home has been viewed 2 times
Last Checked: September 25th, 2026 at 7:53am (Source: MLS PIN #73561762)
Garage Parking
Air Conditioning
Lead Paint Free
General Information for 1381 Cohannet St, Taunton MA 02780
Listing ID73561762
Property TypeSingle Family / Detached
Price$462,000 ($296.15/SqFt)
StyleColonial
CityTaunton
CountyBristol
Neighborhood(s)
Garage Parking1
Zoning3.53
Year Built1900
Year Built SourcePublic Records
Year Built DetailsActual
Interior Features for 1381 Cohannet St, Taunton MA 02780
Approximate Living Area Total1560
Living Area Includes BasementYes
Rooms6
Bedrooms3
Primary En Suite BathroomYes
BasementFull
Cooling1, Split
Fireplaces
AppliancesRange
FlooringTile
Electric
Exterior Features for 1381 Cohannet St, Taunton MA 02780
Approximate Lot Size (Acres)0.31
Approximate Lot Size (Square Feet)13504
Total Parking7 (1 Garage)
Garage Parking1
WaterPublic
SewerPublic Sewer
Lot FeaturesGentle Sloping
Parking Features1
Exterior FeaturesPorch
Foundation Area99999
Foundation Materials
Construction MaterialsFrame
Road Frontage Type
Patio & Porch
Roof MaterialAsphalt/fiberglass Shingles
Utility Connections110 Volts
Water Views
Water Views Features
Waterfront0
Waterfront Features
Pool Features
Horse Permitted0
Horse Amenities
Disclosures for 1381 Cohannet St, Taunton MA 02780
Lead PaintNone
UFFI
Living Area Includes BasementYes
Living Area Disclosure
Building Area SourcePublic Records
Special Listing Conditions
ExclusionsWasher
Compensation Based On
Financial Information for 1381 Cohannet St, Taunton MA 02780
Association Fee
Association Fee Frequency
Association Fee Includes
Real Estate Tax4749
Tax Year2026
Assessed Value$426,300
Location Information for 1381 Cohannet St, Taunton MA 02780
Neighborhood(s)
Area Amenities
Contact Information for 1381 Cohannet St, Taunton MA 02780
Payment Calculator
, Interest
Property Taxes 395.75
Principal & Interest 2846.7
HOA Dues
Exclusive Listing Agent
RE/MAX Synergy
Luis Martins Realty Team
Office Phone