



Active
71 West St, Hatfield MA 01088
$544,900
Estimated $3,784/month Calculator Single Family
2 Bedrooms
Baths
1344
Total Parking: 8 (2 Garage)
103,372 (2.37)
Built in 1920
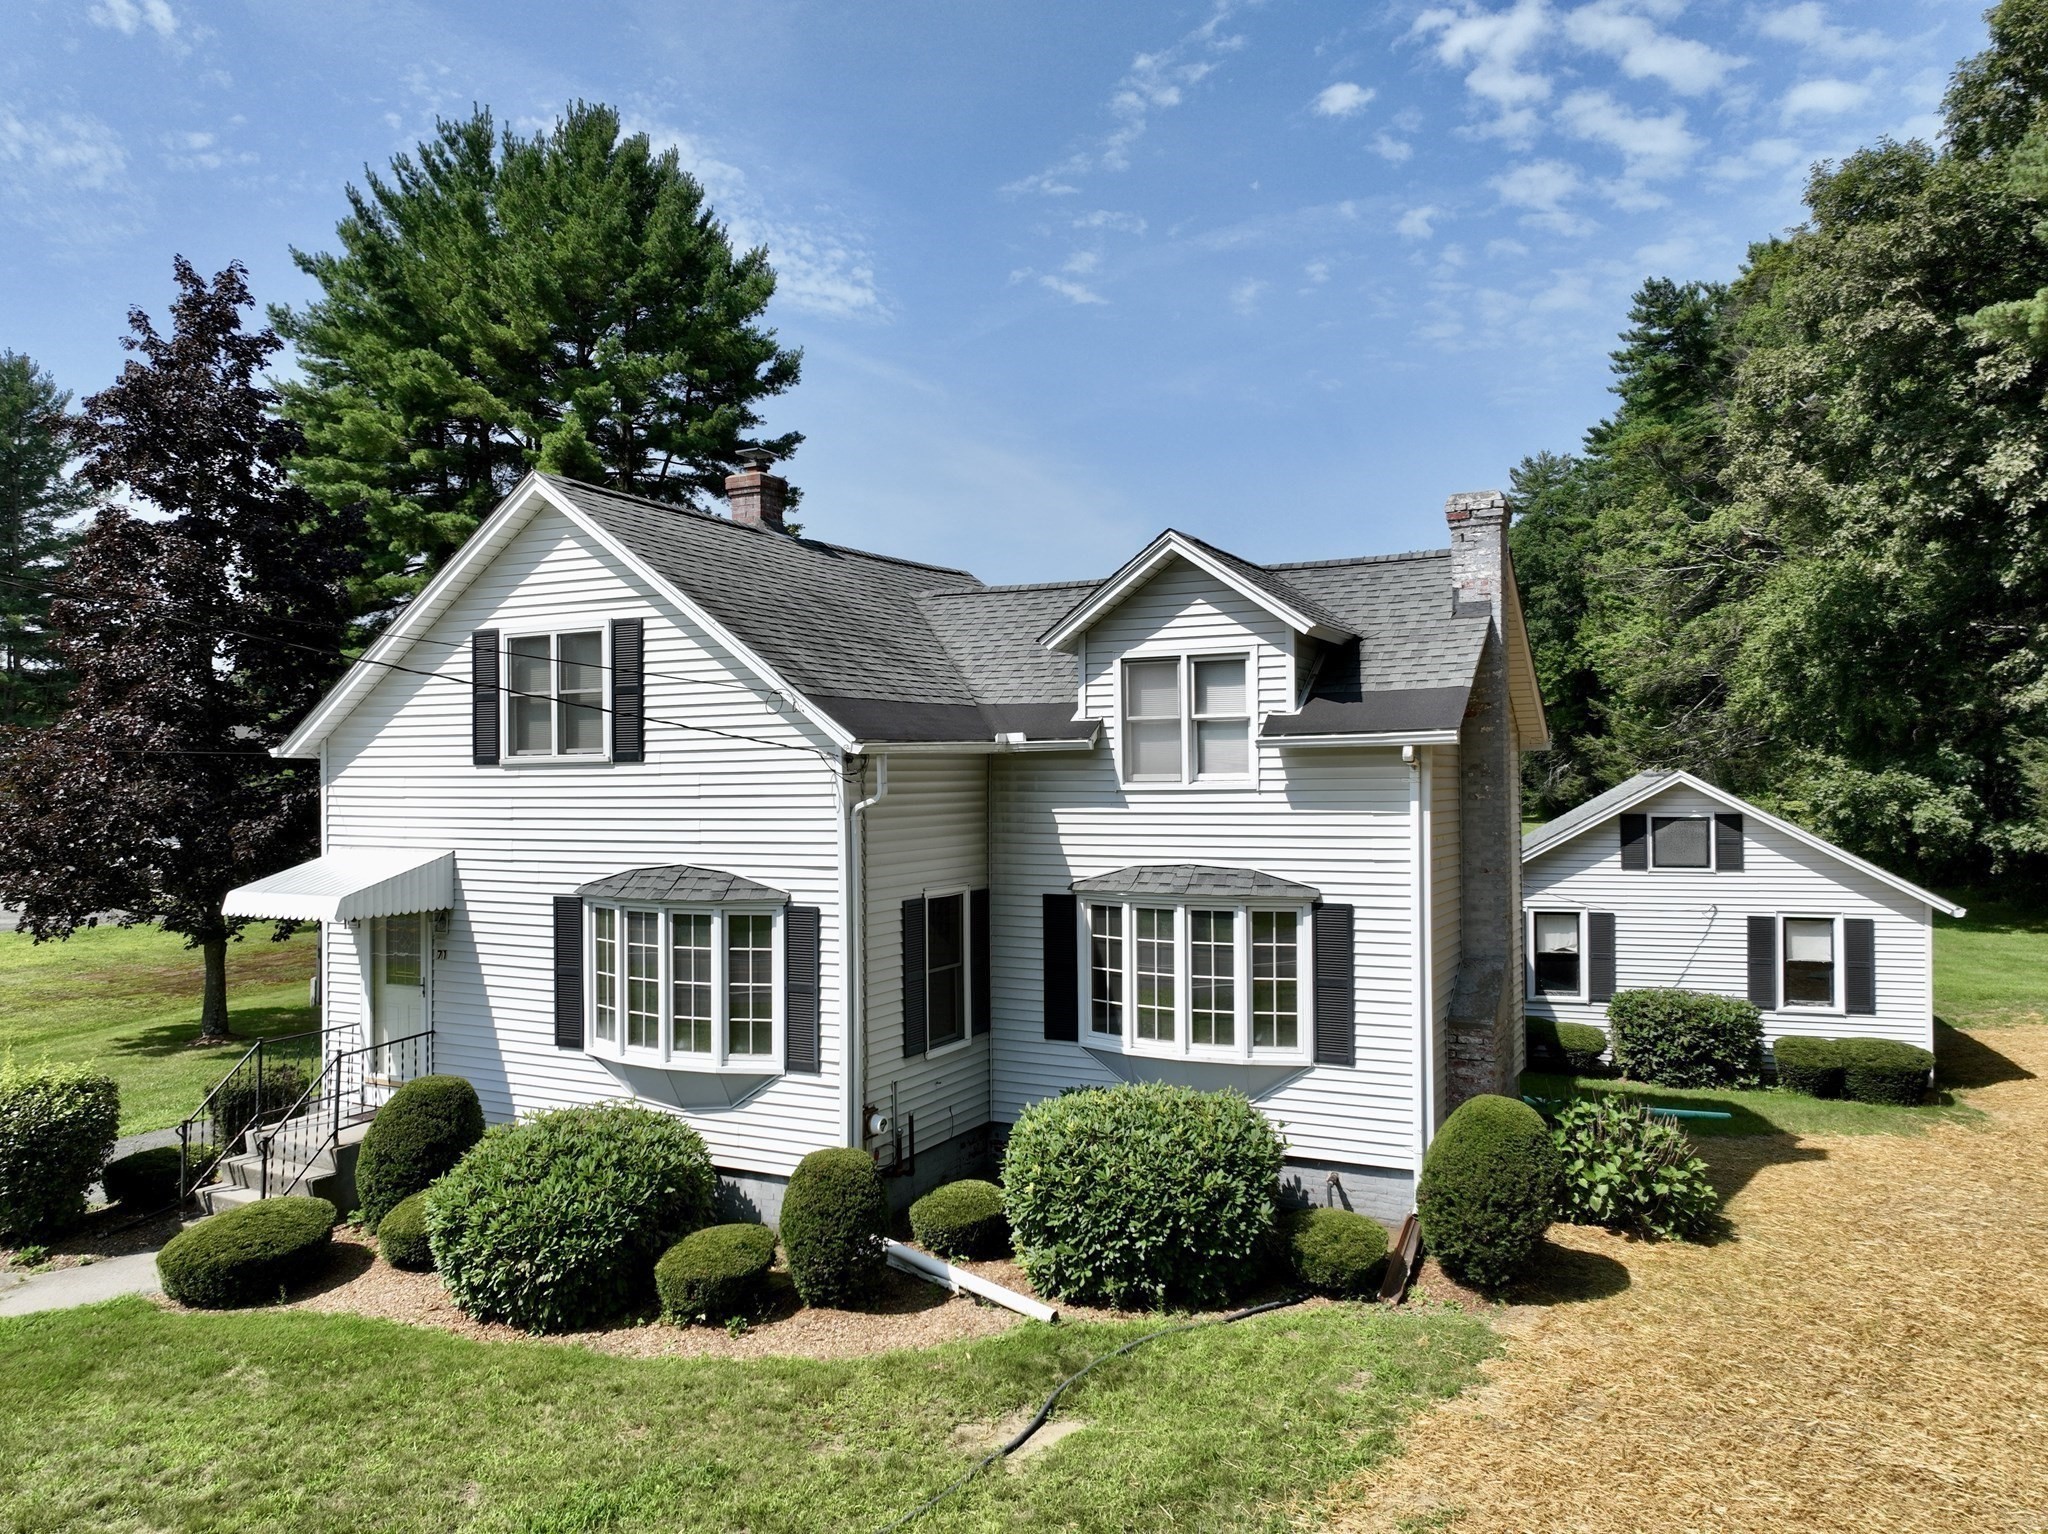
There is something special about a home with history, character and a little room to breathe. Set on 2.37 acres the backyard leaves plenty of room for gardens, games, gatherings or simply room to roam. Enter through the den/tv room and step up to an eat-in kitchen with maple cabinets and a built-in hutch which makes it a welcoming spot for everyday meals, holidays and family gatherings. In addition, the first floor offers a comfortable living room, flexible dining room that could serve another purpose depending on your needs, full bath and a pantry/laundry room with plenty of built-in storage. Upstairs a usable living area for an office, reading nook or a creative space. Two bedrooms with a spacious main bedroom with a barrel ceiling nook perfectly suited for a vanity desk or cozy bench. The second bedroom offers built-in drawers and a large closet. Outside the detached 2 car garage offers a workshop and loft. 2026 NEW SEPTIC SYSTEM. LAST 5 YEARS- NEW ROOFS- HOUSE AND GARAGE, POINTED CHIMNEY, BUDERUS FURNACE, HOT WATER HEATER, OIL TANK, REFRIGERATOR, STOVE, UNDER THE COUNTER BEVERAGE COOLER AND A TUB TO SHOWER CONVERSION. This is a home that has been cared for over the years and is ready for the next chapter. Just minutes from 1-91 entrance, shopping, restaurants and everyday conveniences. Come see for yourself what makes this Hatfield property so special.
This home has been viewed 3 times
Last Checked: September 26th, 2026 at 4:38am (Source: MLS PIN #73562103)
Garage Parking
Air Conditioning
Waterview
Lead Paint Free
General Information for 71 West St, Hatfield MA 01088
Listing ID73562103
Property TypeSingle Family / Detached
Price$544,900 ($405.43/SqFt)
StyleColonial
CityHatfield
CountyHampshire
MLS AreaWest Hatfield
Neighborhood(s)
Garage Parking2
ZoningOR
Year Built1920
Year Built SourcePublic Records
Year Built DetailsApproximate,Renovated Since
Interior Features for 71 West St, Hatfield MA 01088
Approximate Living Area Total1344
Living Area Includes BasementNo
Rooms7
Bedrooms2
Primary En Suite BathroomYes
BasementFull
Cooling1, Split
Fireplaces
AppliancesRange
FlooringTile
Electric220 Volts
Exterior Features for 71 West St, Hatfield MA 01088
Approximate Lot Size (Acres)2.37
Approximate Lot Size (Square Feet)103372
Total Parking8 (2 Garage)
Garage Parking2
WaterPublic
SewerPrivate Sewer
Lot FeaturesGentle Sloping
Parking Features1
Exterior FeaturesPorch
Foundation Materials
Construction MaterialsFrame
Approximate Street Frontage179.00
Road Frontage Type
Patio & Porch
Roof MaterialAsphalt/fiberglass Shingles
Utility Connections110 Volts
Water ViewsNo
Water Views Features
Waterfront0
Waterfront Features
Pool Features
Horse Permitted0
Horse Amenities
Disclosures for 71 West St, Hatfield MA 01088
Lead PaintNone
UFFI
Living Area Includes BasementNo
Living Area Disclosure
Building Area SourcePublic Records
Special Listing Conditions
ExclusionsPersonal Belongings.
Title 5F
Compensation Based On
Financial Information for 71 West St, Hatfield MA 01088
Association Fee
Association Fee Frequency
Association Fee Includes
Real Estate Tax5118
Tax Year2026
Assessed Value$348,900
Location Information for 71 West St, Hatfield MA 01088
Elementary SchoolHatfield Elementary
Middle SchoolSmith Academy
High SchoolSmith Academy
Neighborhood(s)
MLS AreaWest Hatfield
Area AmenitiesWalk/jog Trails
Contact Information for 71 West St, Hatfield MA 01088
Agent
Name: Donald Mailloux
Team Members
Payment Calculator
, Interest
Property Taxes 426.5
Principal & Interest 3357.5
HOA Dues
Exclusive Listing Agent
Coldwell Banker Community REALTORS®
Donald Mailloux
Office Phone