



Active
3 Faria Farm Rd, Berkley MA 02779
$799,900
Estimated $5,624/month Calculator Single Family
3 Bedrooms
Baths
3293
Total Parking: 10
65,340 (1.50)
Built in 1999
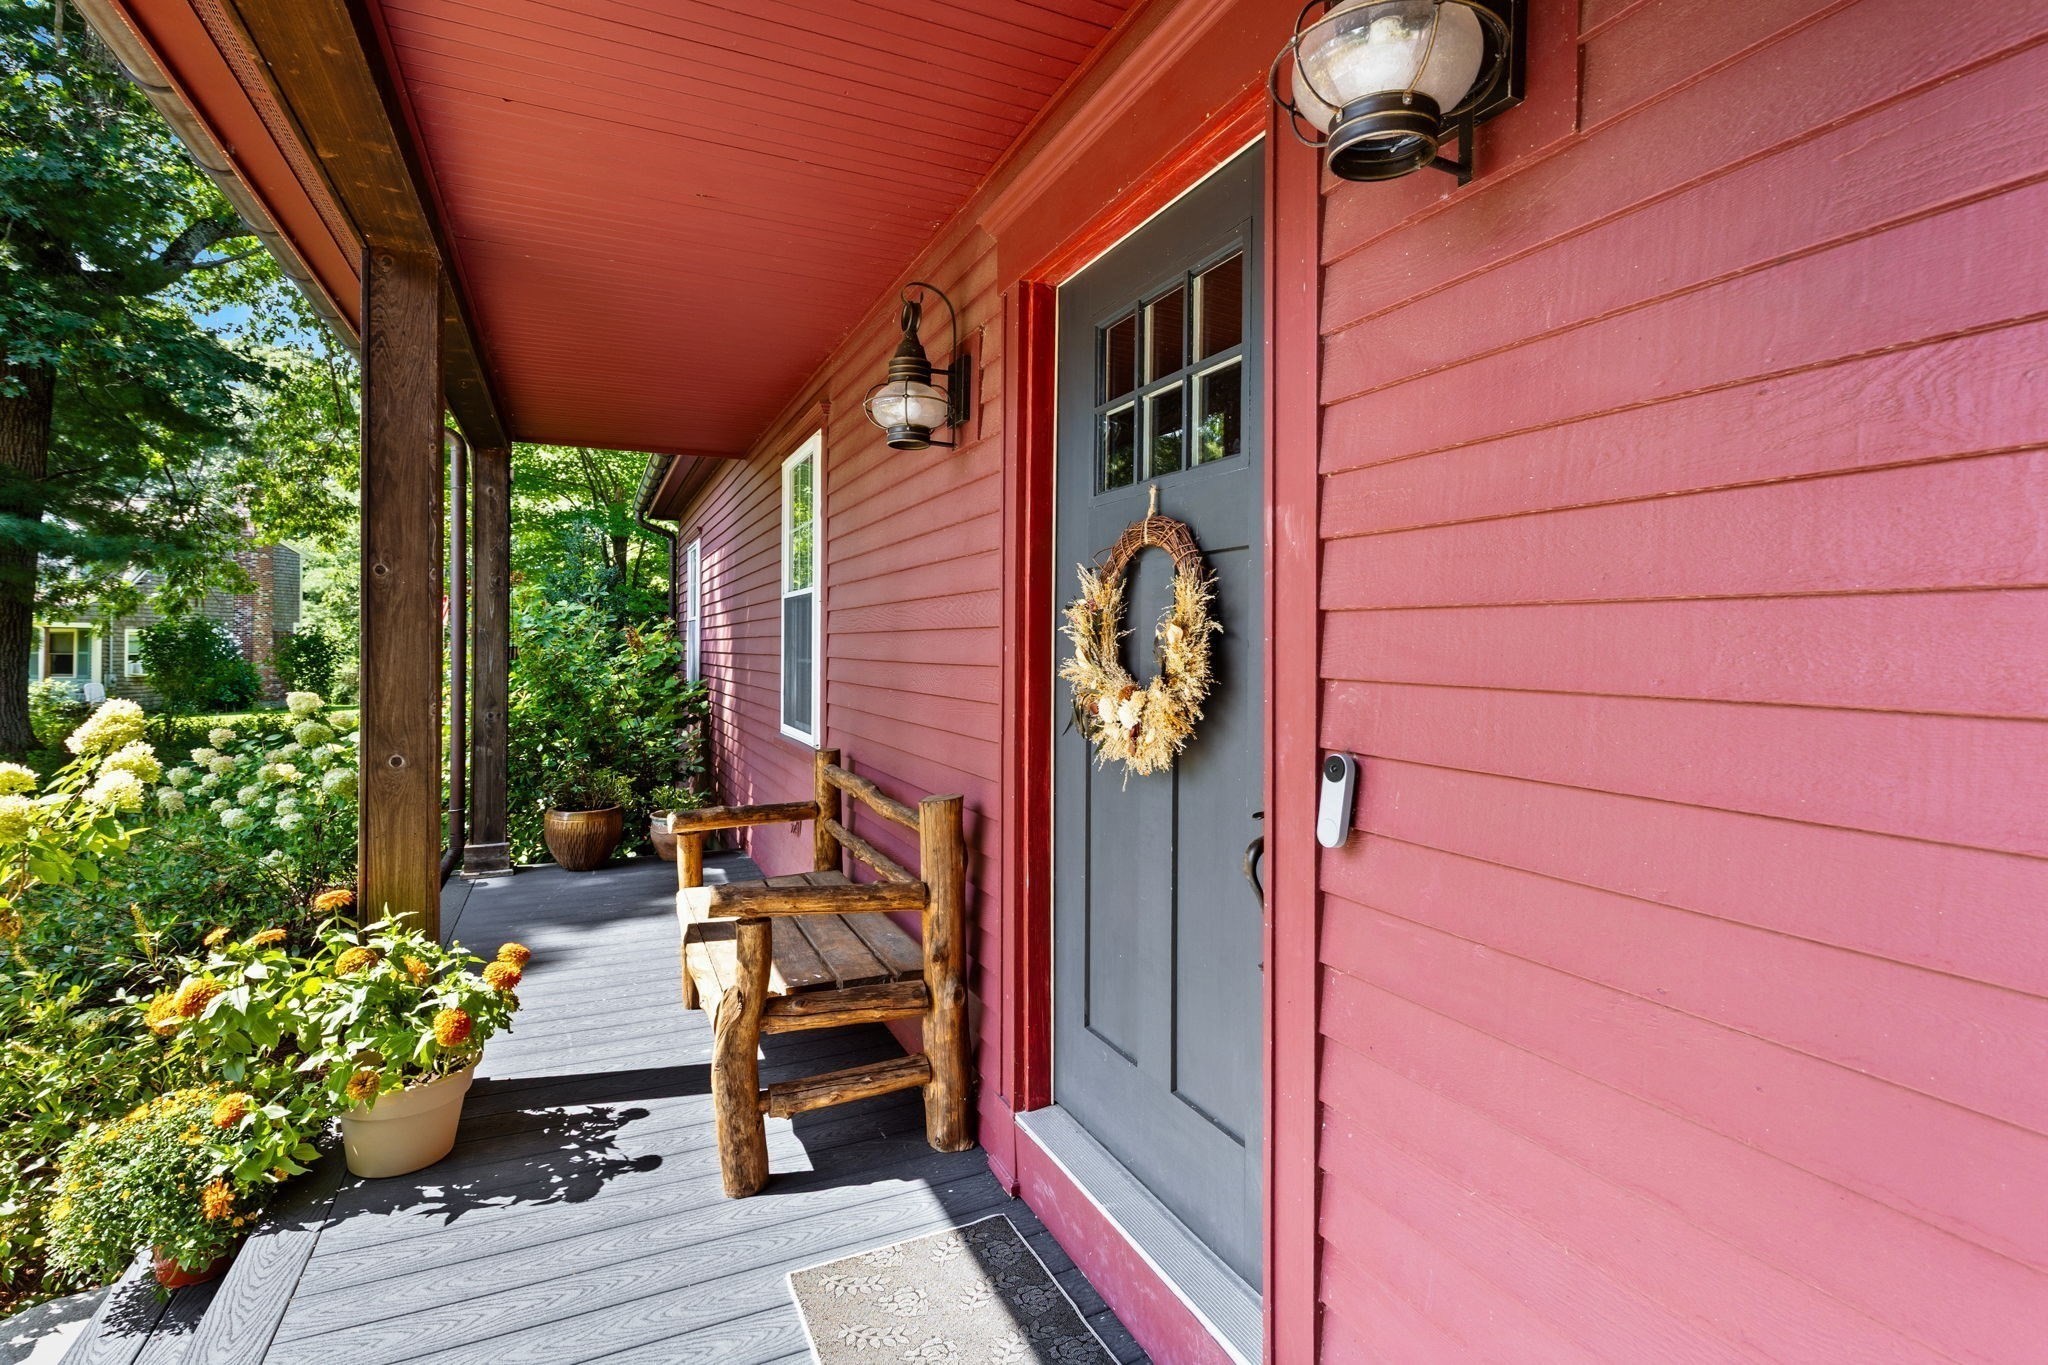
Tucked at the end of a quiet cul-de-sac and surrounded by trees and farmland, this expanded lofted ranch delivers something rare: Classic New England Charm upgraded with modern ease and a setting that feels like your own private park. Professionally designed landscaping, an 8-zone app-controlled Hunter sprinkler system, large fenced-in backyard surrounded with mature trees, lush perennial gardens and fruit trees create an exceptionally private, four-season outdoor oasis. Inside, warm hardwood floors, abundant natural light, charming barn doors, and crisp wainscoting set a welcoming tone. The living room with Stone Fireplace flows effortlessly into the dining area and kitchen. Move to the meticulously built family room that will elevate everyday life with a striking coffered ceiling, wood stove, wet bar, and refrigerator. Located above, the lofted primary suite offers wonderful separation and privacy, complete with a brand-new full bath. Then the showstopper: a dramatic Great Room / heated sun porch with beamed ceiling that opens directly onto a large deck and heated saltwater pool. Slide away the seasonal plexiglass panels and the boundary between indoors and out vanishes. This is seamless indoor-outdoor living at its best. Distinctive. Private. Unexpected. And unlike anything else. Downstairs, the finished lower level adds serious flexibility: a bonus room ideal for an office, recreation space, gym, or potential in-law suite, plus abundant storage. A skylighted shed and additional outbuilding expand the possibilities even further (including potential accessory use or ADU, subject to town approvals). Practical upgrades include a whole-home water filtration and softener system, brand-new central air, and a recently renovated full guest bathroom. Enjoy your mornings on the front deck while watching the sunrise, then retreat to the rear deck and pool area for spectacular sunsets. A truly charismatic home for the buyer looking for something distinctive. Near Taunton, MA Commuter Rail & Route 24
This home has been viewed 2 times
Last Checked: September 16th, 2026 at 3:58am (Source: MLS PIN #73571924)
Green Features
Air Conditioning
Waterview
Lead Paint Free
General Information for 3 Faria Farm Rd, Berkley MA 02779
Listing ID73571924
Property TypeSingle Family / Detached
Price$799,900 ($242.91/SqFt)
StyleColonial
CityBerkley
CountyBristol
Neighborhood(s)
Garage Parking0
ZoningR1
Year Built1999
Year Built SourcePublic Records
Year Built DetailsActual
Interior Features for 3 Faria Farm Rd, Berkley MA 02779
Approximate Living Area Total3293
Living Area Includes BasementYes
Rooms7
Bedrooms3
Primary En Suite BathroomYes
BasementFull
Cooling1, Split
Fireplaces
AppliancesRange
FlooringTile
Electric220 Volts
Exterior Features for 3 Faria Farm Rd, Berkley MA 02779
Approximate Lot Size (Acres)1.5
Approximate Lot Size (Square Feet)65340
Total Parking10
Garage Parking0
WaterPrivate,other
SewerPrivate Sewer
Lot FeaturesGentle Sloping
Parking Features1
Exterior FeaturesPorch
Foundation Materials
Construction MaterialsFrame
Road Frontage Type
Patio & PorchCovered
Roof MaterialAsphalt/fiberglass Shingles
Utility Connections110 Volts
Water ViewsNo
Water Views Features
Waterfront0
Waterfront Features
Pool FeaturesAssociation
Horse Permitted0
Horse Amenities
Disclosures for 3 Faria Farm Rd, Berkley MA 02779
Lead PaintNone
UFFI
Living Area Includes BasementYes
Living Area Disclosure
Building Area SourcePublic Records
Special Listing Conditions
ExclusionsPersonal Belongings.
Title 5A
Compensation Based On
Financial Information for 3 Faria Farm Rd, Berkley MA 02779
Association Fee
Association Fee Frequency
Association Fee Includes
Real Estate Tax8342
Tax Year2025
Assessed Value$694,600
Location Information for 3 Faria Farm Rd, Berkley MA 02779
Neighborhood(s)
Area AmenitiesWalk/jog Trails
Contact Information for 3 Faria Farm Rd, Berkley MA 02779
Agent
Name: Gretchen Cupples
Payment Calculator
, Interest
Property Taxes 695.17
Principal & Interest 4928.73
HOA Dues
Exclusive Listing Agent
Premier Properties
Gretchen Cupples
Office Phone