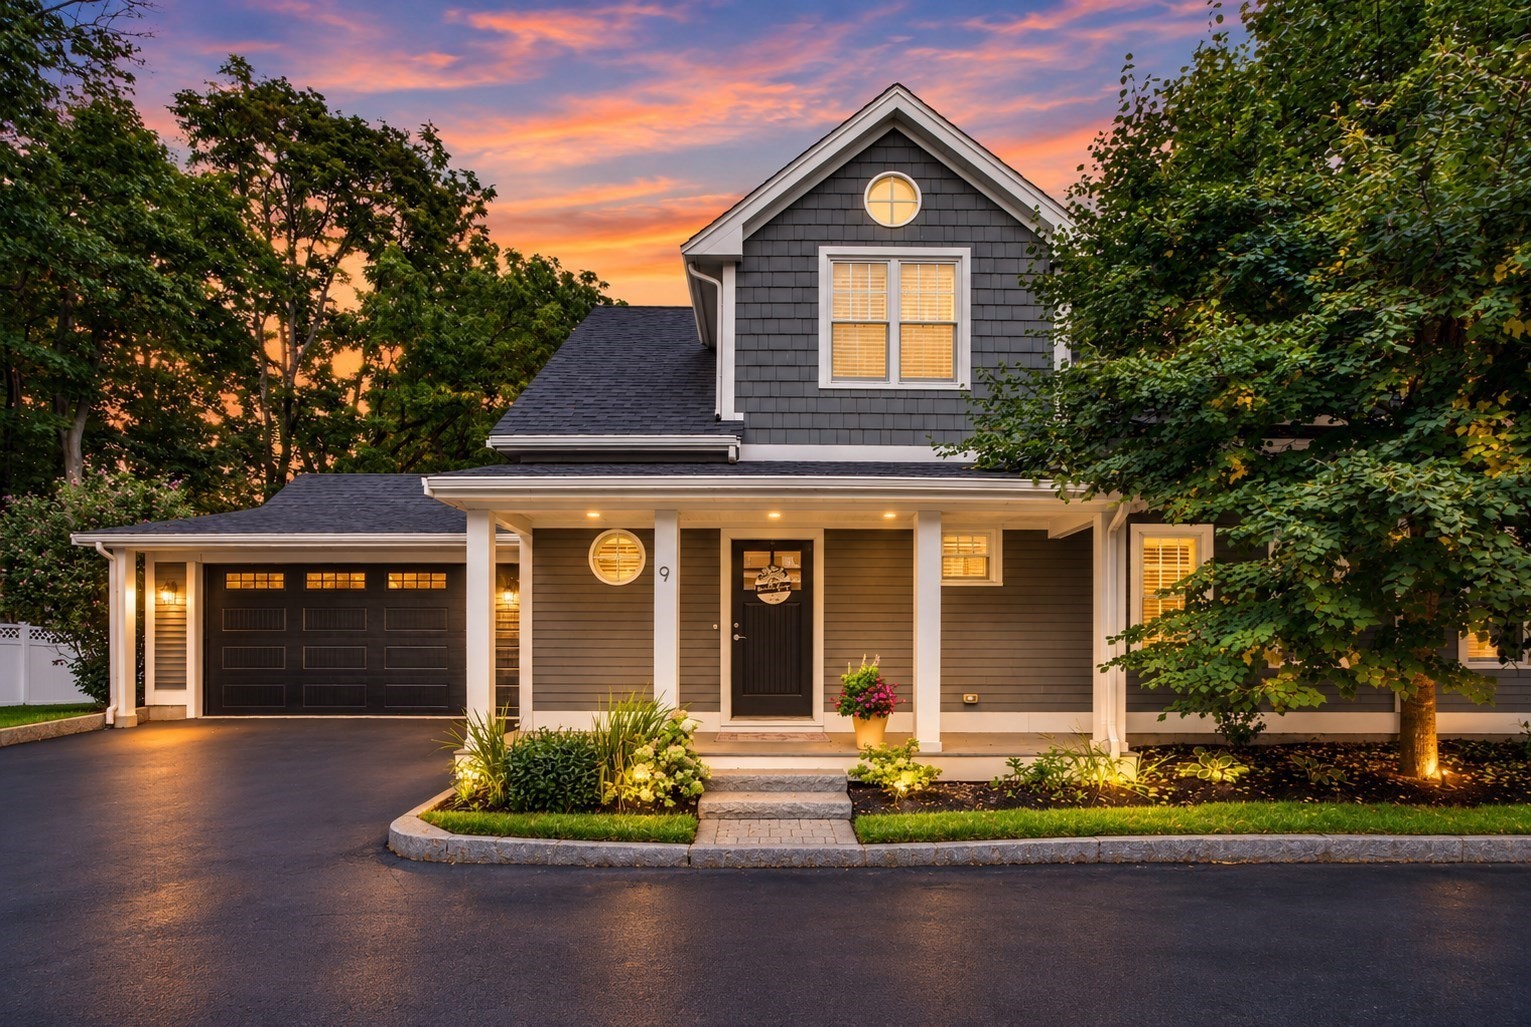
Welcome to exceptional living at Greywood Estates. This stunning end-unit townhouse offers an elegant blend of sophistication, comfort, and modern convenience. The dramatic open-concept main level is highlighted by soaring 22' vaulted ceilings, rich ebony hardwood floors, and an abundance of natural light. The beautifully designed first-floor primary suite features a walk-in closet and luxurious ensuite bath with a tiled walk-in shower. Two additional spacious bedrooms are privately positioned upstairs. A 2-car attached garage with EV charger adds effortless convenience. The unfinished basement has potential for a home office or gym, bring your ideas! With its impressive architectural details, refined finishes, and desirable Melrose setting, this exceptional residence offers the ease of townhouse living with the feel of a luxury single-family home.
This home has been viewed 6 times
Last Checked: September 17th, 2026 at 8:33am (Source: MLS PIN #73572554)
Garage Parking
Air Conditioning
Lead Paint Free
General Information for 354 Upham Street # 9, Melrose MA 02176
Listing ID73572554
Property TypeCondominium
Price949900 ($608.13/SqFt)
Building Style2/3 Family
CityMelrose
CountyMiddlesex
Neighborhood(s)
Total Parking6 (2 Garage)
Unit Level1
Levels in Unit2
Year Built2013
Year Built SourcePublic Records
Year Built DetailsActual
Building Construction StatusReady for Occupancy
ZoningURA
Unit Features for 354 Upham Street # 9, Melrose MA 02176
Approximate Living Area Total1562
Living Area Includes BasementNo
Rooms5
Bedrooms3
Primary En Suite BathroomYes
BasementFull
Cooling1, Split
LaundryArchway
Fireplaces
Outdoor SpaceNo
FlooringTile
Electric220 Volts
AppliancesRange
Condo Association Features for 354 Upham Street # 9, Melrose MA 02176
Pet PolicyNot Allowed
Building ManagementDeveloper Advisory Board
Building Construction StatusReady for Occupancy
Number of Units11
Year Built2013
Year Built DetailsActual
Year Built SourcePublic Records
WaterPublic
SewerPublic Sewer
Parking Features1
Building Amenities
Disclosures for 354 Upham Street # 9, Melrose MA 02176
Lead PaintNone
UFFI
Living Area Includes BasementNo
Living Area Disclosure
Building Area SourcePublic Records
Special Listing Conditions
ExclusionsPersonal Belongings.
Compensation Based On
Documents AvailablePerc Test
Financial Information for 354 Upham Street # 9, Melrose MA 02176
Association Fee
Optional Fee0
Association Fee IncludesLandscaping
Optional Fee Includes
Association Fee FrequencyMonthly
Assessed Value$710,500
Real Estate Tax7034
Tax Year2025
Location Information for 354 Upham Street # 9, Melrose MA 02176
Elementary SchoolWinthrop
Middle SchoolMelrose Junior High
High SchoolMelrose High School
Neighborhood(s)
Area AmenitiesWalk/jog Trails
Contact Information for 354 Upham Street # 9, Melrose MA 02176