



Active
4 Eliot Rd, Lexington MA 02421
$3,649,000
Estimated $26,055/month Calculator Single Family
6 Bedrooms
Baths
6390
Total Parking: 10 (3 Garage)
22,713 (0.52)
Built in 1904
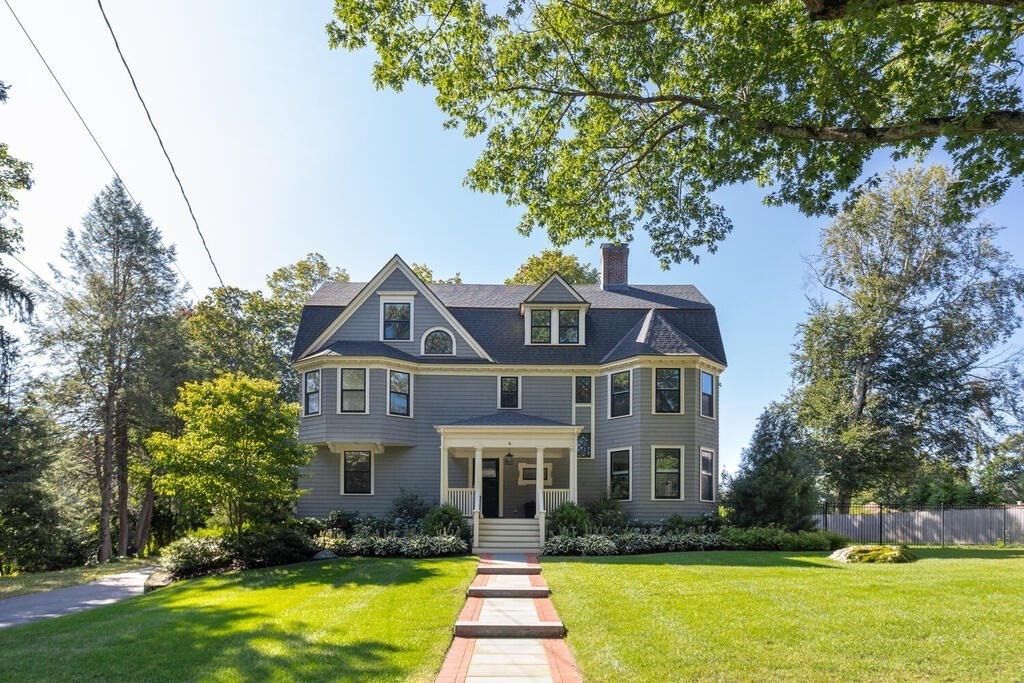
Timeless Queen Anne architecture meets modern luxury in this exceptional Munroe Hill residence offering over 6,000 sq ft of beautifully designed living space. Fully renovated and expanded in 2018 by one of the area’s premier builders, the home thoughtfully preserves its period character while delivering the amenities and functionality of today.A gracious foyer with soaring ceilings, herringbone hardwood floors and a grand staircase sets the tone, complemented by intricate moldings and architectural details throughout. The main level features an elegant fireplaced living room, richly detailed dining room and inviting study. At the heart of the home, the chef’s kitchen showcases an oversized marble island, La Cornue range with gas cooktop and electric ovens, high-end appliances and a dedicated coffee/beverage nook. An adjoining breakfast area overlooks the beautifully landscaped backyard and creates an effortless connection to the outdoor living spaces.The second floor features four bedrooms, including a luxurious primary suite with walk-in closet and spa-inspired bath with heated floors and Victoria & Albert soaking tub. Three additional generously sized bedrooms and beautifully appointed baths complete this level. The third floor offers two more bedrooms, a bonus room and full bath, providing exceptional flexibility for guests, work or recreation.The 2018 expansion added a heated 3-car garage with storage and a custom mudroom with built-ins. The finished lower level provides additional space for recreation, entertaining, fitness or a home office.Outside, the fenced and professionally landscaped backyard is a private retreat featuring raised garden beds, an expansive bluestone patio, built-in grill and fire pit surrounded by mature privacy plantings. Set in Lexington’s desirable Munroe Hill neighborhood a short distance from Lexington Center, this extraordinary home combines character, modern luxury and an exceptional in-town location.
This home has been viewed 4 times
Last Checked: September 16th, 2026 at 3:53am (Source: MLS PIN #73572936)
Garage Parking
Air Conditioning
Lead Paint Free
General Information for 4 Eliot Rd, Lexington MA 02421
Listing ID73572936
Property TypeSingle Family / Detached
Price$3,649,000 ($571.05/SqFt)
StyleColonial
CityLexington
CountyMiddlesex
Neighborhood(s)
Garage Parking3
ZoningRO
Year Built1904
Year Built SourcePublic Records
Year Built DetailsActual
Interior Features for 4 Eliot Rd, Lexington MA 02421
Approximate Living Area Total6390
Living Area Includes BasementYes
Rooms14
Bedrooms6
Primary En Suite BathroomYes
BasementFull
Cooling1, Split
Fireplaces
AppliancesRange
FlooringTile
Electric220 Volts
Exterior Features for 4 Eliot Rd, Lexington MA 02421
Approximate Lot Size (Acres)0.52
Approximate Lot Size (Square Feet)22713
Total Parking10 (3 Garage)
Garage Parking3
WaterPublic
SewerPublic Sewer
Lot FeaturesGentle Sloping
Parking Features1
Exterior FeaturesPorch
Foundation Materials
Construction MaterialsFrame
Road Frontage Type
Patio & PorchCovered
Roof MaterialAsphalt/fiberglass Shingles
Utility Connections110 Volts
Water Views
Water Views Features
Waterfront0
Waterfront Features
Pool Features
Horse Permitted0
Horse Amenities
Disclosures for 4 Eliot Rd, Lexington MA 02421
Lead PaintNone
UFFI
Living Area Includes BasementYes
Living Area Disclosure
Building Area SourceOther
Special Listing Conditions
ExclusionsWasher
Compensation Based On
Financial Information for 4 Eliot Rd, Lexington MA 02421
Association Fee
Association Fee Frequency
Association Fee Includes
Real Estate Tax42851
Tax Year2026
Assessed Value$3,481,000
Location Information for 4 Eliot Rd, Lexington MA 02421
Elementary SchoolHastings
Middle SchoolDiamond Middle
High SchoolLhs
Neighborhood(s)
Area AmenitiesWalk/jog Trails
Contact Information for 4 Eliot Rd, Lexington MA 02421
Agent
Name: Lori Talanian
Payment Calculator
, Interest
Property Taxes 3570.92
Principal & Interest 22483.98
HOA Dues
Exclusive Listing Agent
William Raveis R.E. & Home Services
Lori Talanian
Office Phone