



Active
403 Middlesex Turnpike, Billerica MA 01821
$599,900
Estimated $4,226/month Calculator Single Family
3 Bedrooms
Baths
1647
Total Parking: 7 (1 Garage)
25,003 (0.57)
Built in 1962
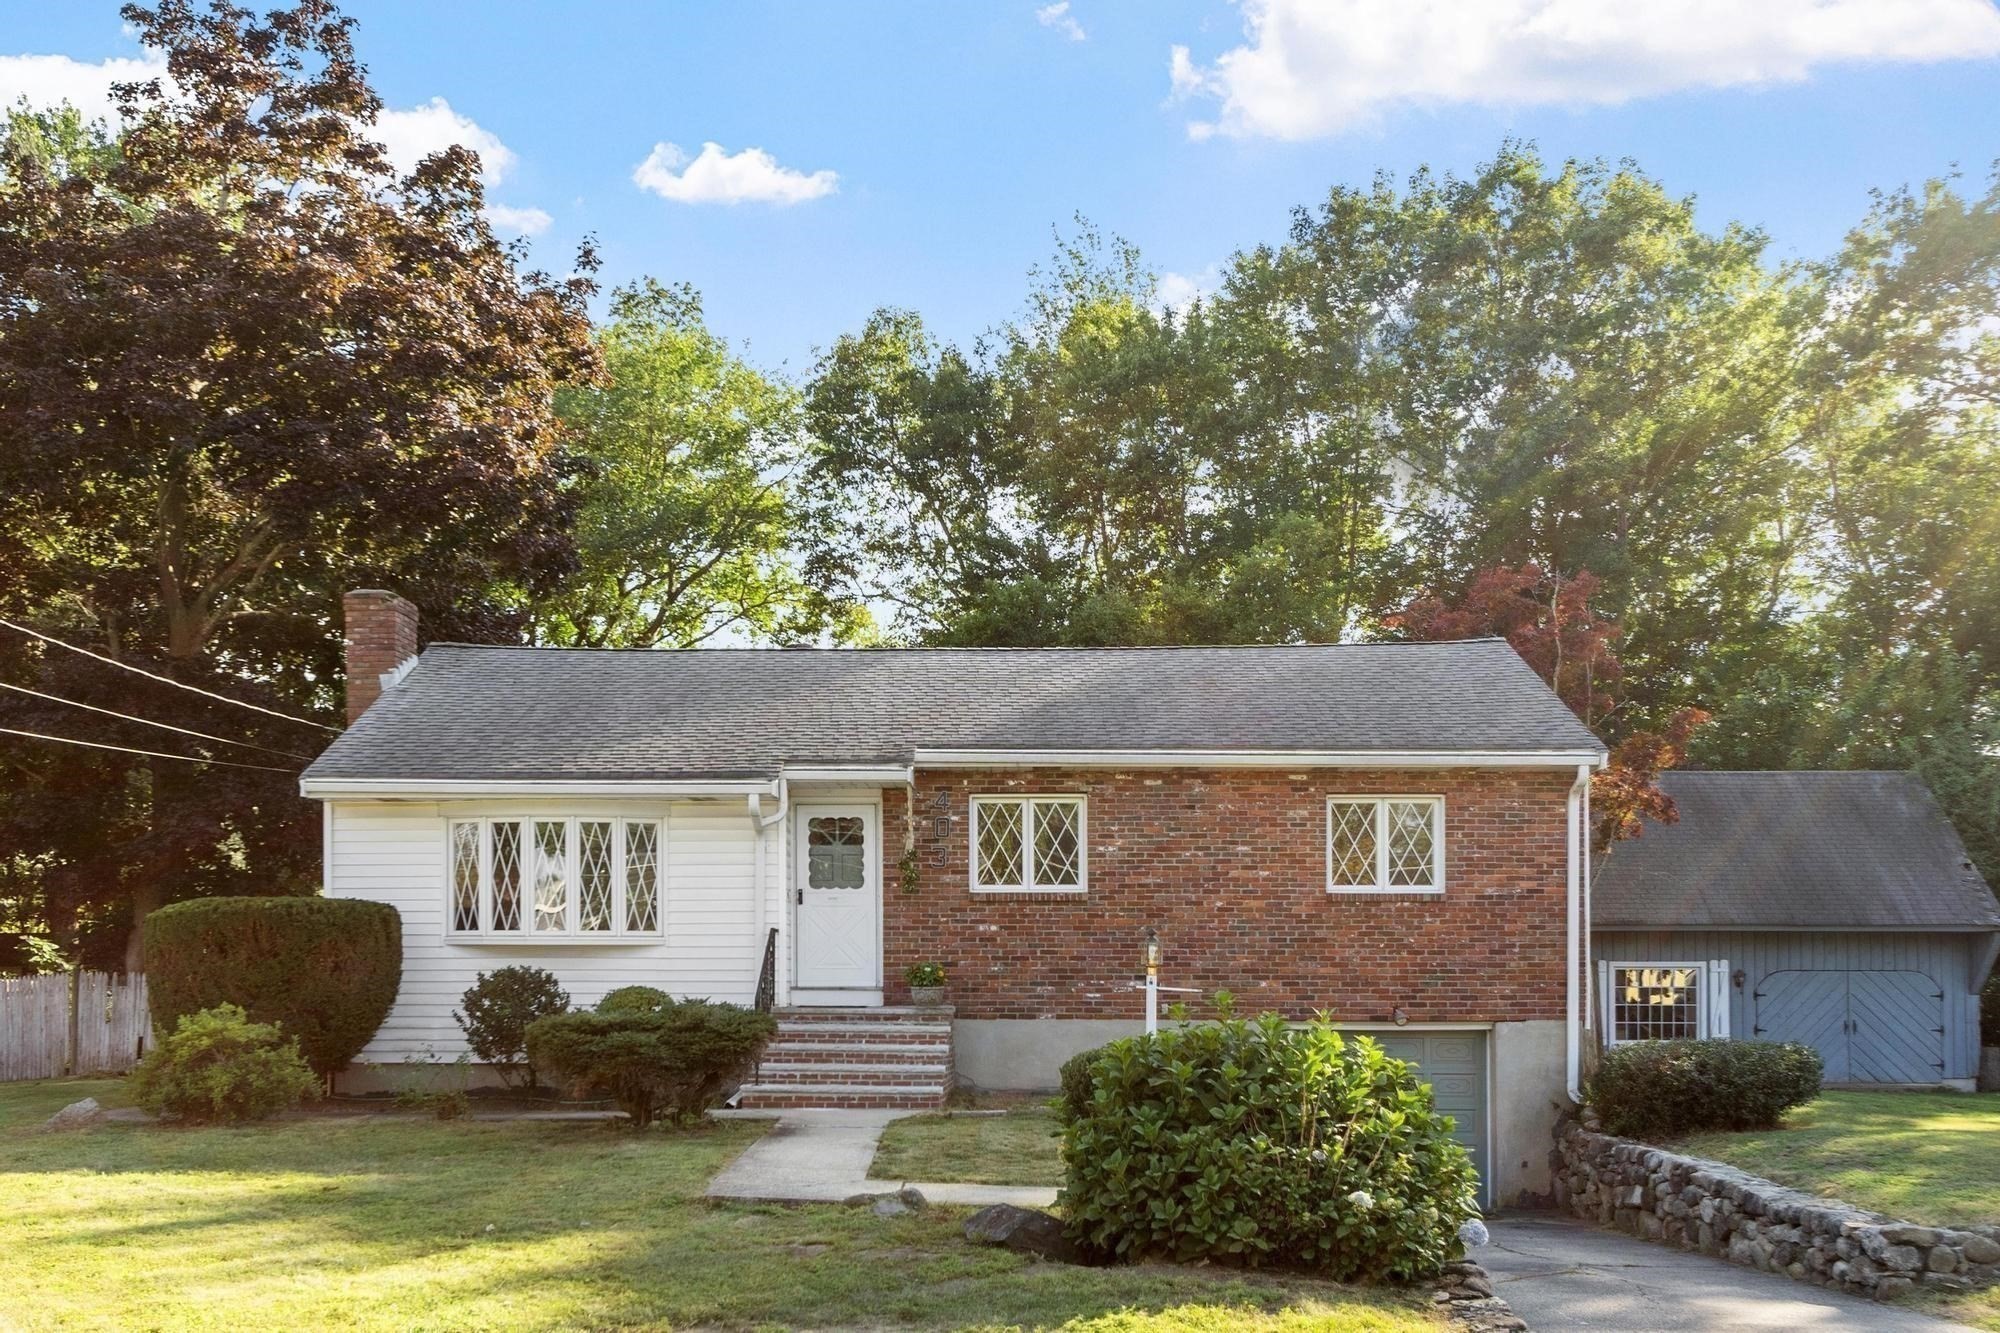
Second chance alert! Buyer got Cold Feet - this is a fantastic opportunity for a buyer to add their own personal touches and build equity quickly with this nostalgic 60’s aestheticly pleasing three bed, one bath, ranch home that offers great value and endless potential! Newly refinished gleaming white oak hardwood flooring throughout the main living area as well as in all three bedrooms. Freshly painted sunken living room with a cozy fireplace and a step up to the adjoining, freshly painted, dining room with newer built-in air conditioning wall unit. Intimate kitchen space with an eat-in counter area connects to the warm and rustic sun room equipped with an old fashioned comfy wood stove and newly installed carpeting. The sun room overlooks an in-ground pool and has glass sliding doors to a sizable outdoor deck and Webber gas grill. Freshly painted bathroom ceiling and walls with new flooring and 3 bedrooms complete the main living space. Additional finished bonus space in the lower level for an office/playroom or exercise area. New water heater installed in 2024. The perfect opportunity to embrace the 1960’s retro charm and customize, renovate, and make it your own! Bring your ideas and updates to this priced-for-immediate-value home. Accompanying the home, in the rear is a generously sized barn perfect for storage, hobby enthusiasts, and the like. The barn roof needs work, but offers great space for your outdoor needs. Left side of driveway rock wall recently restored. Great level lot and sprawling front lawn, you’ll also find in progress a bike path beyond the rear property buffer which will ultimately connect to the Bedford Minuteman Bike Path (to be completed in late 2028). Conveniently located to nearby dining, shopping and cafe. Commuter-friendly near Route 3, with a local bus stop one door down. Within walking distance to the center of town. Lovingly owned by the same family since 1962 and being offered for the first time–don’t miss your chance to own this special home!
This home has been viewed 3 times
Last Checked: September 26th, 2026 at 9:38am (Source: MLS PIN #73567884)
Garage Parking
Air Conditioning
Lead Paint Free
General Information for 403 Middlesex Turnpike, Billerica MA 01821
Listing ID73567884
Property TypeSingle Family / Detached
Price$599,900 ($364.24/SqFt)
StyleColonial
CityBillerica
CountyMiddlesex
Neighborhood(s)
Garage Parking1
ZoningRural Res
Year Built1962
Year Built SourcePublic Records
Year Built DetailsActual
Interior Features for 403 Middlesex Turnpike, Billerica MA 01821
Approximate Living Area Total1647
Living Area Includes BasementNo
Rooms7
Bedrooms3
Primary En Suite BathroomYes
BasementFull
Cooling1, Split
Fireplaces
AppliancesRange
FlooringTile
Electric220 Volts
Exterior Features for 403 Middlesex Turnpike, Billerica MA 01821
Approximate Lot Size (Acres)0.57
Approximate Lot Size (Square Feet)25003
Total Parking7 (1 Garage)
Garage Parking1
WaterPublic
SewerPublic Sewer
Lot FeaturesGentle Sloping
Parking Features1
Exterior FeaturesPorch
Foundation Materials
Construction MaterialsFrame
Road Frontage Type
Patio & PorchCovered
Roof MaterialAsphalt/fiberglass Shingles
Utility Connections110 Volts
Water Views
Water Views Features
Waterfront0
Waterfront FeaturesRiver
Pool FeaturesAssociation
Horse Permitted0
Horse AmenitiesRiver
Disclosures for 403 Middlesex Turnpike, Billerica MA 01821
Lead PaintNone
UFFI
Living Area Includes BasementNo
Living Area Disclosure
Building Area SourcePublic Records
Special Listing Conditions
ExclusionsPersonal Belongings.
Compensation Based On
Financial Information for 403 Middlesex Turnpike, Billerica MA 01821
Association Fee
Association Fee Frequency
Association Fee Includes
Real Estate Tax6352.15
Tax Year2026
Assessed Value$542,700
Location Information for 403 Middlesex Turnpike, Billerica MA 01821
Elementary SchoolParker Elementary School
Middle SchoolMarshall Middle School
High SchoolBillerica Memorial High
Neighborhood(s)
Area AmenitiesWalk/jog Trails
Contact Information for 403 Middlesex Turnpike, Billerica MA 01821
Agent
Name: Donna Bozza
Payment Calculator
, Interest
Property Taxes 529.35
Principal & Interest 3696.39
HOA Dues
Exclusive Listing Agent
Barrett Sotheby's International Realty
Donna Bozza
Office Phone