



Active
71 Hillcrest Road, Marlborough MA 01752
$899,500
Estimated $6,279/month Calculator Single Family
5 Bedrooms
Baths
3455
Total Parking: 6 (2 Garage)
8,600 (0.20)
Built in 2011
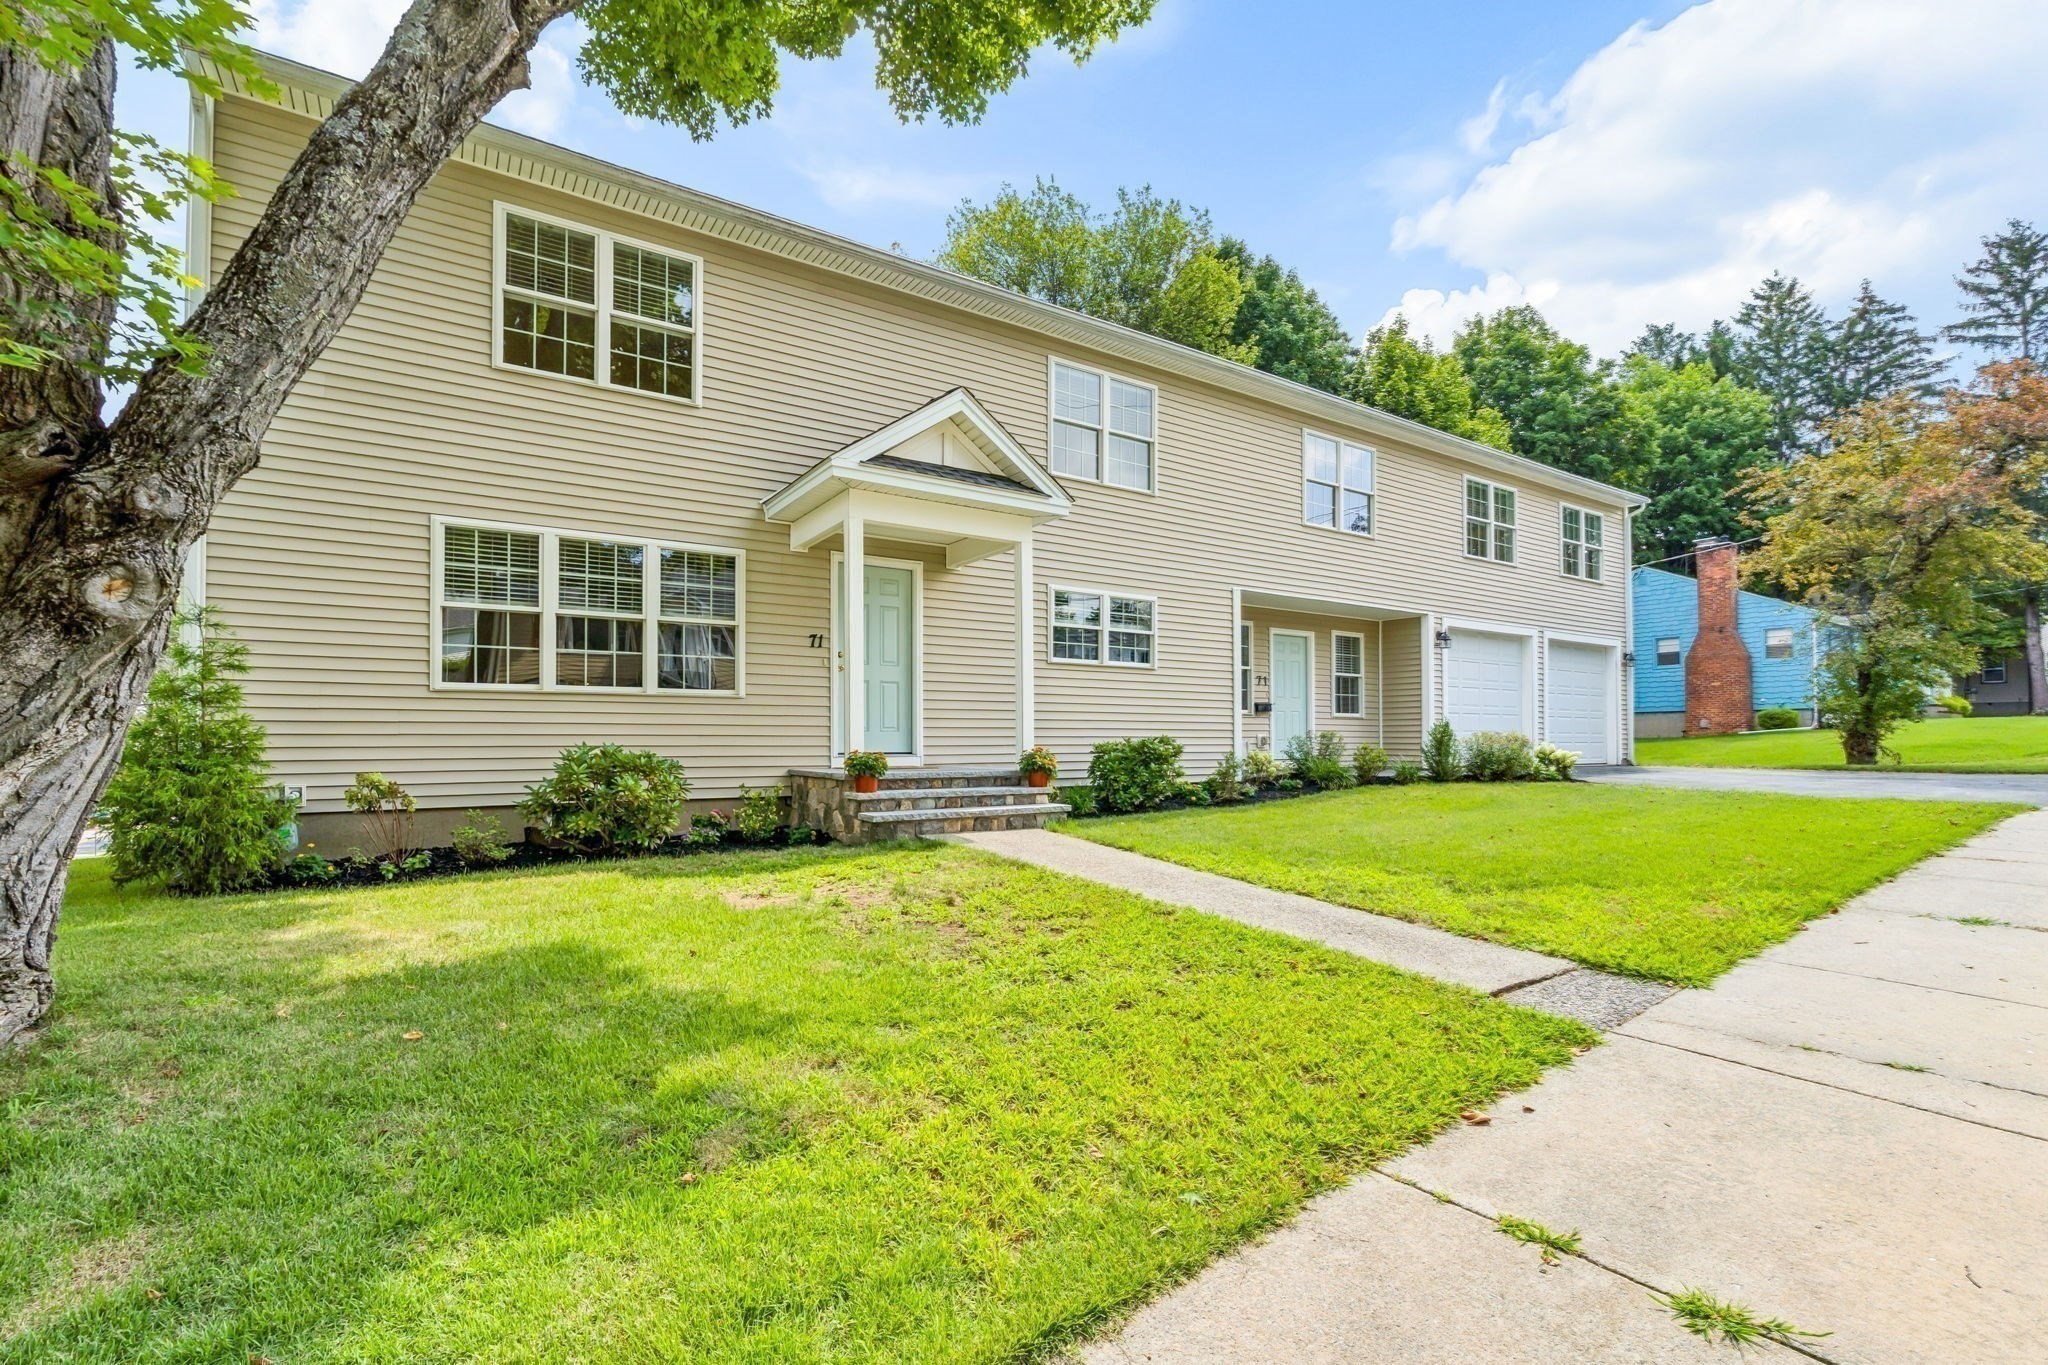
REMODELED & LOVINGLY UPDATED to suit your living style, the expansive flexible floor plan will embrace MULTI-Generational / Extended family, In-Law, Au pair, & more! Beautifully situated on corner lot on a horseshoe street in renowned Church St. area. ~ Gleaming OAK HARDWOOD FLRS.throughout. C-AC & GAS heat. See 2 Beautiful KITCHENS with Soft Close Cabinetry, Granite Tops, Double Bowl Sinks, Gooseneck Faucets, Stainless Appliances, 5 Burner Ranges, Breakfast Bar, Pantry, & Recessed Lighting. ~ The 1ST FLR. provides 5 total Rooms(LR, Kitch, 2 Bedrooms, Fam.Rm. & 1 Full Bathrm.). ~ On the 2ND FLR. you are greeted by the GRACIOUS GREAT Rm. OPEN to the elaborate Kitchen, along with 2 Full Bathrooms and multiple bedrooms and Office, Exercise, Media, or Sitting Rm! Let it suit your needs! ~ All 3 Bathrooms are Fully UPDATED w/Tile Flrs.,Solid Surface/s,& attractive fixtures. A few Mini Walk-In Closets! Laundry on 2nd.Flr. & in basement. ~ Enjoy the 16x12ft. Treks Deck and treed back yard. ~ Two main entries for convenience....PAST UPDATES: Architectural Roof, Heating System(High Efficiency wall unit), Hot Wtr.Tank, Tilt Windows, Kitchens, Bathrooms, Paint. The Garage door openings are 9ft.W x 8ft.tall, with side entry door too. Plus you have a FULL UNFINISHED WALK-UP&OUT basement....NEARBY AMENITIES to enjoy: "Jennie's Place"~Village style home made lunch spot up the street, AMSACharterSchool, APEX Entertainment Complex, Lake Williams Boardwalk, Memorial Beach(swim/boat &ski), Renovated Library, Trombetta's Farm(IceCream/ MiniGolf/GardenCtr/ AntiqueStore), GhiloniPark(jogging/ walking trails,ball field,jungle gym-swings/summer Splash Pad), Wayside Athletic Club, 12 Mile Rail Trail~(Walk/Bike), Grocery"Market 32"-Open 18hrs., 24Hr.CVS, Solomon Pond Mall and The Highland Commons-Hudson, Commuter Rail-Southboro, & min.to major rts! ~ What is not to love! ~ SEE the WALK THRU VIDEO.
This home has been viewed 4 times
Last Checked: September 26th, 2026 at 7:28am (Source: MLS PIN #73566369)
Garage Parking
Green Features
Air Conditioning
Waterview
Lead Paint Free
General Information for 71 Hillcrest Road, Marlborough MA 01752
Listing ID73566369
Property TypeSingle Family / Detached
Price$899,500 ($260.35/SqFt)
StyleColonial
CityMarlborough
CountyMiddlesex
Neighborhood(s)
Garage Parking2
Zoningres
Year Built2011
Year Built SourceOwner
Year Built DetailsApproximate,Renovated Since
Interior Features for 71 Hillcrest Road, Marlborough MA 01752
Approximate Living Area Total3455
Living Area Includes BasementNo
Rooms14
Bedrooms5
Primary En Suite BathroomYes
BasementFull
Cooling1, Split
Fireplaces
AppliancesRange
FlooringTile
Electric220 Volts
Exterior Features for 71 Hillcrest Road, Marlborough MA 01752
Approximate Lot Size (Acres)0.2
Approximate Lot Size (Square Feet)8600
Total Parking6 (2 Garage)
Garage Parking2
WaterPublic
SewerPublic Sewer
Lot FeaturesGentle Sloping
Parking Features1
Exterior FeaturesPorch
Foundation Materials
Construction Materials
Road Frontage Type
Patio & PorchCovered
Roof MaterialAsphalt/fiberglass Shingles
Utility Connections110 Volts
Water ViewsNo
Water Views Features
Waterfront0
Waterfront FeaturesRiver
Pool Features
Horse Permitted0
Horse AmenitiesRiver
Disclosures for 71 Hillcrest Road, Marlborough MA 01752
Lead PaintNone
UFFI
Living Area Includes BasementNo
Living Area Disclosure
Building Area SourcePublic Records
Special Listing Conditions
ExclusionsPersonal Belongings.
Compensation Based On
Financial Information for 71 Hillcrest Road, Marlborough MA 01752
Association Fee
Association Fee Frequency
Association Fee Includes
Real Estate Tax8836.74
Tax Year2026
Assessed Value$838,400
Location Information for 71 Hillcrest Road, Marlborough MA 01752
Elementary SchoolGoodnow On Bolton St
Middle SchoolWhitcomb On Union St
High SchoolMarlborough High-Bolton St
Neighborhood(s)
Area AmenitiesWalk/jog Trails
Contact Information for 71 Hillcrest Road, Marlborough MA 01752
Agent
Name: Joyce Torelli
Payment Calculator
, Interest
Property Taxes 736.4
Principal & Interest 5542.43
HOA Dues
Exclusive Listing Agent
ERA Key Realty Services - Distinctive Group
Joyce Torelli
Office Phone