



Active
161 South St, Upton MA 01568
$955,000
Estimated $6,796/month Calculator Single Family
4 Bedrooms
Baths
2941
Total Parking: 8 (2 Garage)
81,022 (1.86)
Built in 2001
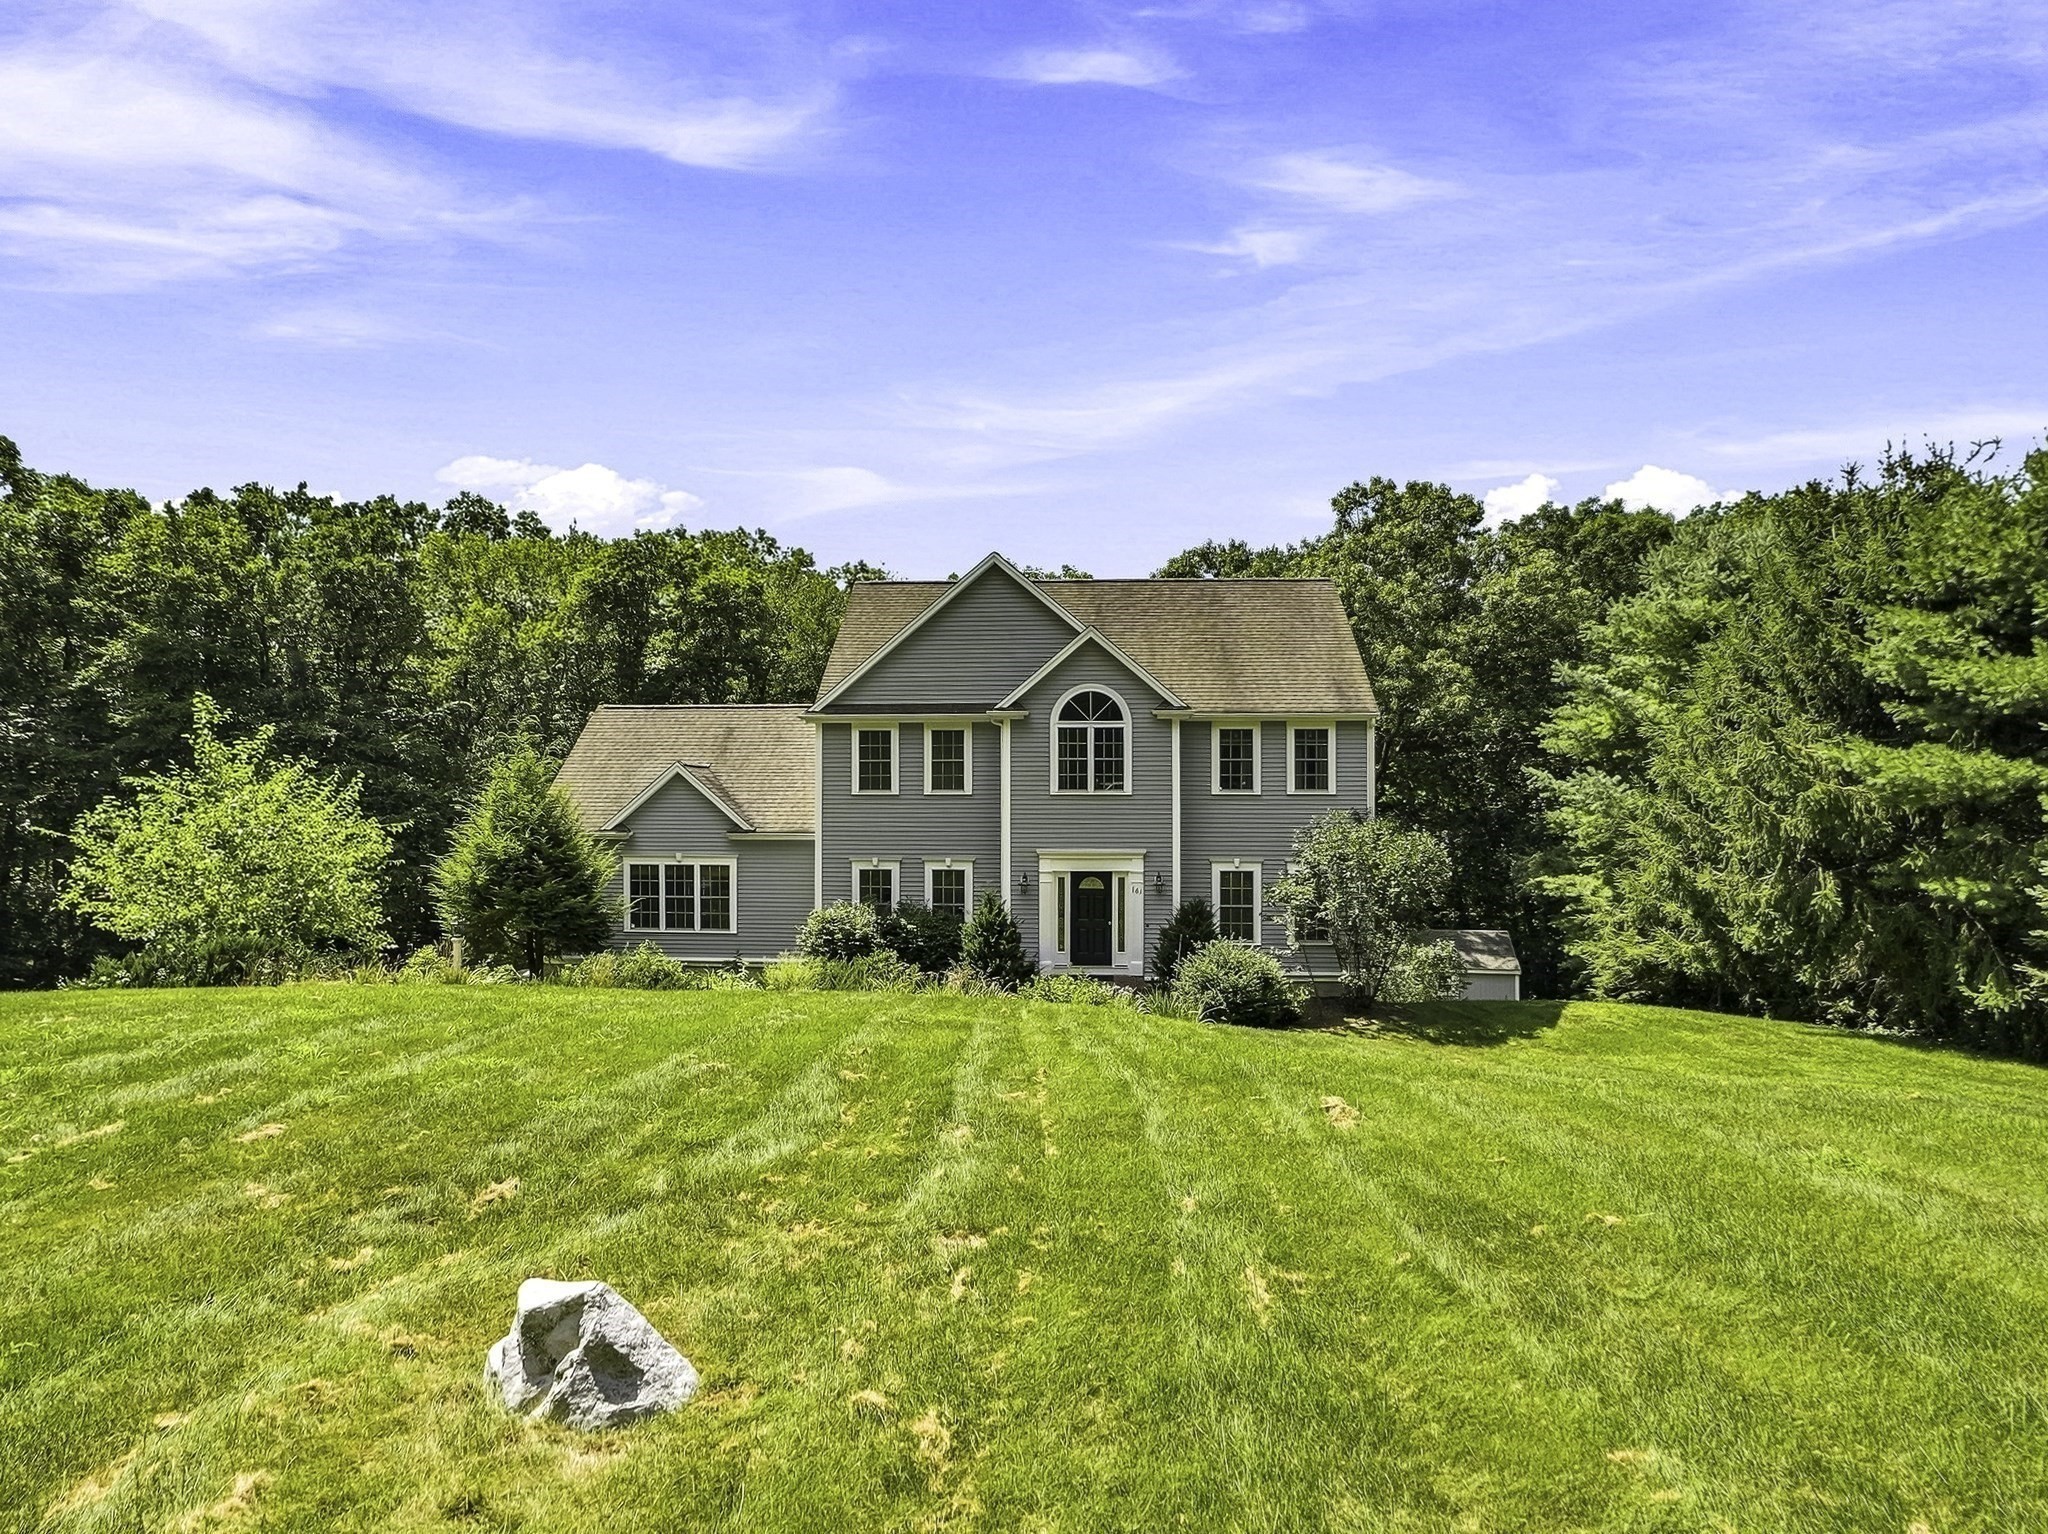
Price Improvement on this truly exceptional Colonial where timeless elegance meets modern comfort. Meticulously maintained and thoughtfully updated, this stunning 4-bedroom, 2.5-bath home offers generous living spaces, 9-foot ceilings, and abundant natural light, creating a warm and inviting atmosphere throughout. The beautifully appointed kitchen is a cook’s dream, featuring upgraded granite countertops, stainless-steel appliances, a double oven, an approximately two-year-old refrigerator, and an oversized walk-in pantry. The first floor also offers convenient laundry, a half bath, a spacious dining room with French doors—perfect for holiday gatherings—and an additional sitting room that provides an ideal home office or flex space. The 23x23 cathedral-ceiling living room offers a cozy retreat with a pellet stove, perfect for relaxing on chilly winter evenings. Quality finishes and thoughtful upgrades throughout the home showcase a level of character, warmth, and established charm that new construction simply cannot replicate. Upstairs, the spacious primary suite features an en-suite bath with newer quartz countertops, double sinks, a walk-in shower, and a generous walk-in closet. Three additional well-sized bedrooms and a full bath with tub/shower and newer quartz countertops complete the second floor. The unfinished walk-out basement, with 9-foot ceilings and large windows, offers incredible potential for additional living space, a recreation room, home gym, or whatever your needs may be. The oversized two-car garage, complete with a negotiable car lift, provides exceptional flexibility for car enthusiasts, hobbyists, or additional storage. Adding to the home’s appeal is an extremely reasonable solar lease at just $137.15 per month, offering the potential for significant energy cost savings. All of this is set in an amazing location, making this exceptional Colonial a wonderful place to call home. With its spacious layout, thoughtful upgrades, abundant potential, and timeless character, this is a home you won’t want to miss!
This home has been viewed 6 times
Last Checked: September 24th, 2026 at 7:05am (Source: MLS PIN #73566169)
Garage Parking
Green Features
Air Conditioning
Waterview
Lead Paint Free
General Information for 161 South St, Upton MA 01568
Listing ID73566169
Property TypeSingle Family / Detached
Price$955,000 ($324.72/SqFt)
StyleColonial
CityUpton
CountyWorcester
Neighborhood(s)
Garage Parking2
Zoning5
Year Built2001
Year Built SourcePublic Records
Year Built DetailsActual
Interior Features for 161 South St, Upton MA 01568
Approximate Living Area Total2941
Living Area Includes BasementNo
Rooms8
Bedrooms4
Primary En Suite BathroomYes
BasementFull
Cooling1, Split
Fireplaces
AppliancesRange
FlooringTile
Electric220 Volts
Exterior Features for 161 South St, Upton MA 01568
Approximate Lot Size (Acres)1.86
Approximate Lot Size (Square Feet)81022
Total Parking8 (2 Garage)
Garage Parking2
WaterPrivate
SewerPrivate Sewer
Lot FeaturesGentle Sloping
Parking Features1
Exterior FeaturesPorch
Foundation Materials
Construction MaterialsFrame
Road Frontage Type
Patio & PorchCovered
Roof MaterialAsphalt/fiberglass Shingles
Utility Connections110 Volts
Water ViewsNo
Water Views Features
Waterfront0
Waterfront Features
Pool Features
Horse Permitted0
Horse Amenities
Disclosures for 161 South St, Upton MA 01568
Lead PaintNone
UFFI
Living Area Includes BasementNo
Living Area Disclosure
Building Area SourceMeasured
Special Listing Conditions
ExclusionsWasher
Title 5A
Compensation Based On
Financial Information for 161 South St, Upton MA 01568
Association Fee
Association Fee Frequency
Association Fee Includes
Real Estate Tax10940.9
Tax Year2026
Assessed Value$812,100
Location Information for 161 South St, Upton MA 01568
Elementary SchoolMemorial
Middle SchoolMiscoe
High SchoolNipmuc/Bvt
Neighborhood(s)
Area AmenitiesWalk/jog Trails
Contact Information for 161 South St, Upton MA 01568
Agent
Name: Laura Hebb
Payment Calculator
, Interest
Property Taxes 911.74
Principal & Interest 5884.41
HOA Dues
Exclusive Listing Agent
ERA Key Realty Services
Laura Hebb
Office Phone