



Active
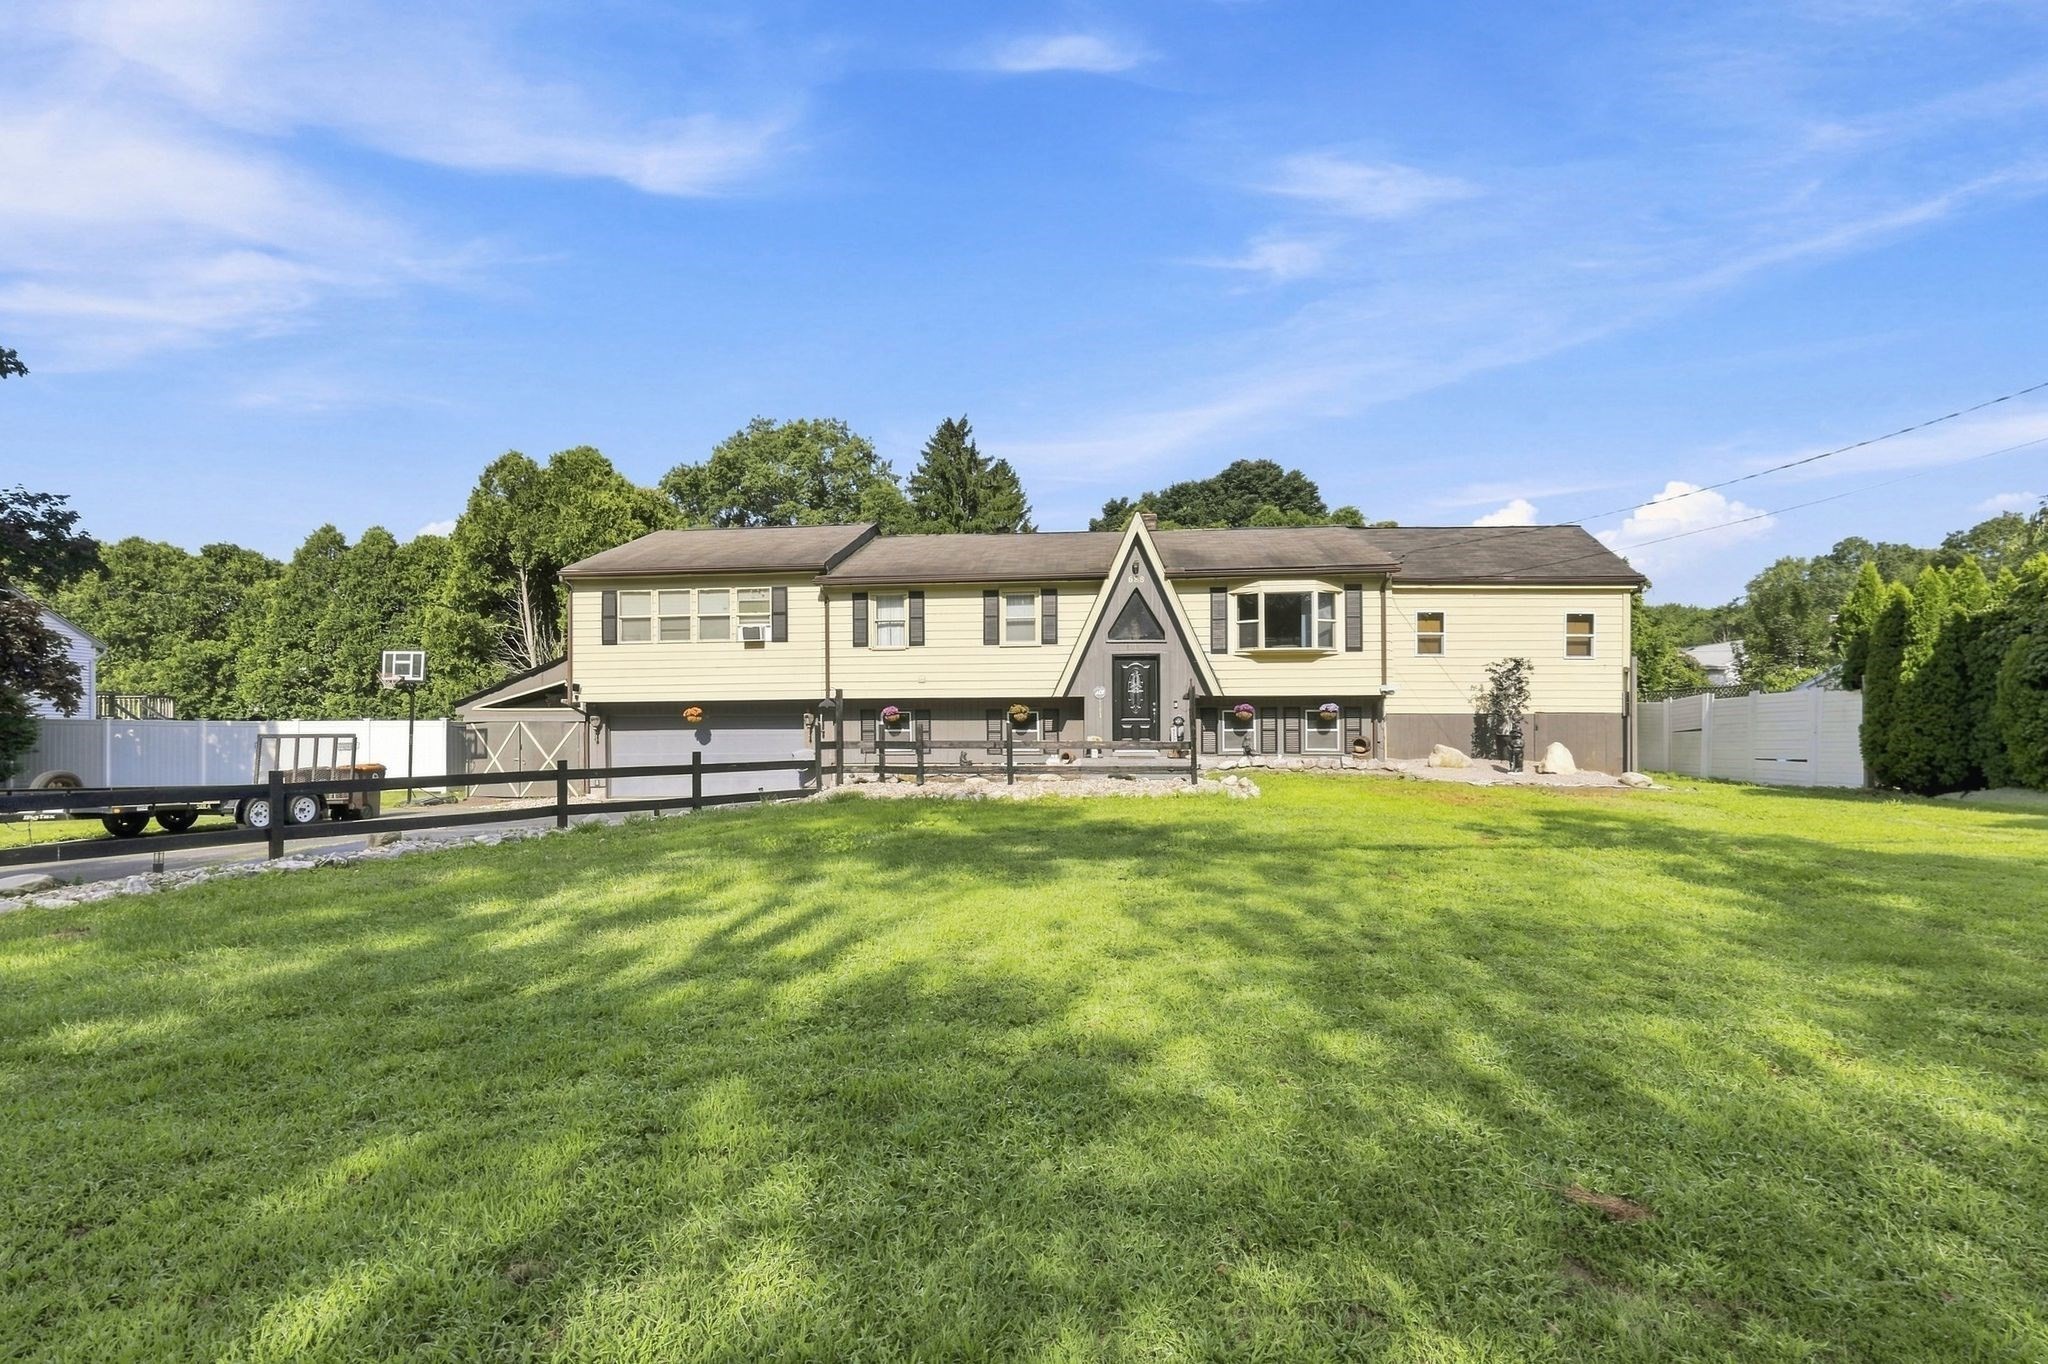
688 S West St, Agawam MA 01030
$499,900
Estimated $3,620/month Calculator Single Family
3 Bedrooms
Baths
2738
Total Parking: 9 (2 Garage)
12,560 (0.29)
Built in 1974
Truly one-of-a-kind! This custom-designed home offers 11 rooms and a unique layout filled with thoughtful details, flexible living spaces and incredible indoor/outdoor amenities. Featuring 4 bedrooms and 2 full baths, this home also includes a dedicated media room and exercise room, giving everyone space to spread out.The updated kitchen features vaulted ceilings and opens to inviting living areas, including a spacious living room with soaring vaulted ceilings. The interior has been freshly painted and offers central air, central vacuum and plenty of storage. A large first-floor walk-in closet conveniently houses the washer and dryer, while a separate closet features a hot and cold water mop sink to make everyday cleaning a breeze. A new 70-gallon electric heat-pump water heater adds another recent upgrade.Outside is where this property really shines! A large Trex deck with a full roof creates an amazing covered entertaining area complete with a hot tub and outdoor kitchen, all overlooking the pool. The pool is surrounded by beautiful stamped concrete and complemented by an outdoor pool shower. The impressive pool house takes things to another level with tile flooring, granite counters, electric, window A/C and a ceiling fan—perfect for summer entertaining.Need even more space? There’s also a custom-designed, two-story 20x20 shed with electricity, offering tremendous possibilities for storage, a workshop or hobby space. The driveway has also been freshly resealed.From the vaulted ceilings and flexible interior spaces to the resort-style backyard, this is anything but your typical home. Even better, most of the furniture is included, making this unique property ready for its next owner to move in and enjoy!
This home has been viewed 3 times
Last Checked: September 21st, 2026 at 5:38am (Source: MLS PIN #73562283)
Garage Parking
Green Features
Air Conditioning
Waterview
Lead Paint Free
General Information for 688 S West St, Agawam MA 01030
Listing ID73562283
Property TypeSingle Family / Detached
Price$499,900 ($182.58/SqFt)
StyleColonial
CityAgawam
CountyHampden
Neighborhood(s)
Garage Parking2
ZoningR
Year Built1974
Year Built SourcePublic Records
Year Built DetailsApproximate
Handicap Access / Features0
Interior Features for 688 S West St, Agawam MA 01030
Approximate Living Area Total2738
Living Area Includes BasementYes
Rooms9
Bedrooms3
Primary En Suite BathroomYes
BasementFull
Cooling1, Split
Fireplaces
AppliancesRange
FlooringTile
Electric220 Volts
Exterior Features for 688 S West St, Agawam MA 01030
Approximate Lot Size (Acres)0.29
Approximate Lot Size (Square Feet)12560
Total Parking9 (2 Garage)
Garage Parking2
WaterPublic
SewerPrivate Sewer
Lot FeaturesGentle Sloping
Parking Features1
Exterior FeaturesPorch
Foundation Area4652
Foundation Materials
Construction MaterialsFrame
Road Frontage Type
Patio & PorchCovered
Roof MaterialAsphalt/fiberglass Shingles
Utility Connections110 Volts
Water ViewsNo
Water Views Features
Waterfront0
Waterfront Features
Pool FeaturesAssociation
Horse Permitted0
Horse Amenities
Disclosures for 688 S West St, Agawam MA 01030
Lead PaintNone
UFFINo
Living Area Includes BasementYes
Living Area Disclosure
Building Area SourceMeasured
Special Listing Conditions
ExclusionsPersonal Belongings.
Title 5F
Compensation Based On
Financial Information for 688 S West St, Agawam MA 01030
Association Fee
Association Fee Frequency
Association Fee Includes
Real Estate Tax6482
Tax Year2026
Assessed Value$0
Location Information for 688 S West St, Agawam MA 01030
Elementary SchoolBoe
Middle SchoolAgawam
High SchoolAgawam
Neighborhood(s)
Area Amenities
Contact Information for 688 S West St, Agawam MA 01030
Agent
Name: Kristine Cook
Payment Calculator
, Interest
Property Taxes 540.17
Principal & Interest 3080.22
HOA Dues
Exclusive Listing Agent
Real Broker MA, LLC
Kristine Cook
Office Phone