



Active
79 Parkhurst Drive # 79, Westford MA 01886
$639,000
Estimated $4,583/month Calculator Condo
2 Bedrooms
Baths
2594
Total Parking: 6 (2 Garage)
Built in 1986
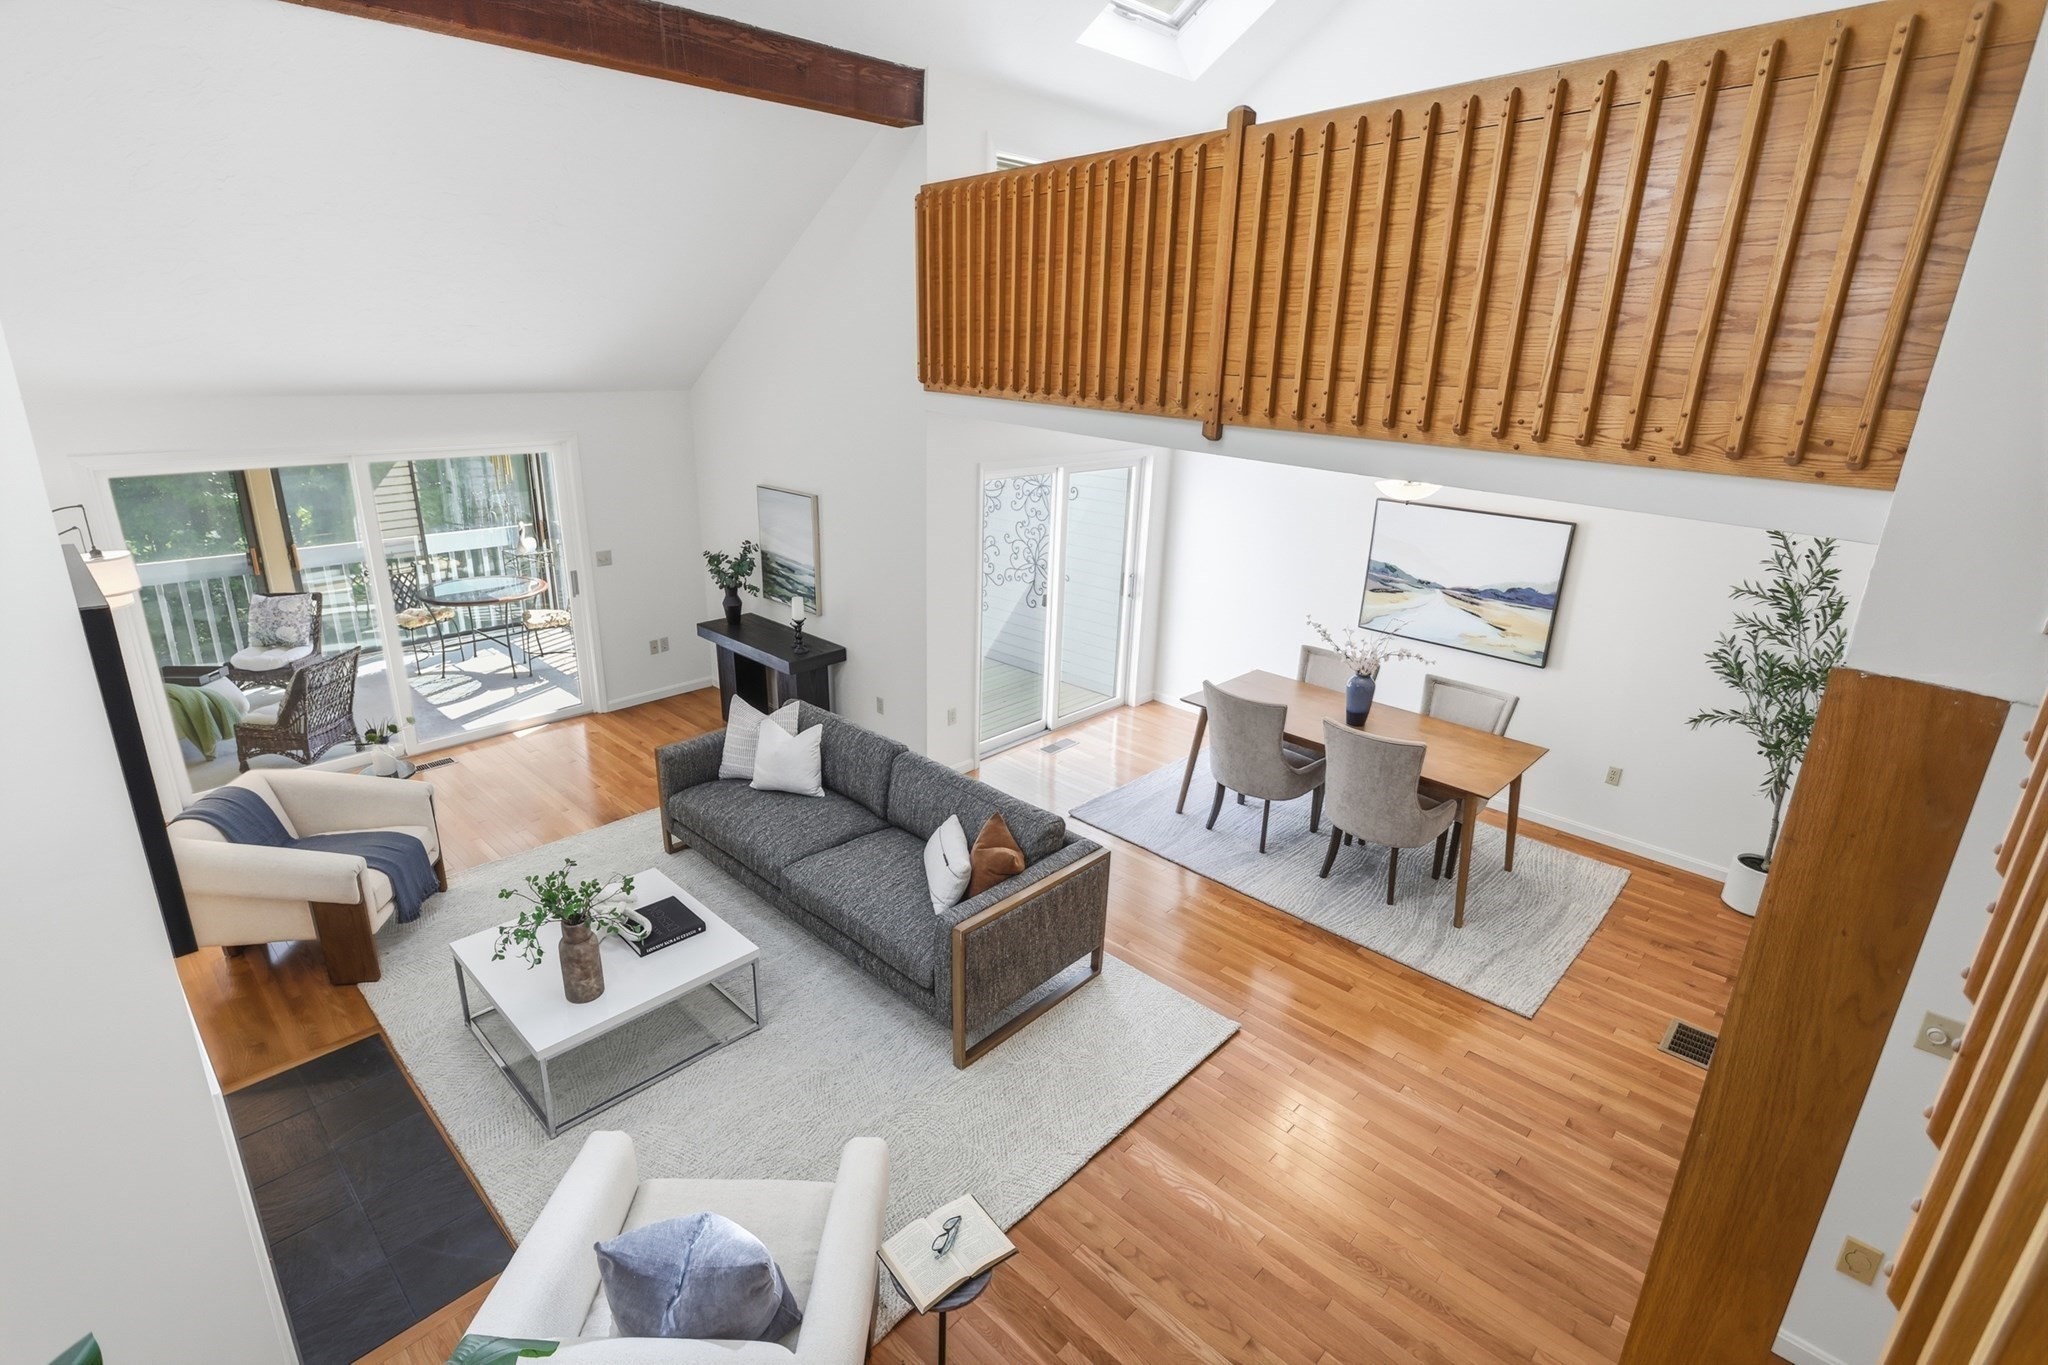
This spacious and bright townhome offers THREE FLOORS OF GENEROUS LIVING SPACE with a BEDROOM option AND a FULL BATH ON EACH LEVEL! Choose 1st or 2nd floor primary bedroom as each has direct access to a full bath. The 2nd floor suite has a huge WALK-IN CLOSET and a skylit bathroom with DOUBLE SINKS! It also connects through double doors to a lofted sitting area or office with built-in bookcases. The entire home shines with FRESH PAINT THROUGHOUT, hardwood flooring in the living and dining rooms and brand new carpeting in bedrooms and finished lower level. Soaring ceilings with skylights and beams, TONS OF NATURAL LIGHT, dramatic staircase and many FLEXIBLE SPACES create an environment that can adapt as your needs change. Enjoy the heated sunroom, cozy media room, guest room/additional office, 1st floor laundry, LARGE CEDAR CLOSET, direct entry garage PLUS a separate detached garage. Private deck has new flooring and there is a brand new gas range, microwave and fridge! Hildreth Hills consists of 108 homes on 180+ acres of meadows and woodlands, yet close to town center, Rt 495 and all the retail and restaurants on Rt 110. The beautiful grounds provide plenty of options for exploring and community amenities include pool, tennis/pickleball court and clubhouse.
This home has been viewed 5 times
Last Checked: September 17th, 2026 at 5:03am (Source: MLS PIN #73573618)
Garage Parking
Green Features
Air Conditioning
Waterview
Lead Paint Free
General Information for 79 Parkhurst Drive # 79, Westford MA 01886
Listing ID73573618
Property TypeCondominium
Price639000 ($246.34/SqFt)
Building Style2/3 Family
CityWestford
CountyMiddlesex
Neighborhood(s)
Total Parking6 (2 Garage)
Unit Level1
Levels in Unit3
Year Built1986
Year Built SourcePublic Records
Year Built DetailsActual
Building Construction StatusReady for Occupancy
ZoningRes
Unit Features for 79 Parkhurst Drive # 79, Westford MA 01886
Approximate Living Area Total2594
Living Area Includes BasementYes
Rooms9
Bedrooms2
Primary En Suite BathroomYes
BasementFull
Cooling1, Split
LaundryArchway
Fireplaces
Outdoor SpaceNo
FlooringTile
Electric220 Volts
AppliancesRange
Condo Association Features for 79 Parkhurst Drive # 79, Westford MA 01886
Complex NameHildreth Hills
Pet PolicyNot Allowed
Building ManagementDeveloper Advisory Board
Building Construction StatusReady for Occupancy
Number of Units108
Year Built1986
Year Built DetailsActual
Year Built SourcePublic Records
WaterPublic
SewerPrivate Sewer
Parking Features1
Building AmenitiesBeach Rights
Disclosures for 79 Parkhurst Drive # 79, Westford MA 01886
Lead PaintNone
UFFI
Living Area Includes BasementYes
Living Area Disclosure
Building Area SourceMeasured
Special Listing Conditions
ExclusionsPersonal Belongings.
Title 5A
Compensation Based On
Documents AvailablePerc Test
Financial Information for 79 Parkhurst Drive # 79, Westford MA 01886
Association Fee
Optional Fee0
Association Fee IncludesLandscaping
Optional Fee Includes
Association Fee FrequencyMonthly
Assessed Value$577,000
Real Estate Tax7752
Tax Year2026
Location Information for 79 Parkhurst Drive # 79, Westford MA 01886
Elementary SchoolRobinson/Crisafulli
Middle SchoolBlanchard
High SchoolWestford Academy
Neighborhood(s)
Area Amenities
Contact Information for 79 Parkhurst Drive # 79, Westford MA 01886
Agent
Name: Jill and Donna Team
Team Members
Name: Donna DiGiovine
Payment Calculator
, Interest
Property Taxes 646
Principal & Interest 3937.31
HOA Dues
Exclusive Listing Agent
Keller Williams Realty-Merrimack
Jill and Donna Team
Office Phone