



Active
48 Chelsea St # 1, Boston MA 02128
$669,500
Estimated $4,662/month Calculator Condo
2 Bedrooms
Baths
866
Total Parking: 0
Built in 1900 / Last Renovated 2020
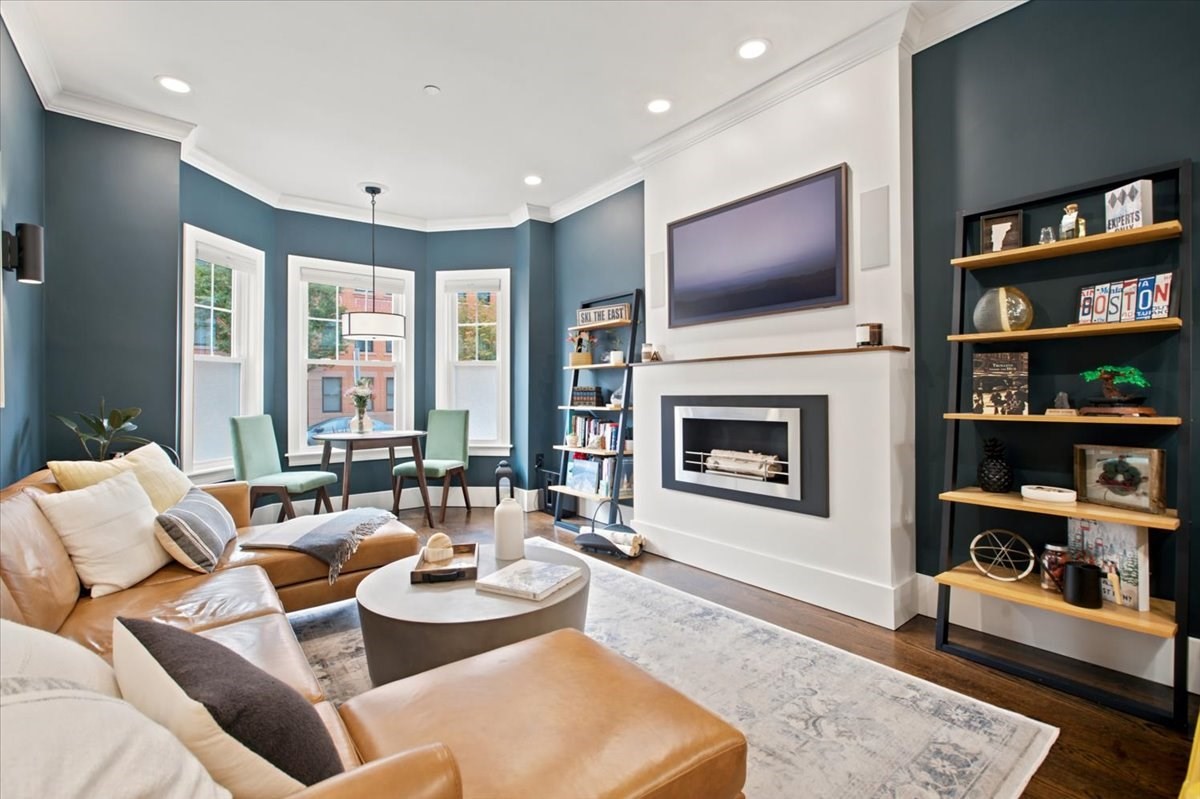
Just steps from Maverick Station, this beautifully updated two-bedroom, two-bath condominium offers easy city access along with a private outdoor retreat. This south-facing, floor-through residence features an open living and dining area with hardwood floors, abundant natural light and direct access to a spacious private patio, a rare find this close to downtown Boston. The contemporary kitchen includes quartz countertops, stainless steel appliances, gas cooking and generous island seating, with plenty of room for everyday living and entertaining. The primary bedroom includes a custom walk-in closet and en-suite bathroom with a glass-enclosed tile shower. The versatile second bedroom can comfortably serve as a guest room, home office or roommate space. A second full bathroom, central air conditioning, in-unit laundry and dedicated basement storage make this home truly move-in ready. A Brilliant Smart Home system powers the included Ecobee climate control as well as Philips Hue interior and patio lights with compatibility for home audio, security, and more. Maverick Station and the Blue Line are approximately two minutes away, putting downtown Boston within easy reach. The East Boston Greenway, Piers Park, the waterfront, restaurants, cafés and everything Maverick Square has to offer are also nearby. Enjoy the space and neighborhood feel of East Boston without giving up an easy commute. Owner reports he has never had an issue with on street parking. A turnkey two-bedroom home with two full bathrooms, private outdoor space and excellent transit access in one of East Boston’s most convenient locations. https://streamable.com/gu6h1a
This home has been viewed 5 times
Last Checked: September 16th, 2026 at 3:18am (Source: MLS PIN #73573492)
Air Conditioning
Waterview
Lead Paint Free
General Information for 48 Chelsea St # 1, Boston MA 02128
Listing ID73573492
Property TypeCondominium
Price669500 ($773.09/SqFt)
Building Style2/3 Family
CityBoston
CountySuffolk
Neighborhood(s)
Total Parking0
Unit Level1
Levels in Unit1
Year Built1900
Year Built SourcePublic Records
Year Renovated2020
Year Built DetailsApproximate
Building Construction StatusReady for Occupancy
ZoningCD
Unit Features for 48 Chelsea St # 1, Boston MA 02128
Approximate Living Area Total866
Living Area Includes BasementNo
Rooms4
Bedrooms2
Primary En Suite BathroomYes
BasementFull
Cooling1, Split
LaundryArchway
Fireplaces
Outdoor SpaceNo
Flooring
Electric220 Volts
Appliances
Condo Association Features for 48 Chelsea St # 1, Boston MA 02128
Pet PolicyNot Allowed
Building Management
Building Construction StatusReady for Occupancy
Number of Units3
Year Built1900
Year Built DetailsApproximate
Year Built SourcePublic Records
Unit Last Renovated2020
WaterPublic
SewerPublic Sewer
Parking Features1
Building Amenities
Disclosures for 48 Chelsea St # 1, Boston MA 02128
Lead PaintNone
UFFINo
Living Area Includes BasementNo
Living Area Disclosure
Building Area SourcePublic Records
Special Listing Conditions
ExclusionsWasher
Compensation Based On
Documents Available
Financial Information for 48 Chelsea St # 1, Boston MA 02128
Association Fee
Optional Fee0
Association Fee IncludesLandscaping
Optional Fee Includes
Association Fee FrequencyMonthly
Assessed Value$556,000
Real Estate Tax6438
Tax Year2025
Location Information for 48 Chelsea St # 1, Boston MA 02128
Neighborhood(s)
Area Amenities
Contact Information for 48 Chelsea St # 1, Boston MA 02128
Agent
Name: Michael Lissack
Team Members
Name: Colleen Godfrey
Payment Calculator
, Interest
Property Taxes 536.5
Principal & Interest 4125.25
HOA Dues
Exclusive Listing Agent
VRG Massachusetts LLC
Michael Lissack
Office Phone