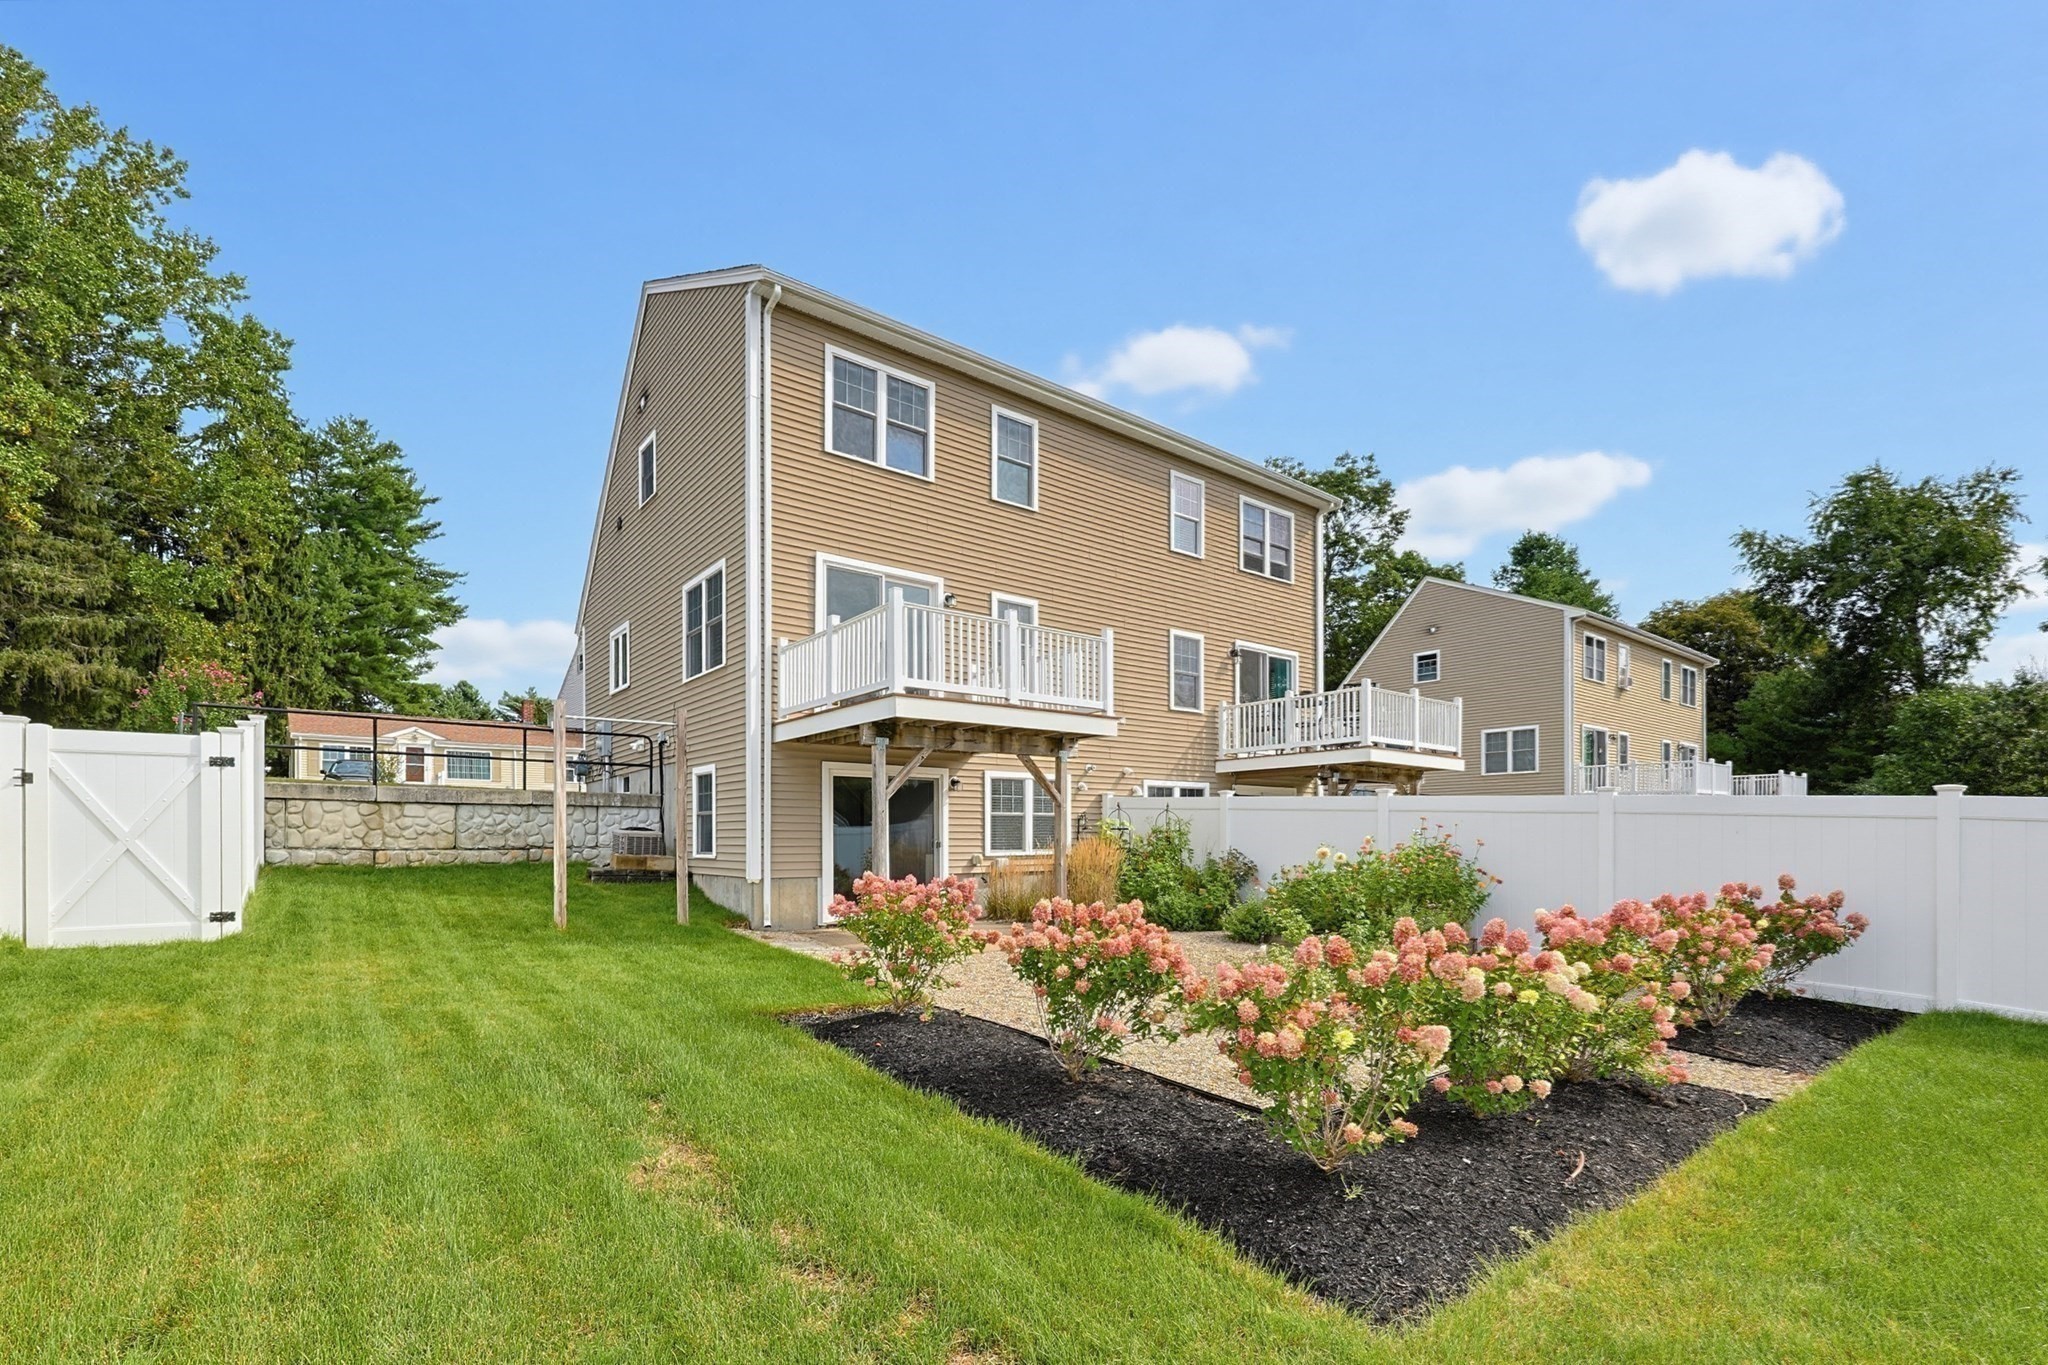
Built in 2015, this beautifully maintained condo offers 1,680 sq. ft. of comfortable living space across three levels. The bright and inviting interior features a well-appointed kitchen with stainless steel appliances, ample workspace, and a functional layout ideal for everyday living and entertaining. Step outside to a large, beautifully manicured, fully fenced-in backyard complete with an irrigation system—a rare find in condo living! A private patio creates the perfect setting for outdoor dining, entertaining, or simply relaxing in your own backyard retreat. The spacious primary bedroom features an additional bonus room, perfect for a home office, nursery, dressing room, or cozy sitting area. The large finished basement adds even more flexible living space and is ideal for a guest room, home gym, office, playroom, or media room. With 1.5 baths, generous living space, modern construction, and versatile bonus areas throughout, this move-in-ready home offers a wonderful combination of comfort, privacy, and convenience.
This home has been viewed 2 times
Last Checked: September 16th, 2026 at 3:13am (Source: MLS PIN #73573638)
Air Conditioning
Lead Paint Free
General Information for 1449 Main St # 4, Hanson MA 02341
Listing ID73573638
Property TypeCondominium
Price429900 ($255.89/SqFt)
Building Style2/3 Family
CityHanson
CountyPlymouth
Neighborhood(s)
Total Parking2
Unit Level3
Levels in Unit3
Year Built2015
Year Built SourcePublic Records
Year Built DetailsActual
Building Construction Status
ZoningR
Unit Features for 1449 Main St # 4, Hanson MA 02341
Approximate Living Area Total1680
Living Area Includes BasementYes
Rooms3
Bedrooms1
Primary En Suite BathroomYes
BasementFull
Cooling1, Split
LaundryArchway
Fireplaces
Outdoor Space
Flooring
Electric
Appliances
Condo Association Features for 1449 Main St # 4, Hanson MA 02341
Pet PolicyAllowed
Building Management
Building Construction Status
Number of Units6
Year Built2015
Year Built DetailsActual
Year Built SourcePublic Records
WaterPublic
SewerInspection Required For Sale
Parking Features
Building Amenities
Disclosures for 1449 Main St # 4, Hanson MA 02341
Lead PaintNone
UFFI
Living Area Includes BasementYes
Living Area Disclosure
Building Area SourcePublic Records
Special Listing Conditions
ExclusionsWasher
Compensation Based On
Documents Available
Financial Information for 1449 Main St # 4, Hanson MA 02341
Association Fee
Optional Fee0
Association Fee IncludesLandscaping
Optional Fee Includes
Association Fee Frequency
Assessed Value$370,400
Real Estate Tax4837
Tax Year2026
Location Information for 1449 Main St # 4, Hanson MA 02341
Neighborhood(s)
Area Amenities
Contact Information for 1449 Main St # 4, Hanson MA 02341