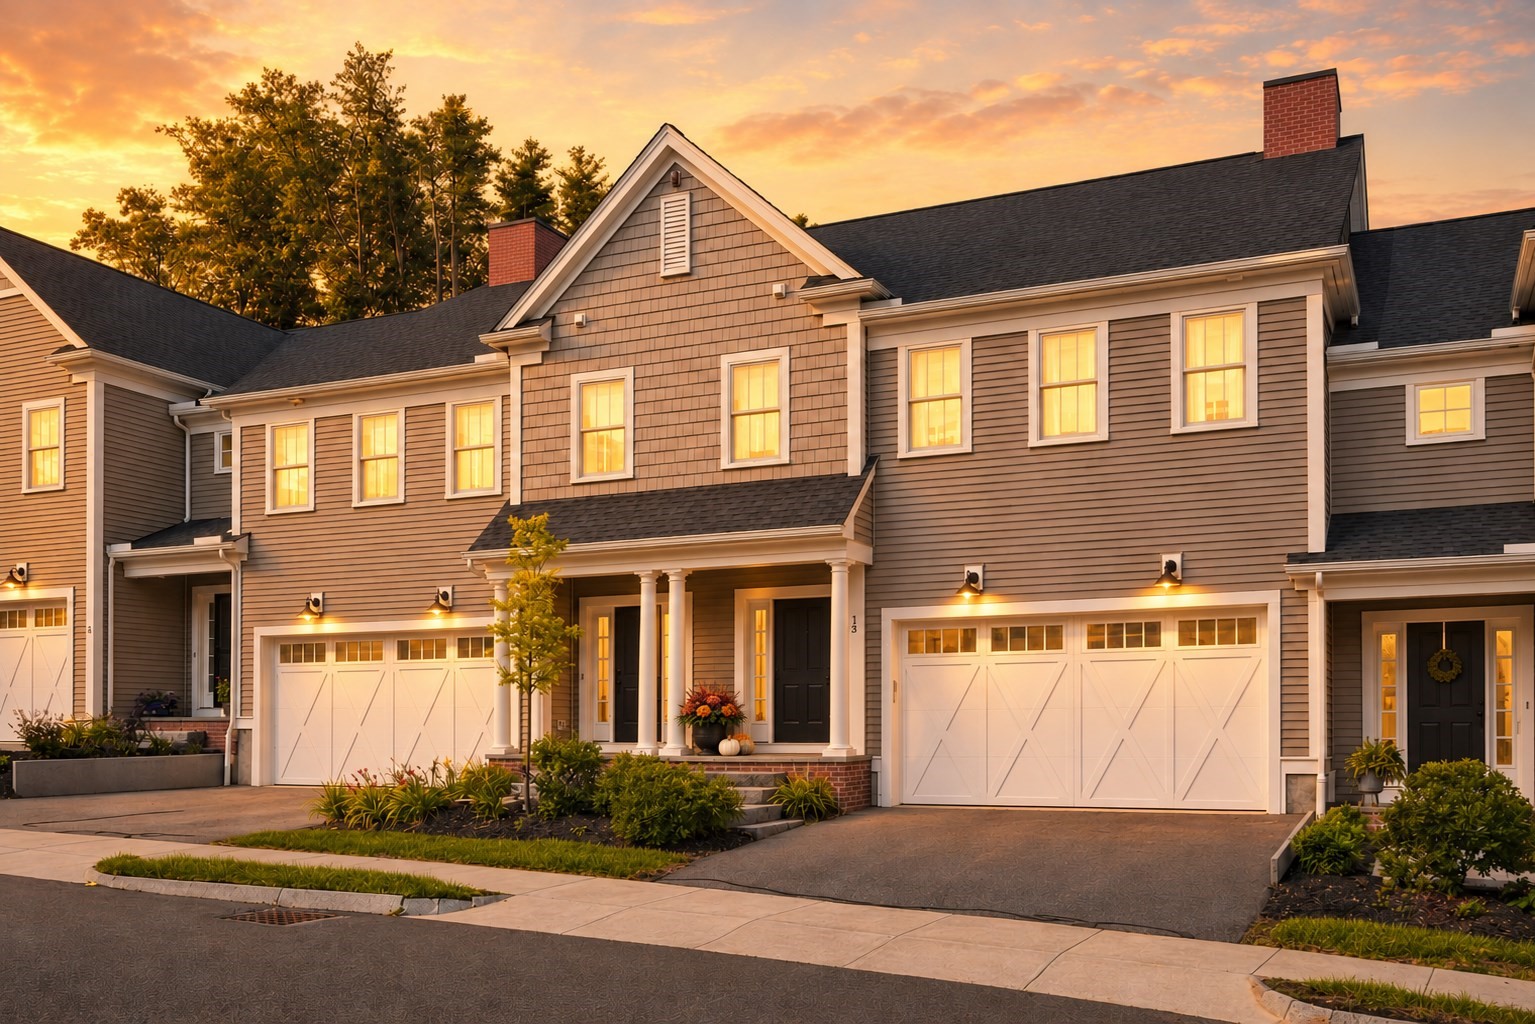
Act now and be in your new home for the holidays! Virtually brand-new (2022) construction offering 3,000 sq/ft of immaculate luxury, this Bailey’s Pond townhome has the space and privacy of a single-family home with none of the maintenance. The main level features soaring ceilings, open-concept, hardwood floors, a gas fireplace, and a dream chef's kitchen outfitted with quartz countertops, crisp white cabinetry, and high-end Bosch appliances. The upper level serves as your private sleeping quarters, featuring a lavish primary en-suite with a tiled walk-in shower and double vanity, plus two additional generous bedrooms and a dedicated laundry room. The ultimate showstopper is the fully finished lower-level suite. Perfect as a private guest wing, teen-suite, or executive home office, this level features a large living area, guest room, and full bath. Step outside to your private patio overlooking beautifully terraced grounds, or take advantage of the community’s walking trails and luxury clubhouse with pond views. Downsize the yard work and house projects, not your lifestyle, space, or layout!
This home has been viewed 4 times
Last Checked: September 16th, 2026 at 3:08am (Source: MLS PIN #73573544)
Garage Parking
Air Conditioning
Waterview
Lead Paint Free
General Information for 13 Cutter # U13, Amesbury MA 01913
Listing ID73573544
Property TypeCondominium
Price975000 ($325.98/SqFt)
Building Style2/3 Family
CityAmesbury
CountyEssex
Neighborhood(s)
Total Parking6 (2 Garage)
Unit Level1
Levels in Unit3
Year Built2022
Year Built SourceBuilder
Year Built DetailsActual
Building Construction StatusReady for Occupancy
ZoningRes
Unit Features for 13 Cutter # U13, Amesbury MA 01913
Approximate Living Area Total2991
Living Area Includes BasementYes
Rooms9
Bedrooms3
Primary En Suite BathroomYes
BasementFull
Cooling1, Split
LaundryArchway
Fireplaces
Outdoor Space
FlooringTile
Electric220 Volts
AppliancesRange
Condo Association Features for 13 Cutter # U13, Amesbury MA 01913
Complex NameThe Village At Bailey's Pond
Pet PolicyNot Allowed
Building ManagementDeveloper Advisory Board
Building Construction StatusReady for Occupancy
Number of Units96
Year Built2022
Year Built DetailsActual
Year Built SourceBuilder
WaterPublic
SewerPublic Sewer
Parking Features1
Building AmenitiesBeach Rights
Disclosures for 13 Cutter # U13, Amesbury MA 01913
Lead PaintNone
UFFINo
Living Area Includes BasementYes
Living Area Disclosure
Building Area SourceOwner
Special Listing Conditions
ExclusionsPersonal Belongings.
Compensation Based On
Documents AvailablePerc Test
Financial Information for 13 Cutter # U13, Amesbury MA 01913
Association Fee
Optional Fee0
Association Fee IncludesLandscaping
Optional Fee Includes
Association Fee FrequencyMonthly
Assessed Value$890,500
Real Estate Tax13402
Tax Year2026
Location Information for 13 Cutter # U13, Amesbury MA 01913
High SchoolAmesbury
Neighborhood(s)
Area AmenitiesWalk/jog Trails
Contact Information for 13 Cutter # U13, Amesbury MA 01913