



Active
59 Larkin St # 2, Revere MA 02151
$899,000
Estimated $5,771/month Calculator Condo
4 Bedrooms
Baths
2904
Total Parking: 2
Built in 2026
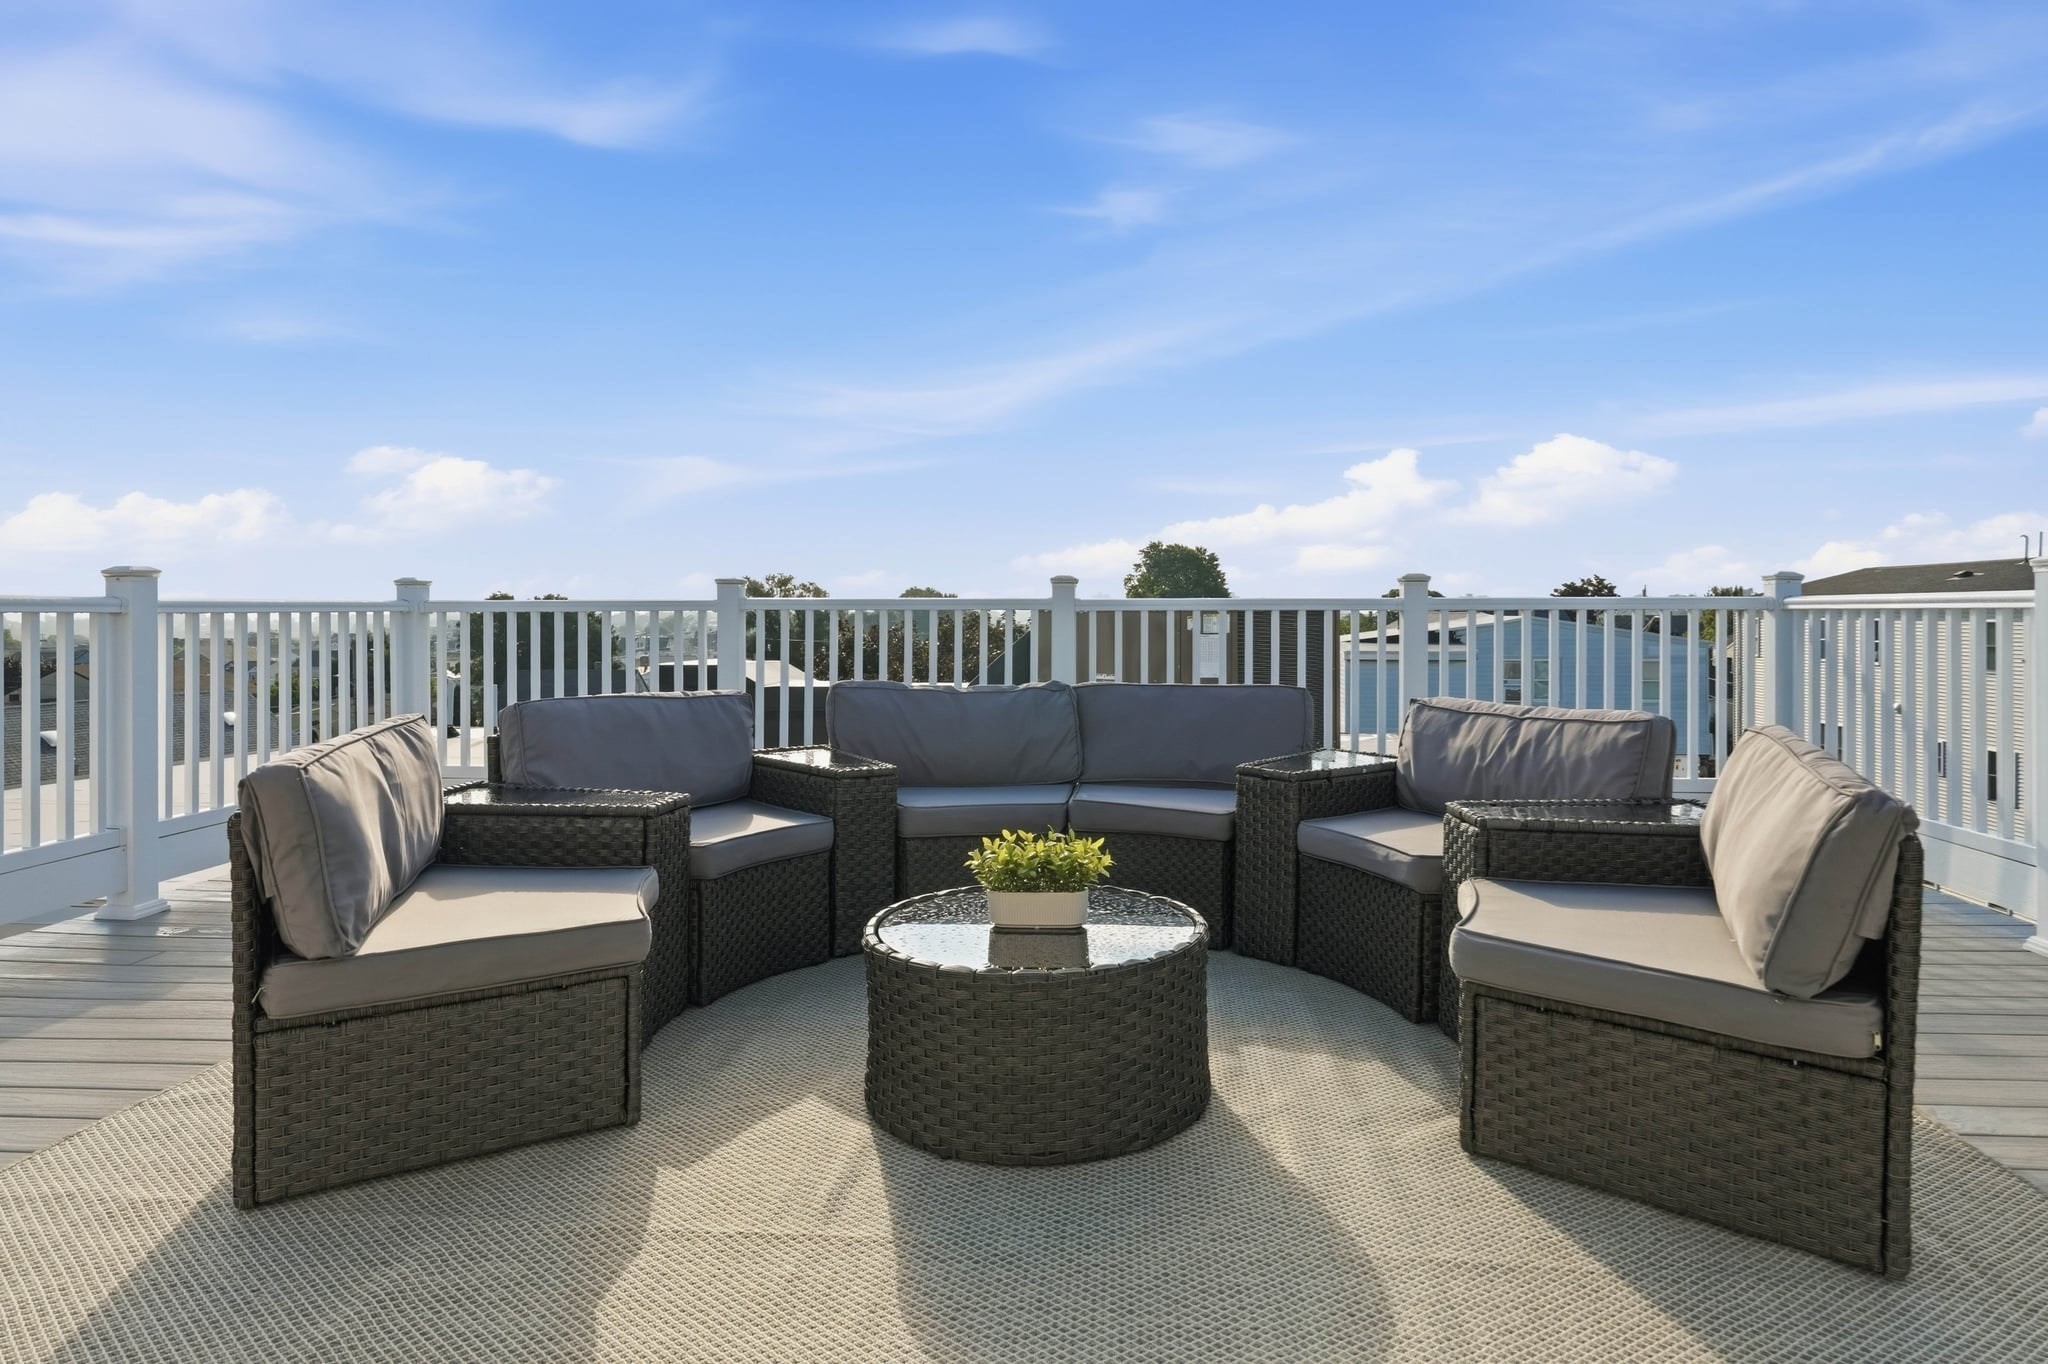
This 2026 Brand New Construction Townhome offers a refined blend of contemporary luxury, exceptional space and elevated outdoor living. This sophisticated 4 bedroom, 2.5 bath home offers approximately 2,900SF of finished living space across three levels, including a versatile 591SF separate, walkout lower level. The main living level showcases an open concept kitchen, dining and living area with beautiful hardwood floors, 10-ft ceilings and oversized windows allowing an abundance of natural light to illumitate the space. The luxurious primary suite features a private bath and walk-in closet. The third-floor great room, accented by Pella windows and a striking glass banister, has 8.5 ft. ceilings and leads to an exclusive 400SF rooftop deck perfect for sunset entertaining or unwinding under the stars. There is direct access to the private, level, partially fenced yard, 2-car parking, central AC and gas utilities which make this property the complete. Ideally located in West Revere, enjoy convenient access to Boston, area beaches, shopping, many fabulous area restaurants, major routes and everything the city has to offer while coming home to your very own private retreat. This is the one you'll want to call home. Open Houses will be this weekend.
This home has been viewed 2 times
Last Checked: September 27th, 2026 at 5:43am (Source: MLS PIN #73573289)
Green Features
Air Conditioning
Waterview
Lead Paint Free
General Information for 59 Larkin St # 2, Revere MA 02151
Listing ID73573289
Property TypeCondominium
Price899000 ($309.57/SqFt)
Building Style2/3 Family
CityRevere
CountySuffolk
Neighborhood(s)
Total Parking2
Unit Level2
Levels in Unit3
Year Built2026
Year Built SourceBuilder
Year Built DetailsActual,Finished, Never Occupied
Building Construction StatusReady for Occupancy
ZoningRB
Unit Features for 59 Larkin St # 2, Revere MA 02151
Approximate Living Area Total2904
Living Area Includes BasementYes
Rooms8
Bedrooms4
Primary En Suite BathroomYes
BasementFull
Cooling1, Split
LaundryArchway
Fireplaces
Outdoor SpaceNo
FlooringTile
Electric220 Volts
AppliancesRange
Condo Association Features for 59 Larkin St # 2, Revere MA 02151
Complex Name59 Larkin Street Condo
Pet PolicyAllowed
Building Management
Building Construction StatusReady for Occupancy
Number of Units2
Year Built2026
Year Built DetailsActual,Finished, Never Occupied
Year Built SourceBuilder
WaterPublic
SewerPublic Sewer
Parking Features1
Building Amenities
Disclosures for 59 Larkin St # 2, Revere MA 02151
Lead PaintNone
UFFINo
Living Area Includes BasementYes
Living Area Disclosure
Building Area SourcePlans
Special Listing Conditions
ExclusionsThere Is A Generator Hook Up - Generator Is Negotiable. Upstairs W/D Are Also Negotiable.
Compensation Based On
Documents AvailablePerc Test
Financial Information for 59 Larkin St # 2, Revere MA 02151
Association Fee
Optional Fee0
Association Fee Includes
Optional Fee Includes
Association Fee Frequency
Assessed Value$612,700
Real Estate Tax2778.5
Tax Year2025
Location Information for 59 Larkin St # 2, Revere MA 02151
Elementary SchoolLincoln
Middle SchoolLottery
High SchoolRevere High
Neighborhood(s)
Area AmenitiesWalk/jog Trails
Contact Information for 59 Larkin St # 2, Revere MA 02151
Agent
Name: Nikki Palladino
Payment Calculator
, Interest
Property Taxes 231.54
Principal & Interest 5539.35
HOA Dues
Exclusive Listing Agent
Lyv Realty
Nikki Palladino
Office Phone