



Active
18 Yale Terrace # 2, Boston MA 02130
$1,150,000
Estimated $7,397/month Calculator Condo
4 Bedrooms
Baths
1634
Total Parking: 1
Built in 1880 / Last Renovated 2026
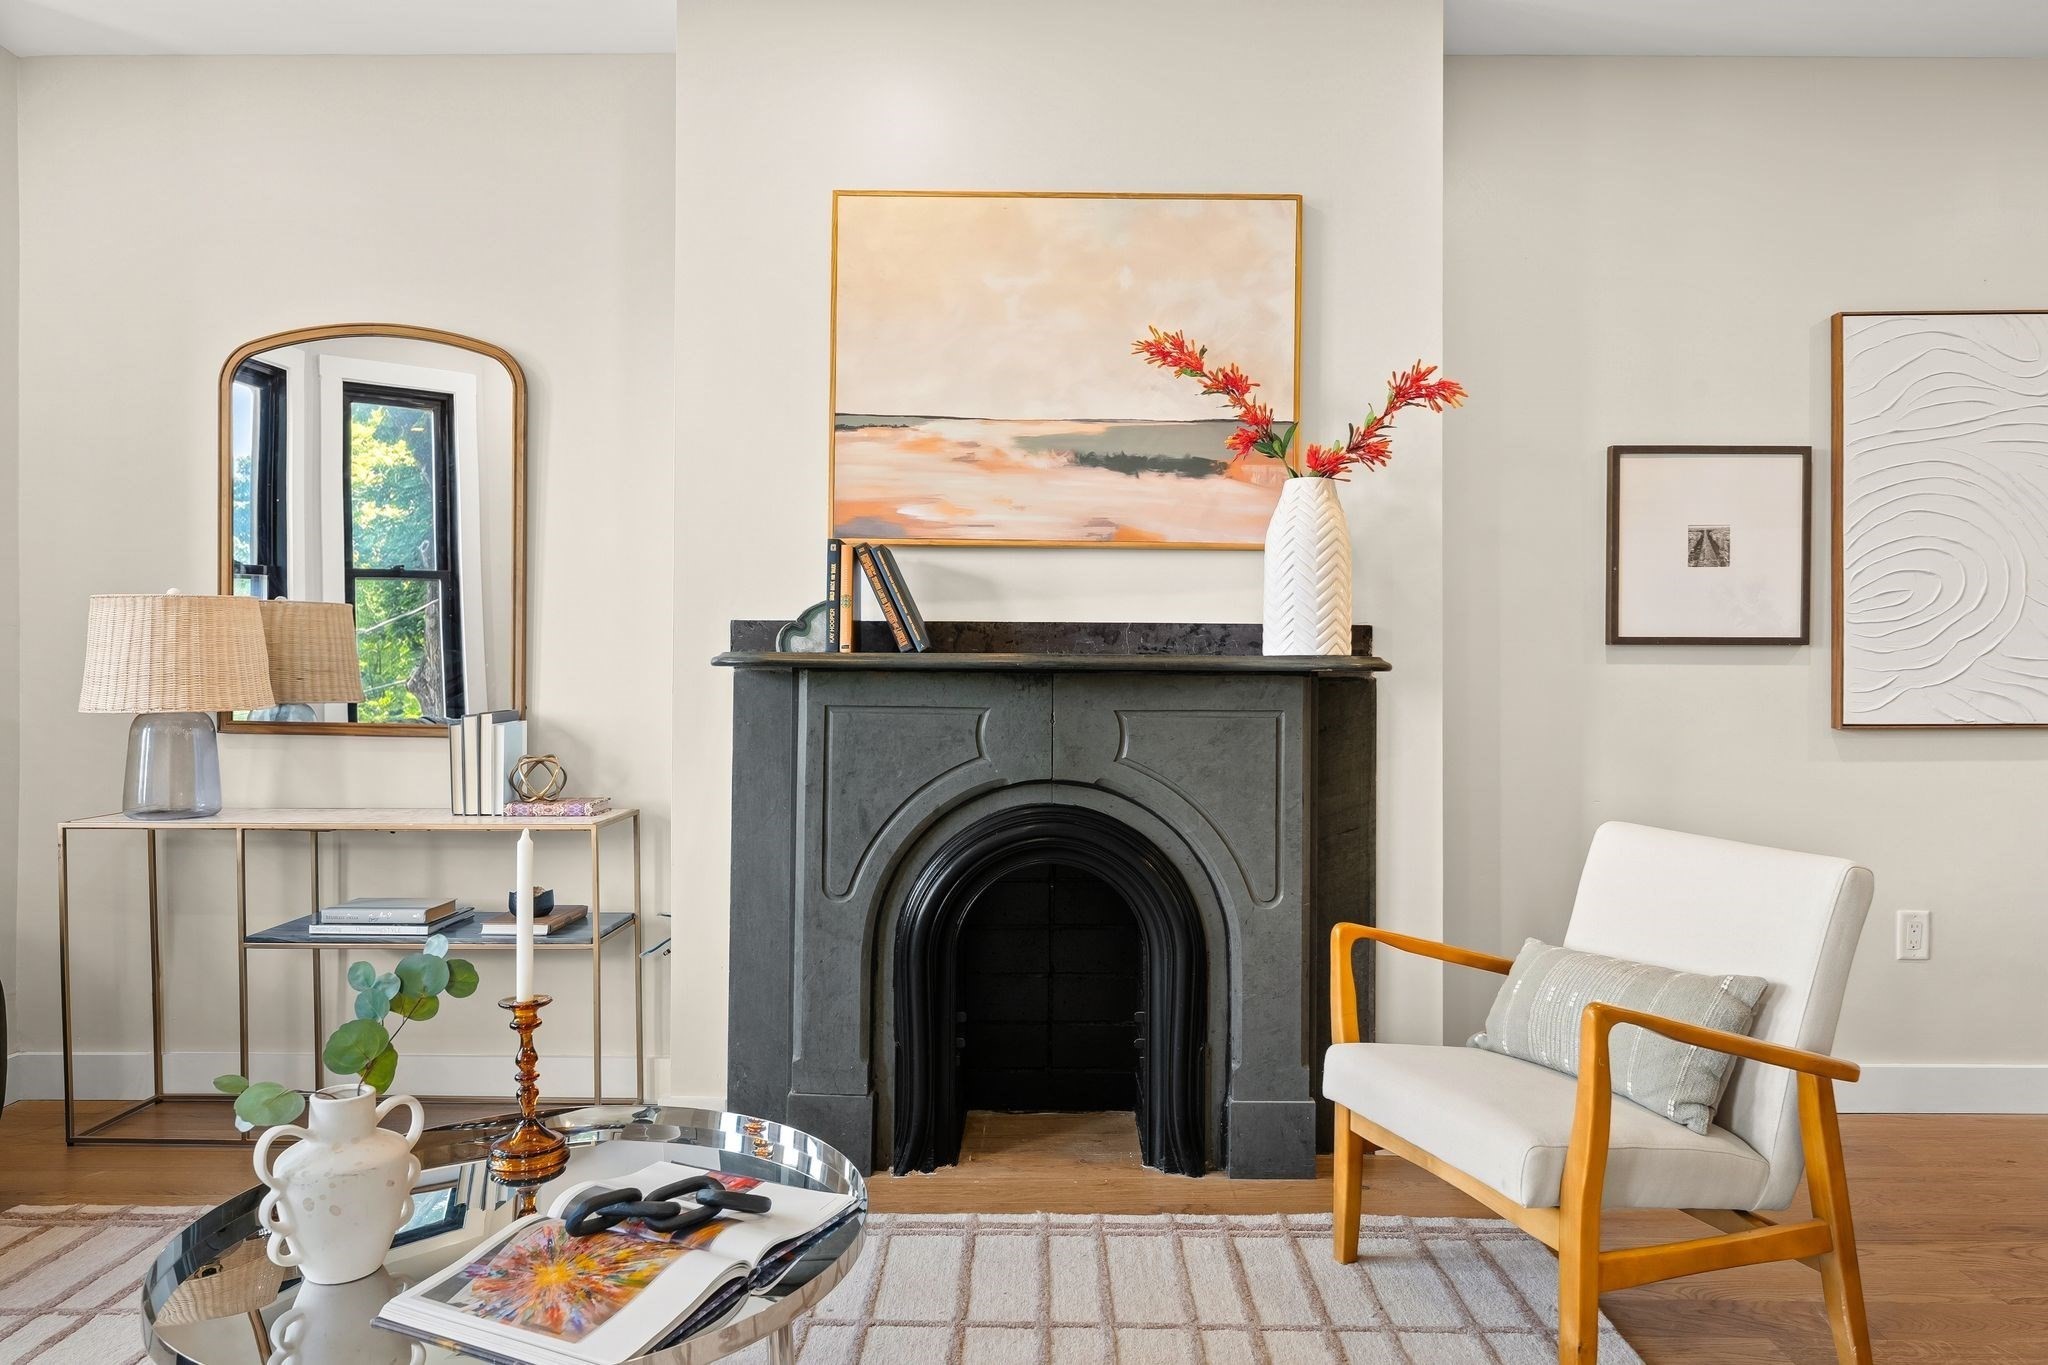
Elevated above Jamaica Plain’s Forest Hills on a rare oversized lot near the Arnold Arboretum, this newly renovated 4-bedroom, 3-bath residence with a dedicated home office and EV charger pairs the scale and character of a grand Victorian with sophisticated modern design. Surrounded by mature trees and sweeping views, the setting feels remarkably private and removed from the city, yet Forest Hills Station, Brassica Kitchen + Cafe, Centre Street, and the shops, restaurants, parks, and green spaces that define Jamaica Plain are just moments away. Expansive landscaped grounds with mature plantings, patios, and a large yard create an exceptional sense of space and connection to the outdoors rarely found in city living. Inside, approximately 1,600 square feet of beautifully designed living space features high ceilings, oversized windows, abundant natural light, and thoughtfully curated finishes throughout. Original Victorian details, including the fireplace and handrails, have been carefully preserved, bringing warmth and character to the newly renovated interiors. Open living and dining spaces flow into a chef’s kitchen with GE Café appliances, custom cabinetry, stone countertops, and a generous island designed for everyday living and entertaining. Four bedrooms are complemented by three beautifully finished full bathrooms, while a separate office provides a true work-from-home space without sacrificing a bedroom. The home’s distinctive mansard architecture has been thoughtfully restored, including repairs to its original slate, while a new rubber roof adds an important modern improvement. Most notably, the residence includes deeded roof rights, presenting a rare opportunity to create a spectacular private roof deck above the treetops, with city views as the backdrop for outdoor dining, entertaining, or simply unwinding at the end of the day. Offering the space and functionality of many Jamaica Plain single-family homes, substantial landscaped grounds, parking, historic character, and extraordinary outdoor potential, this is a truly distinctive Jamaica Plain home.
This home has been viewed 2 times
Last Checked: September 25th, 2026 at 4:48am (Source: MLS PIN #73573372)
Recently Renovated
Air Conditioning
Waterview
Lead Paint Free
General Information for 18 Yale Terrace # 2, Boston MA 02130
Listing ID73573372
Property TypeCondominium
Price1150000 ($703.79/SqFt)
Building Style2/3 Family
CityBoston
CountySuffolk
MLS AreaJamaica Plain's Forest Hills
Neighborhood(s)
Total Parking1
Unit Level2
Levels in Unit2
Year Built1880
Year Built SourcePublic Records
Year Renovated2026
Year Built DetailsApproximate
Building Construction Status
Zoning999999
Unit Features for 18 Yale Terrace # 2, Boston MA 02130
Approximate Living Area Total1634
Living Area Includes BasementNo
Rooms9
Bedrooms4
Primary En Suite BathroomYes
BasementFull
Cooling1, Split
LaundryArchway
Fireplaces
Outdoor SpaceNo
FlooringTile
Electric
AppliancesRange
Condo Association Features for 18 Yale Terrace # 2, Boston MA 02130
Pet PolicyAllowed
Building Management
Building Construction Status
Number of Units4
Year Built1880
Year Built DetailsApproximate
Year Built SourcePublic Records
Unit Last Renovated2026
WaterPublic
SewerPublic Sewer
Parking Features1
Building Amenities
Disclosures for 18 Yale Terrace # 2, Boston MA 02130
Lead PaintNone
UFFI
Living Area Includes BasementNo
Living Area Disclosure
Building Area SourceMeasured
Special Listing Conditions
ExclusionsPersonal Belongings.
Compensation Based On
Documents Available
Financial Information for 18 Yale Terrace # 2, Boston MA 02130
Association Fee
Optional Fee0
Association Fee IncludesLandscaping
Optional Fee Includes
Association Fee Frequency
Assessed Value$1,000,000
Real Estate Tax3738
Tax Year2026
Location Information for 18 Yale Terrace # 2, Boston MA 02130
Neighborhood(s)
MLS AreaJamaica Plain's Forest Hills
Area AmenitiesWalk/jog Trails
Contact Information for 18 Yale Terrace # 2, Boston MA 02130
Agent
Name: Mission Realty Advisors
Team Members
Name: Alix Giannetti
Name: Eric W. Johnson
Payment Calculator
, Interest
Property Taxes 311.5
Principal & Interest 7085.93
HOA Dues
Exclusive Listing Agent
Compass
Mission Realty Advisors
Office Phone