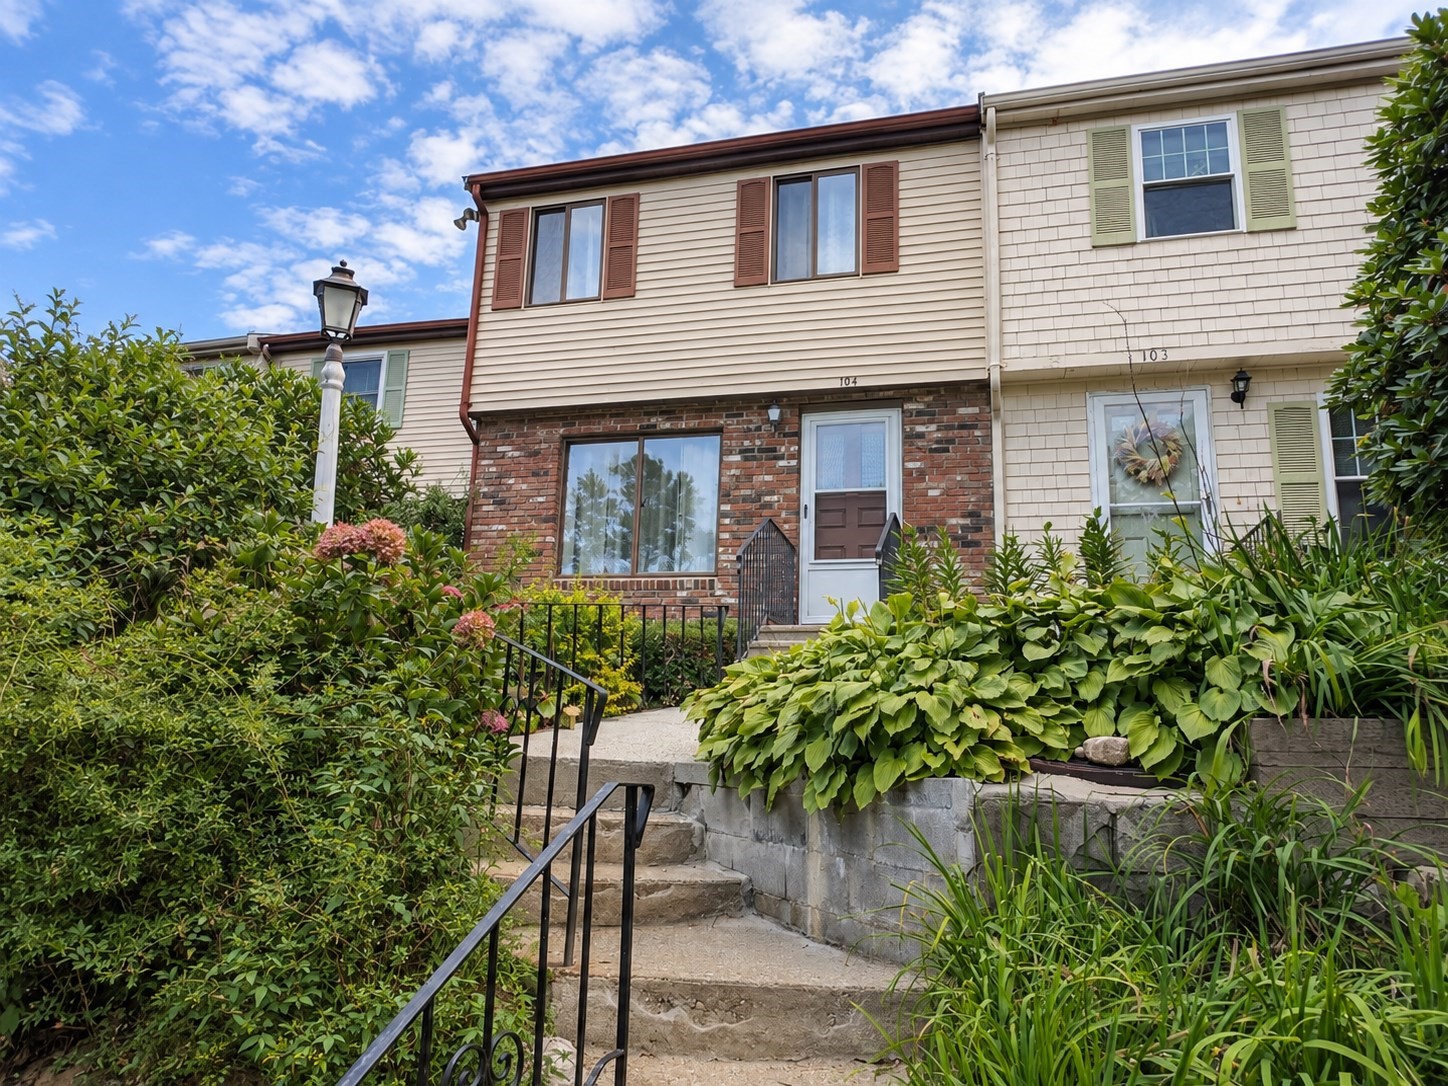
Welcome to Great Rock Village! This spacious three-level townhouse offers an inviting layout with thoughtful updates throughout. The beautifully renovated 2023 kitchen features granite countertops, crisp white cabinetry with black hardware, stainless steel appliances and a stylish tile backsplash. Updated flooring flows throughout the home, while the bright dining area opens to a private deck, perfect for enjoying the outdoors. Upstairs, the generously sized primary bedroom features its own private balcony and convenient access to the full bath. A second bedroom offers oversized windows and lovely sunset views. Both bathrooms were refreshed in 2023 with new vanities, toilets and fixtures. The finished lower level adds valuable flexible living space with room for a family room, home office, gym or entertaining area, plus a bar area and additional storage. Enjoy multiple outdoor spaces and a location with convenient access to area amenities, shopping and major routes. A move-in ready home with plenty of room to spread out!
This home has been viewed 1 time
Last Checked: September 16th, 2026 at 2:58am (Source: MLS PIN #73573417)
Air Conditioning
Waterview
Lead Paint Free
General Information for 104 Village Dr # 104, Bourne MA 02532
Listing ID73573417
Property TypeCondominium
Price329000 ($294.8/SqFt)
Building Style2/3 Family
CityBourne
CountyBarnstable
Neighborhood(s)
Total Parking2
Unit Level1
Levels in Unit3
Year Built1973
Year Built SourcePublic Records
Year Built DetailsApproximate
Building Construction StatusReady for Occupancy
ZoningRES
Unit Features for 104 Village Dr # 104, Bourne MA 02532
Approximate Living Area Total1116
Living Area Includes BasementNo
Rooms5
Bedrooms2
Primary En Suite BathroomNo
BasementFull
Cooling1, Split
LaundryArchway
Fireplaces
Outdoor SpaceNo
FlooringTile
Electric220 Volts
AppliancesRange
Condo Association Features for 104 Village Dr # 104, Bourne MA 02532
Complex NameGreat Rock Village
Pet PolicyNot Allowed
Building Management
Building Construction StatusReady for Occupancy
Number of Units37
Year Built1973
Year Built DetailsApproximate
Year Built SourcePublic Records
WaterPublic
SewerPrivate Sewer
Parking Features1
Building Amenities
Disclosures for 104 Village Dr # 104, Bourne MA 02532
Lead PaintNone
UFFI
Living Area Includes BasementNo
Living Area Disclosure
Building Area SourcePublic Records
Special Listing Conditions
ExclusionsPersonal Belongings.
Title 5D
Compensation Based On
Documents AvailablePerc Test
Financial Information for 104 Village Dr # 104, Bourne MA 02532
Association Fee
Optional Fee0
Association Fee IncludesLandscaping
Optional Fee Includes
Association Fee FrequencyMonthly
Assessed Value$326,300
Real Estate Tax2496
Tax Year2026
Location Information for 104 Village Dr # 104, Bourne MA 02532
Elementary SchoolBournedale Elementary
Middle SchoolBourne Inter/Ms
High SchoolBourne Hs
Neighborhood(s)
Area Amenities
Contact Information for 104 Village Dr # 104, Bourne MA 02532