



Pending
6 Country Club Lane # 6, Middleton MA 01949
$1,200,000
Estimated $8,460/month Calculator Condo
3 Bedrooms
Baths
3861
Total Parking: 8 (2 Garage)
Built in 2014
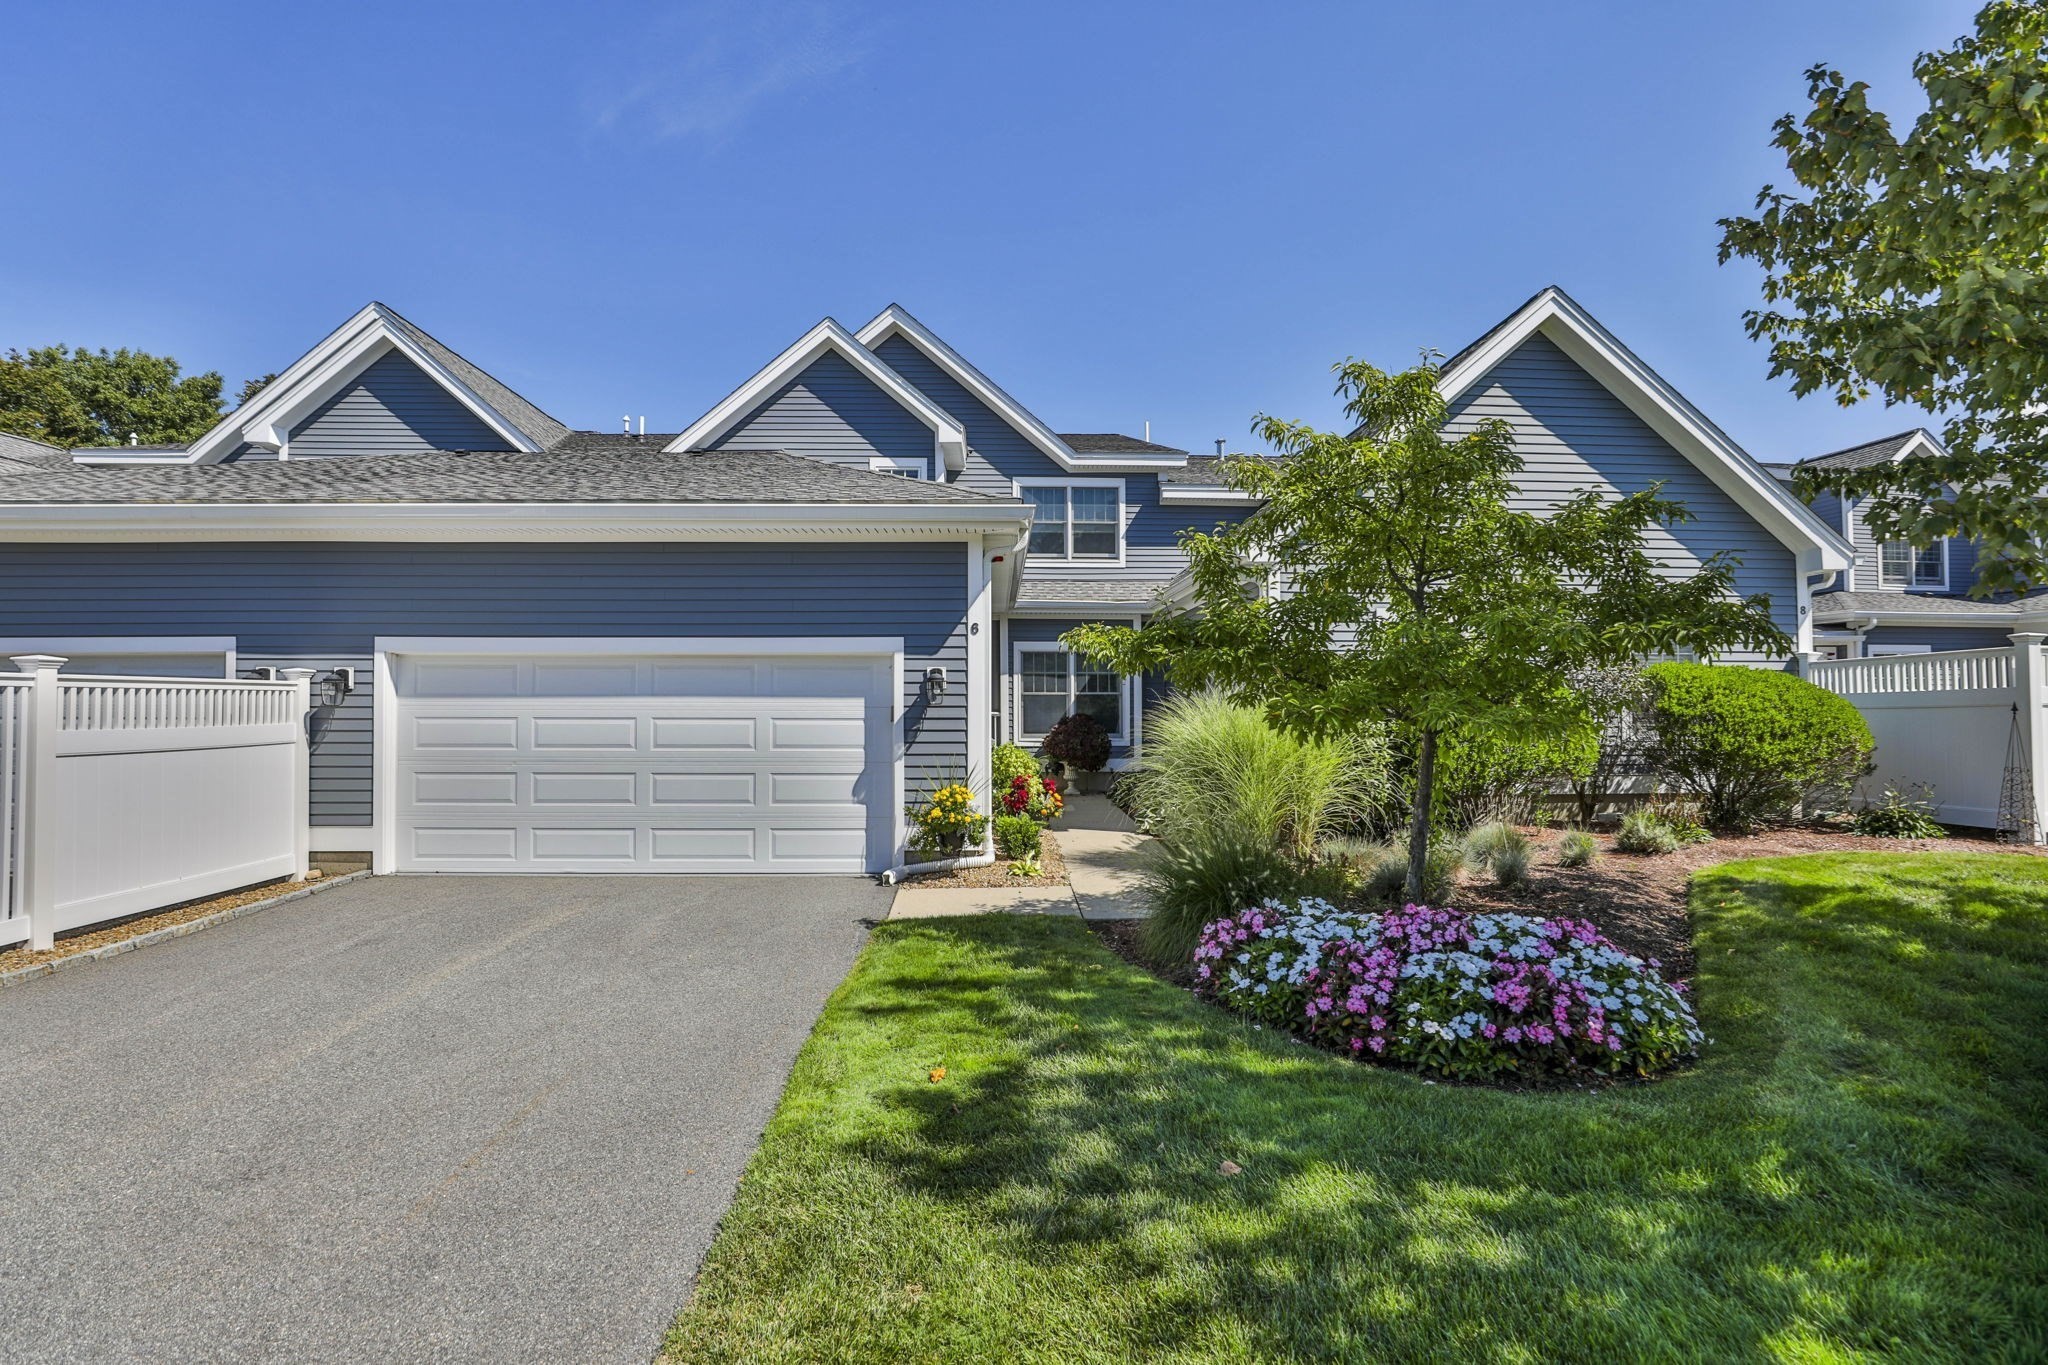
Rarely does an opportunity like this come to market! Located along the 5th fairway of Ferncroft Country Club, this exceptional townhome offers nearly 4,000 square feet of beautifully appointed living space, panoramic golf course views, and an exceptional lifestyle. Unit 6 was the model unit for the Phase 3 build-out, showcasing many of the thoughtful features and design elements of the development.The open floor plan features 3 bedrooms, 3 full baths, and 1 half bath, including a desirable first-floor bedroom suite. The eat-in kitchen offers quartz countertops, stainless steel appliances, a separate pantry, and a large peninsula with bar seating—perfect for casual dining and entertaining.The main living level is filled with natural light and opens to a large composite deck overlooking the 5th fairway, creating an ideal spot for morning coffee, al fresco dining, or relaxing while enjoying the ever-changing golf course views.The true showstopper is the approximately 1,200-square-foot lower level, completely remodeled in 2025. Designed for flexibility, this exceptional space includes a full bath, kitchenette with quartz countertops, exercise room, and spacious living area, all with a walk-out directly to the golf course. The possibilities are endless—create a private retreat for guests or extended family, an in-law, a home office, au pair suite, recreation space, or additional self-contained living. Combining sophisticated living, exceptional golf course views, and an incredibly versatile floor plan, 6 Country Club Lane is a truly special offering and a rare opportunity at Ferncroft Country Club.
This home has been viewed 1 time
Last Checked: September 25th, 2026 at 6:13am (Source: MLS PIN #73572300)
Garage Parking
Green Features
Air Conditioning
Waterview
Lead Paint Free
General Information for 6 Country Club Lane # 6, Middleton MA 01949
Listing ID73572300
Property TypeCondominium
Price1200000 ($310.8/SqFt)
Building Style2/3 Family
CityMiddleton
CountyEssex
Neighborhood(s)Ipswich
Total Parking8 (2 Garage)
Unit Level1
Levels in Unit3
Year Built2014
Year Built SourceOwner
Year Built DetailsApproximate,Renovated Since
Building Construction StatusReady for Occupancy
ZoningRes
Unit Features for 6 Country Club Lane # 6, Middleton MA 01949
Approximate Living Area Total3861
Living Area Includes BasementYes
Rooms9
Bedrooms3
Primary En Suite BathroomYes
BasementFull
Cooling1, Split
LaundryArchway
Fireplaces
Outdoor SpaceNo
FlooringTile
Electric220 Volts
AppliancesRange
Condo Association Features for 6 Country Club Lane # 6, Middleton MA 01949
Complex NameVillas At Ironwood
Pet PolicyNot Allowed
Building Management
Building Construction StatusReady for Occupancy
Number of Units30
Year Built2014
Year Built DetailsApproximate,Renovated Since
Year Built SourceOwner
WaterPublic
SewerPublic Sewer
Parking Features1
Building Amenities
Disclosures for 6 Country Club Lane # 6, Middleton MA 01949
Lead PaintNone
UFFI
Living Area Includes BasementYes
Living Area Disclosure
Building Area SourceMeasured
Special Listing Conditions
ExclusionsWasher
Compensation Based On
Documents AvailablePerc Test
Financial Information for 6 Country Club Lane # 6, Middleton MA 01949
Association Fee
Optional Fee0
Association Fee IncludesLandscaping
Optional Fee Includes
Association Fee FrequencyMonthly
Assessed Value$982,400
Real Estate Tax12792
Tax Year2027
Location Information for 6 Country Club Lane # 6, Middleton MA 01949
Elementary SchoolFuller/Howe Manning
Middle SchoolMasconomet Middle School
High SchoolMasconomet High School
Neighborhood(s)Ipswich
Area AmenitiesWalk/jog Trails
Contact Information for 6 Country Club Lane # 6, Middleton MA 01949
Agent
Name: Neve and Magnifico Group
Team Members
Name: Linda Magnifico
Payment Calculator
, Interest
Property Taxes 1066
Principal & Interest 7394.02
HOA Dues
Exclusive Listing Agent
Realty One Group Nest
Neve and Magnifico Group
Office Phone