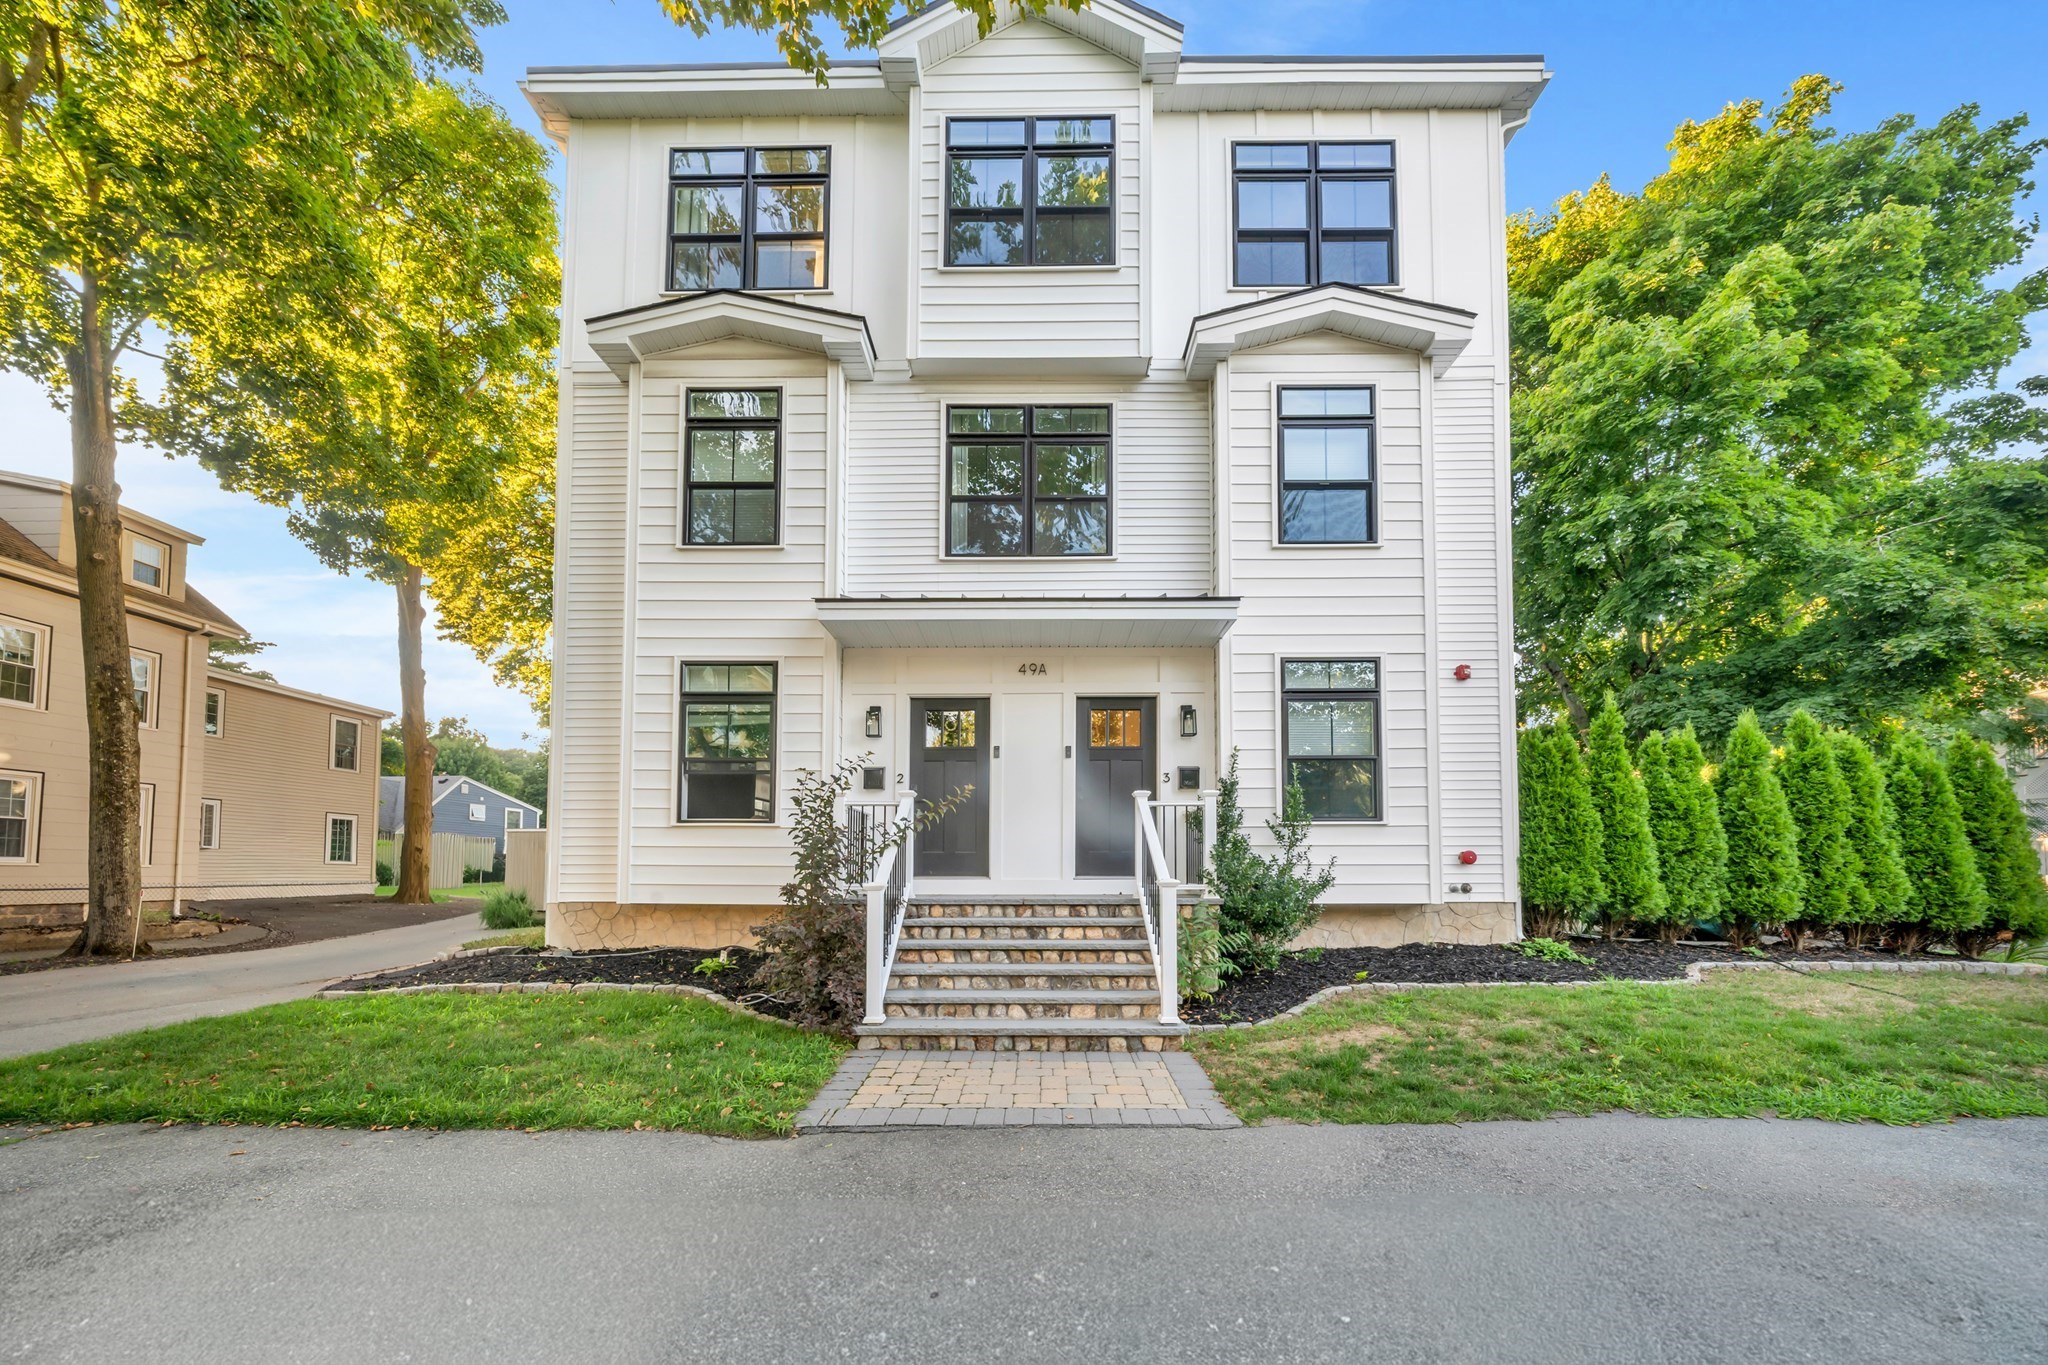
Welcome to a stunning penthouse residence built in 2022 that combines modern luxury, exceptional convenience, and effortless New England living. This spacious 4-bedroom, 2.5-bath home features beautiful finishes throughout, with hardwood flooring, an inviting fireplace, and a thoughtfully designed open-concept layout. At the heart of the home is a spectacular waterfall-edge kitchen island, perfect for entertaining, along with a stylish open-concept bar area that adds an extra touch of sophistication. The spacious living and dining areas flow seamlessly together, creating the ideal setting for both everyday living and hosting guests. Step outside to your private, spacious deck—an exceptional extension of the living space and the perfect spot to enjoy morning coffee, unwind after work, or entertain on warm summer evenings. The penthouse lifestyle continues with dedicated basement storage, providing plenty of space for bikes, seasonal items, and everything in between. And the location is truly a commuter’s dream. Just walking distance to the train, making the commute to Boston remarkably easy, while also putting you close to the natural beauty and recreation of Lake Quannapowitt, scenic jogging trails, parks, restaurants and everything beautiful downtown Wakefield has to offer!
This home has been viewed 2 times
Last Checked: September 16th, 2026 at 2:33am (Source: MLS PIN #73562393)
Air Conditioning
Waterview
Lead Paint Free
General Information for 49A Chestnut St # 3, Wakefield MA 01880
Listing ID73562393
Property TypeCondominium
Price849000 ($489.06/SqFt)
Building Style2/3 Family
CityWakefield
CountyMiddlesex
Neighborhood(s)
Total Parking3
Unit Level3
Levels in Unit3
Year Built2021
Year Built SourcePublic Records
Year Built DetailsActual
Building Construction Status
ZoningGR
Unit Features for 49A Chestnut St # 3, Wakefield MA 01880
Approximate Living Area Total1736
Living Area Includes BasementNo
Rooms7
Bedrooms4
Primary En Suite BathroomYes
BasementFull
Cooling1, Split
LaundryArchway
Fireplaces
Outdoor Space
Flooring
Electric
Appliances
Condo Association Features for 49A Chestnut St # 3, Wakefield MA 01880
Pet PolicyNot Allowed
Building ManagementDeveloper Advisory Board
Building Construction Status
Number of Units3
Year Built2021
Year Built DetailsActual
Year Built SourcePublic Records
WaterPublic
SewerPublic Sewer
Parking Features1
Building Amenities
Disclosures for 49A Chestnut St # 3, Wakefield MA 01880
Lead PaintNone
UFFI
Living Area Includes BasementNo
Living Area Disclosure
Building Area SourcePublic Records
Special Listing Conditions
ExclusionsPersonal Belongings.
Compensation Based On
Documents Available
Financial Information for 49A Chestnut St # 3, Wakefield MA 01880
Association Fee
Optional Fee0
Association Fee IncludesLandscaping
Optional Fee Includes
Association Fee Frequency
Assessed Value$765,000
Real Estate Tax8981
Tax Year2026
Location Information for 49A Chestnut St # 3, Wakefield MA 01880
Elementary SchoolWalton
Middle SchoolGalvin
High SchoolWakefield High
Neighborhood(s)
Area AmenitiesWalk/jog Trails
Contact Information for 49A Chestnut St # 3, Wakefield MA 01880