



Active
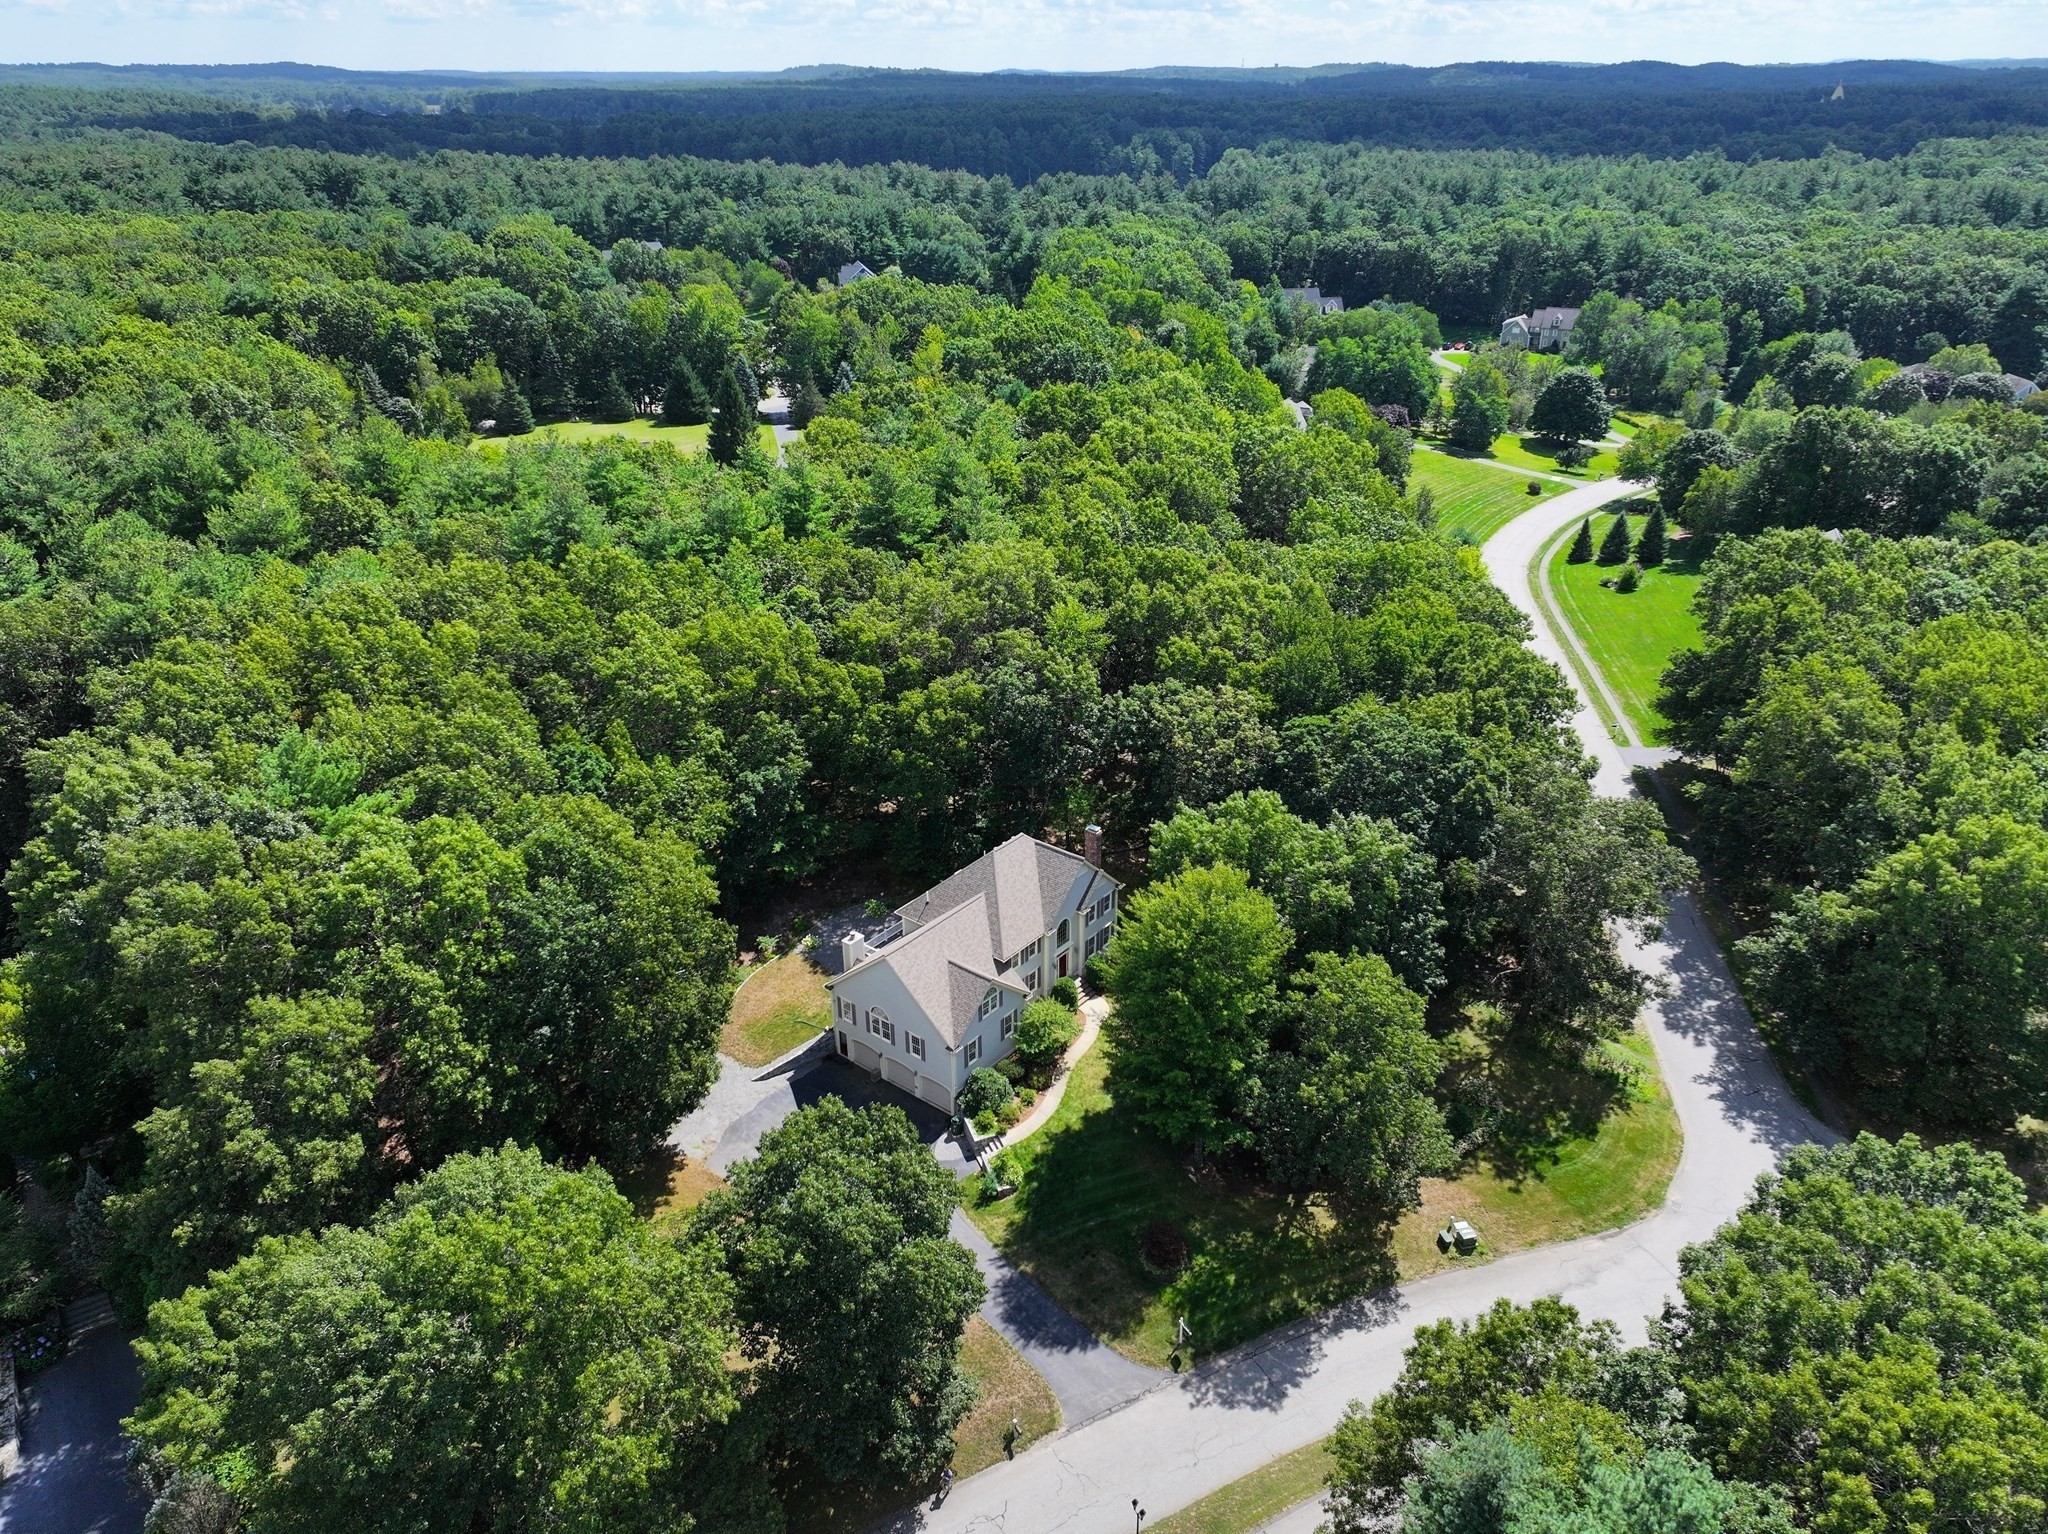
78 Duck Pond Dr, Groton MA 01450
$1,395,000
Estimated $10,002/month Calculator Single Family
5 Bedrooms
Baths
4276
Total Parking: 12 (3 Garage)
46,173 (1.06)
Built in 1997
Magnificent Colonial home in pristine condition located in the premier Groton Woods subdivision of East Groton with hardwood floors throughout and 2 year old roof with transferrable warranty. This exceptional residence features stylish updates, quality finishes, and thoughtful details throughout. A grand two story foyer welcomes guests with two coat closets. The beautiful front-to-back living and dining room are separated by elegant decorative columns and enhanced by crown molding and wainscoting. A private home office with French doors and a transom header provides the perfect space for working from home. The impressive, renovated kitchen features beautiful white cabinetry, a built-in refrigerator, wall oven/micro/warming drawer units, Calacatta quartz countertops, a center island, and a spacious dining area. The inviting family room showcases soaring vaulted ceilings, a wet bar, a gorgeous brick fireplace, and a staircase leading to the second floor. A generously sized first-floor bedroom and stylishly updated half bath complete the main level. Upstairs, the grand primary suite offers a vaulted ceiling and a lavishly remodeled bath featuring a spacious walk-in shower, double-sink vanity, soaking tub, and custom walk-in closets. Three additional generously sized bedrooms, each with custom closets, are complemented by a completely remodeled main bathroom and separate laundry room. The finished lower level provides additional versatile living space to accommodate a variety of needs, while the spacious three car garage offers exceptional convenience and storage. Set on a beautiful acre lot, the property offers a private backyard with a composite deck, along with a large side yard ideal for gardening, recreation, and outdoor activities. This highly sought-after neighborhood offers sidewalks, access to scenic walking trails, and is within walking distance of Sargisson Beach. Conveniently located just minutes from I-495, Route 2, The Point, and the charming Groton Center, with its wonderful selection of dining options. This exceptional home truly has it all.
This home has been viewed 2 times
Last Checked: September 26th, 2026 at 6:48am (Source: MLS PIN #73573642)
Garage Parking
Air Conditioning
Waterview
Lead Paint Free
General Information for 78 Duck Pond Dr, Groton MA 01450
Listing ID73573642
Property TypeSingle Family / Detached
Price$1,395,000 ($326.24/SqFt)
StyleColonial
CityGroton
CountyMiddlesex
Neighborhood(s)
Garage Parking3
ZoningRes
Year Built1997
Year Built SourcePublic Records
Year Built DetailsActual
Interior Features for 78 Duck Pond Dr, Groton MA 01450
Approximate Living Area Total4276
Living Area Includes BasementYes
Rooms11
Bedrooms5
Primary En Suite BathroomYes
BasementFull
Cooling1, Split
Fireplaces
AppliancesRange
FlooringTile
Electric220 Volts
Exterior Features for 78 Duck Pond Dr, Groton MA 01450
Approximate Lot Size (Acres)1.06
Approximate Lot Size (Square Feet)46173
Total Parking12 (3 Garage)
Garage Parking3
WaterPublic
SewerPrivate Sewer
Lot FeaturesGentle Sloping
Parking Features1
Exterior FeaturesPorch
Foundation Materials
Construction MaterialsFrame
Road Frontage Type
Patio & PorchCovered
Roof MaterialAsphalt/fiberglass Shingles
Utility Connections110 Volts
Water ViewsNo
Water Views Features
Waterfront0
Waterfront FeaturesRiver
Pool Features
Horse Permitted0
Horse AmenitiesRiver
Disclosures for 78 Duck Pond Dr, Groton MA 01450
Lead PaintNone
UFFINo
Living Area Includes BasementYes
Living Area Disclosure
Building Area SourceOther
Special Listing Conditions
ExclusionsWasher
Title 5A
Compensation Based On
Financial Information for 78 Duck Pond Dr, Groton MA 01450
Association Fee
Association Fee Frequency
Association Fee Includes
Real Estate Tax16880
Tax Year2026
Assessed Value$1,142,100
Location Information for 78 Duck Pond Dr, Groton MA 01450
Elementary SchoolFlorence Roche
Middle SchoolGdms
High SchoolGdrhs
Neighborhood(s)
Area AmenitiesWalk/jog Trails
Contact Information for 78 Duck Pond Dr, Groton MA 01450
Payment Calculator
, Interest
Property Taxes 1406.67
Principal & Interest 8595.55
HOA Dues
Exclusive Listing Agent
Compass
Rachel Kiley
Office Phone