



Active Under Contract
43 Villa Roma Dr # 43, Tewksbury MA 01876
$498,900
Estimated $3,565/month Calculator Condo
2 Bedrooms
Baths
1581
Total Parking: 3 (1 Garage)
Built in 1986
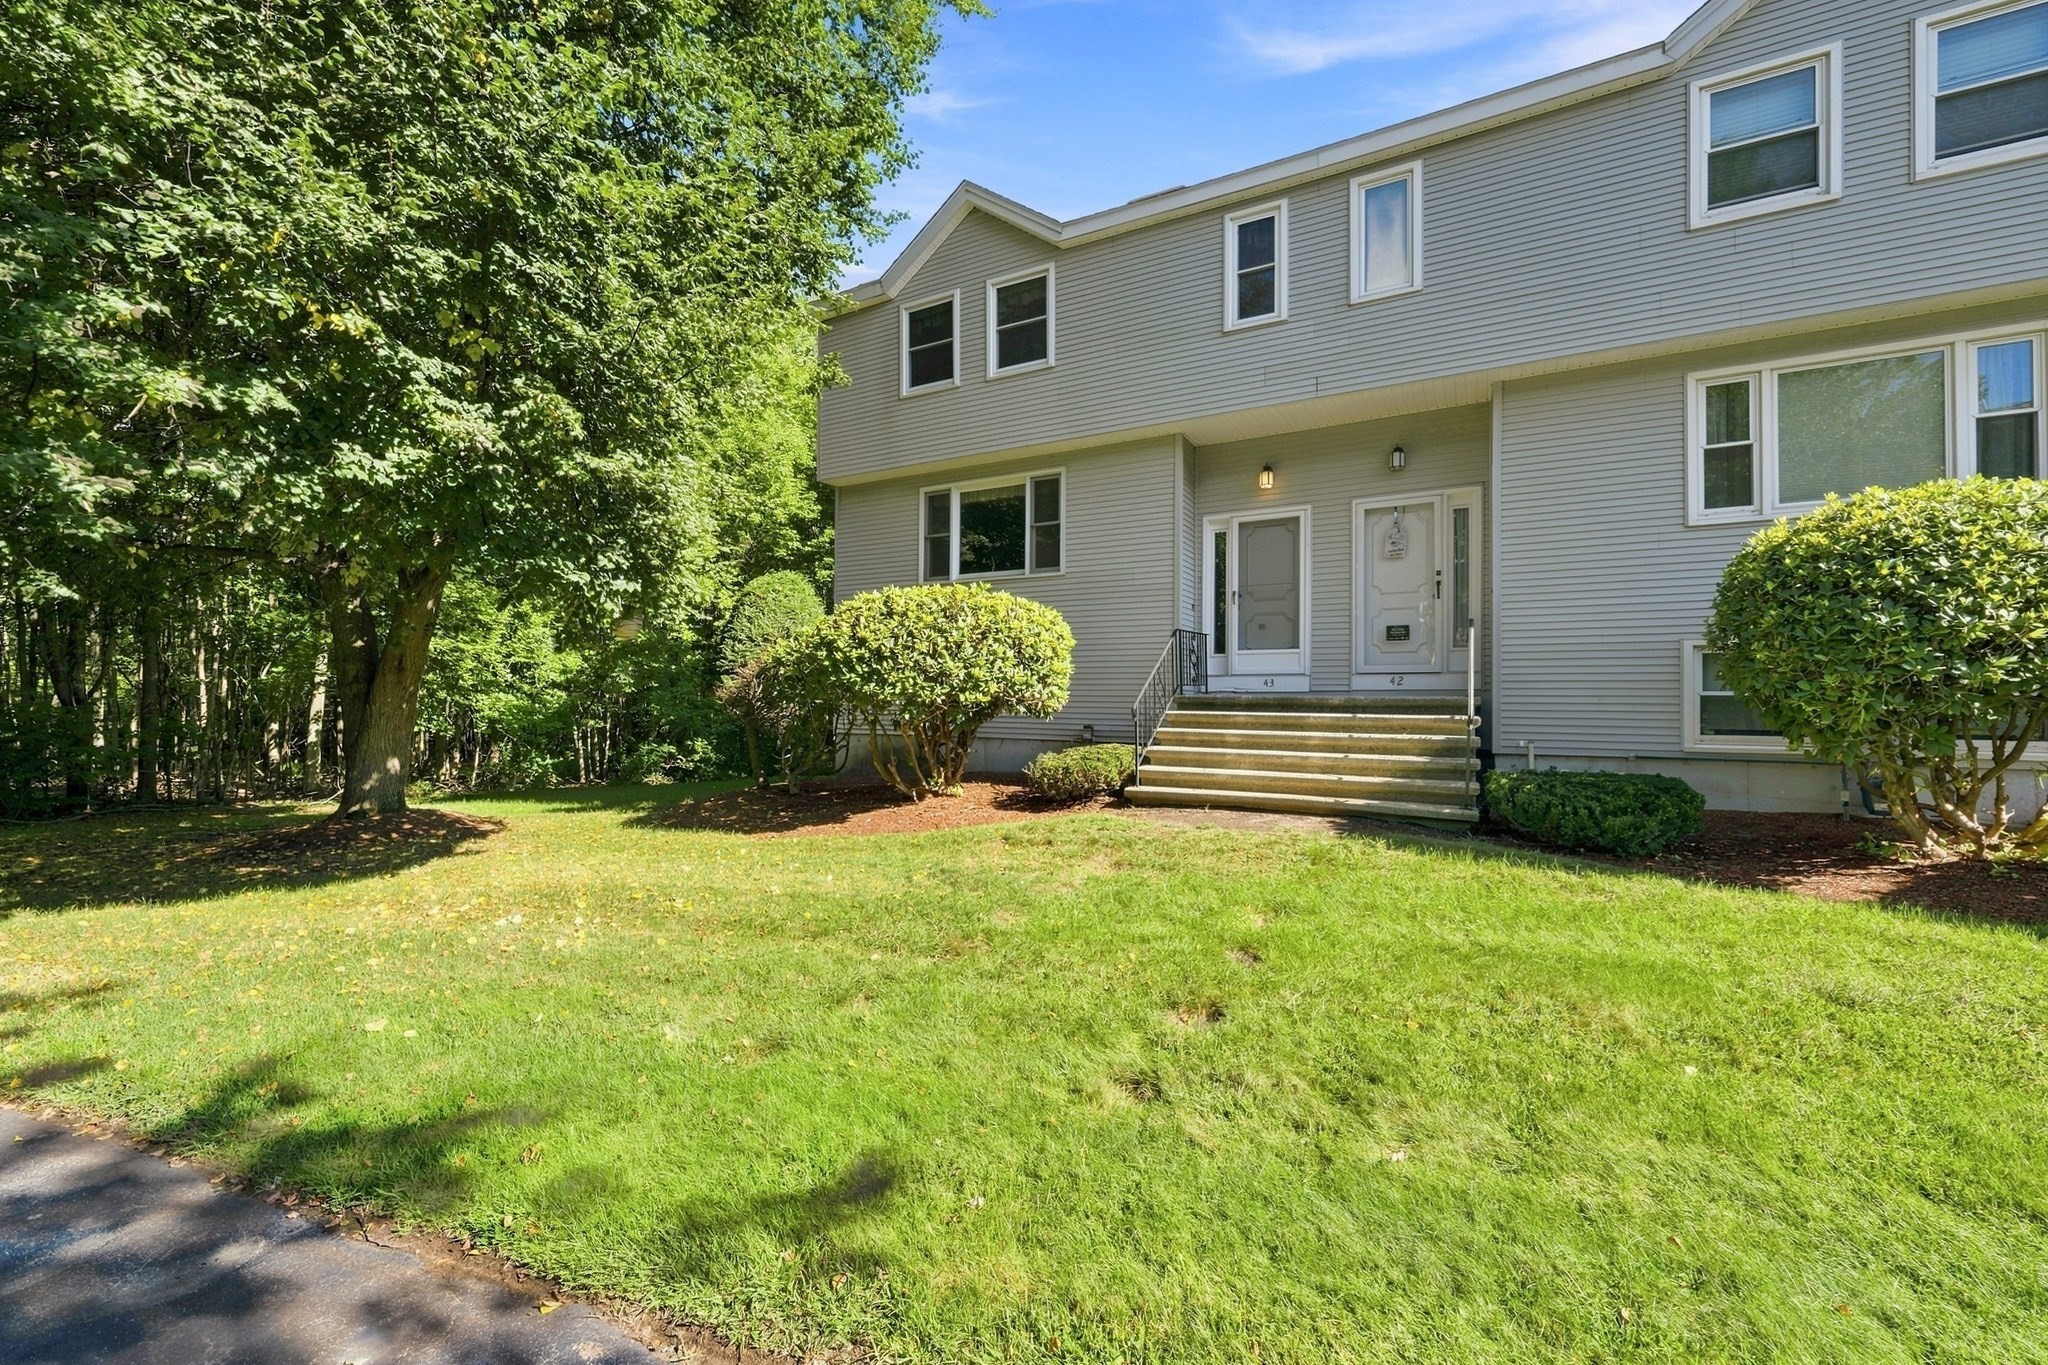
Welcome home to this sun-filled end-unit townhouse, where thoughtful updates, flexible living space, and added privacy come together to create a home that is truly move-in ready. Step inside to a bright and inviting living room, where a large picture window fills the space with natural light and offers peaceful outdoor views. The open kitchen and dining area, create an easy flow for both everyday living and entertaining. The kitchen features stainless steel appliances, ample cabinetry, recessed lighting, and a charming bay window that brings even more sunshine into the space. Just beyond the dining area, a newer sliding glass door opens to a private composite deck. As an end unit, you'll appreciate the added privacy—whether you're starting your morning with coffee or winding down with a glass of wine. A convenient half bath and main-level laundry complete the first floor. Upstairs, the oversized primary bedroom is a standout, featuring beautiful hardwood floors, soaring vaulted ceilings, two skylights that fill the room with sunlight, and a large double closet offering plenty of storage. The spacious second bedroom features a generous walk-in closet, while the full bath offers a Jacuzzi tub, shower, and skylight filling the bathroom with natural light. The finished walk-out lower level provides even more room to make your own, with flexible space ideal for a home office, family room, playroom, gym, or guest area, plus direct exterior access, additional unfinished storage, and interior access to the attached one-car garage. Central air, deeded parking, an attached garage, and a location just minutes from shopping, dining, Route 38, and Routes 3, 495 & 93 add everyday convenience to this beautifully maintained home. Bright, spacious, private, and incredibly versatile—this is easy townhouse living without sacrificing the space that makes a house feel like home.
This home has been viewed 2 times
Last Checked: September 16th, 2026 at 6:18pm (Source: MLS PIN #73573184)
Garage Parking
Air Conditioning
Waterview
Lead Paint Free
General Information for 43 Villa Roma Dr # 43, Tewksbury MA 01876
Listing ID73573184
Property TypeCondominium
Price498900 ($315.56/SqFt)
Building Style2/3 Family
CityTewksbury
CountyMiddlesex
Neighborhood(s)
Total Parking3 (1 Garage)
Unit Level1
Levels in Unit3
Year Built1986
Year Built SourcePublic Records
Year Built DetailsActual
Building Construction StatusReady for Occupancy
ZoningMFD
Unit Features for 43 Villa Roma Dr # 43, Tewksbury MA 01876
Approximate Living Area Total1581
Living Area Includes BasementYes
Rooms7
Bedrooms2
Primary En Suite BathroomNo
BasementFull
Cooling1, Split
LaundryArchway
Fireplaces
Outdoor SpaceNo
FlooringTile
Electric
AppliancesRange
Condo Association Features for 43 Villa Roma Dr # 43, Tewksbury MA 01876
Complex NameVilla Roma
Pet PolicyNot Allowed
Building ManagementDeveloper Advisory Board
Building Construction StatusReady for Occupancy
Number of Units75
Year Built1986
Year Built DetailsActual
Year Built SourcePublic Records
WaterPublic
SewerPublic Sewer
Parking Features1
Building Amenities
Disclosures for 43 Villa Roma Dr # 43, Tewksbury MA 01876
Lead PaintNone
UFFINo
Living Area Includes BasementYes
Living Area Disclosure
Building Area SourcePublic Records
Special Listing Conditions
ExclusionsWasher
Compensation Based On
Documents AvailablePerc Test
Financial Information for 43 Villa Roma Dr # 43, Tewksbury MA 01876
Association Fee
Optional Fee0
Association Fee IncludesLandscaping
Optional Fee Includes
Association Fee FrequencyMonthly
Assessed Value$469,300
Real Estate Tax5894
Tax Year2026
Location Information for 43 Villa Roma Dr # 43, Tewksbury MA 01876
Elementary SchoolDewing/Center
Middle SchoolJohn Wynn Middle
High SchoolTewksbury High School
Neighborhood(s)
Area AmenitiesWalk/jog Trails
Contact Information for 43 Villa Roma Dr # 43, Tewksbury MA 01876
Agent
Name: Stacie Logan
Payment Calculator
, Interest
Property Taxes 491.17
Principal & Interest 3074.06
HOA Dues
Exclusive Listing Agent
Lamacchia Realty, Inc.
Stacie Logan
Office Phone