



Active
34 Heath St # 3, Somerville MA 02145
$1,188,888
Estimated $8,285/month Calculator Condo
3 Bedrooms
Baths
1710
Total Parking: 1
Built in 1920 / Last Renovated 2021
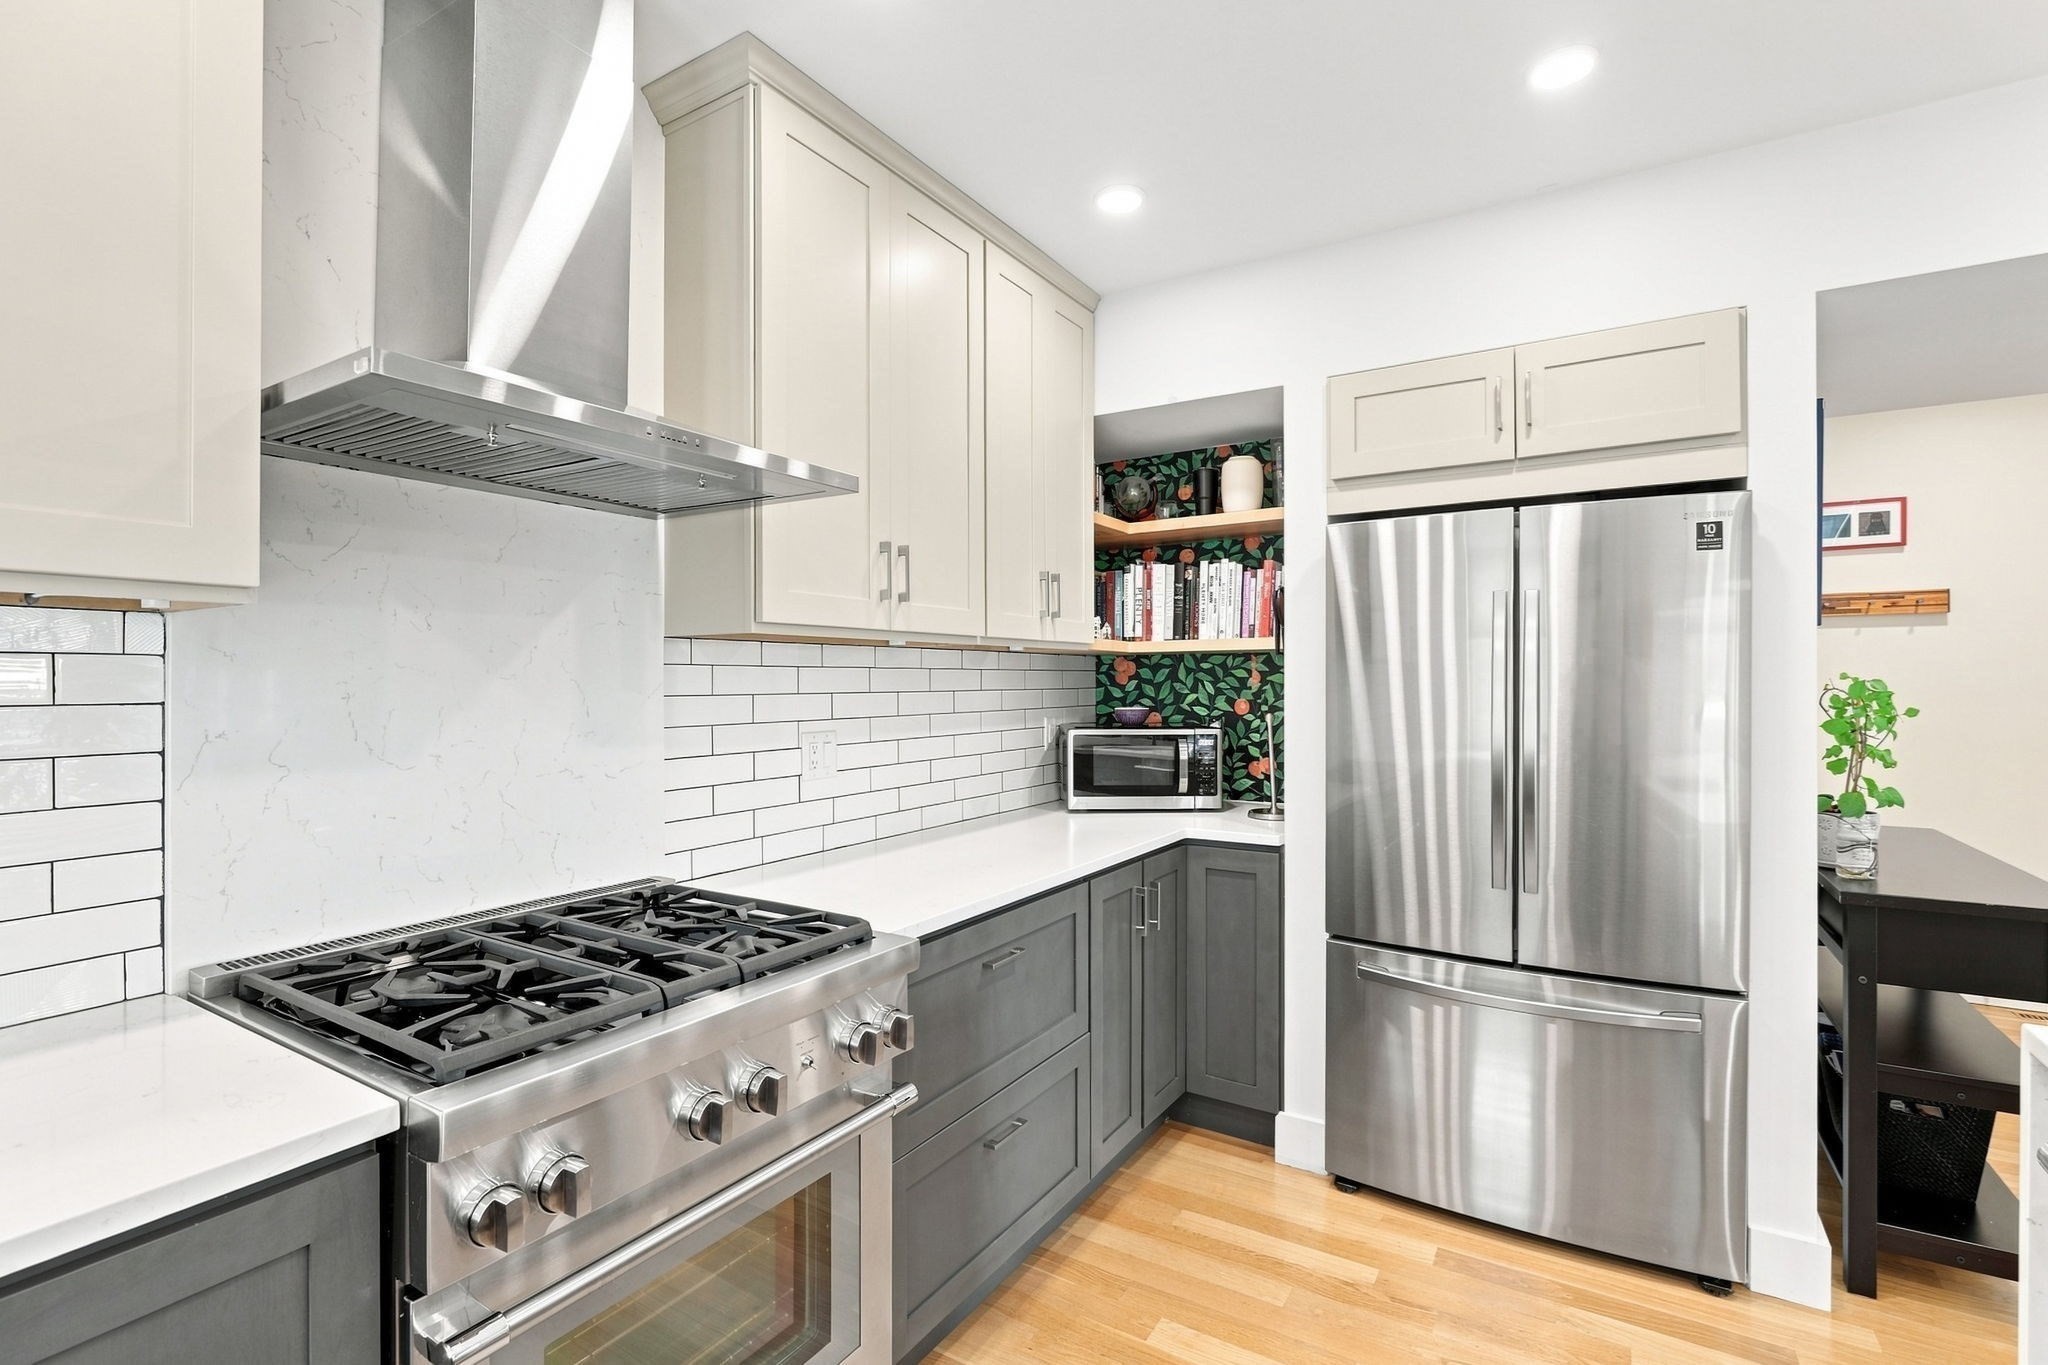
Sun-Drenched Sophistication in the Heart of Winter Hill. Welcome home to this stunning, 2021 fully updated 3 bedroom, 2 bath condominium offering over 1,700 square feet of beautifully designed living space. Just moments from the Gilman Square Green Line station and Orange Line. This is city convenience meeting elevated living. Step inside to soaring high ceilings, gleaming hardwood floors, and a light-filled open layout that flows effortlessly from room to room. The thoughtfully designed floor plan tucks bedrooms away from the main living areas, giving everyone room to breathe. At the heart of the home, a chef-worthy kitchen dazzles with custom birch cabinetry, sleek quartz countertops, newer stainless steel appliances, and a expansive peninsula made for gathering. Pouring a glass of your favorite vintage is even easier with the built-in wine refrigerator, all opening seamlessly into the living and dining areas for effortless entertaining. Work from home, dedicated office placed into a quiet corner of the unit for meetings and deep-focus days are no problem at all. Bike to Work from the nearby Green Line Bike Path. Storage will never be a worry here, closets throughout plus additional storage in the basement keep everything organized and out of sight. And then there's the outdoor living, a rare find in condo life. Enjoy not one, but two private decks, front and back, ideal for morning coffee, evening wine, or weekend entertaining. When you want more room to roam, the common area yard and garden offer additional green space to enjoy. Retreat to the spacious primary suite, and unwind in either of the two full baths, both finished with spa-inspired, updated details. Rounding out this exceptional offering: in-unit laundry, assigned off-street parking, and a basement bike room. Set within a boutique building of just 6 owner-occupied units, this home offers a rare blend of privacy, community, and pride of ownership.
This home has been viewed 3 times
Last Checked: September 18th, 2026 at 10:18am (Source: MLS PIN #73573052)
Recently Renovated
Green Features
Air Conditioning
Waterview
Lead Paint Free
General Information for 34 Heath St # 3, Somerville MA 02145
Listing ID73573052
Property TypeCondominium
Price1188888 ($695.26/SqFt)
Building Style2/3 Family
CitySomerville
CountyMiddlesex
MLS AreaWinter Hill
Neighborhood(s)
Total Parking1
Unit Level2
Levels in Unit1
Year Built1920
Year Built SourcePublic Records
Year Renovated2021
Year Built DetailsActual
Building Construction StatusReady for Occupancy
ZoningRB
Unit Features for 34 Heath St # 3, Somerville MA 02145
Approximate Living Area Total1710
Living Area Includes BasementNo
Rooms6
Bedrooms3
Primary En Suite BathroomYes
BasementFull
Cooling1, Split
LaundryArchway
Fireplaces
Outdoor SpaceNo
FlooringTile
Electric220 Volts
AppliancesRange
Condo Association Features for 34 Heath St # 3, Somerville MA 02145
Pet PolicyNot Allowed
Building Management
Building Construction StatusReady for Occupancy
Number of Units6
Units Owner Occupied6
Year Built1920
Year Built DetailsActual
Year Built SourcePublic Records
Unit Last Renovated2021
WaterPublic
SewerPublic Sewer
Parking Features1
Building Amenities
Disclosures for 34 Heath St # 3, Somerville MA 02145
Lead PaintNone
UFFI
Living Area Includes BasementNo
Living Area Disclosure
Building Area SourcePublic Records
Special Listing Conditions
ExclusionsWasher
Owner Occupancy SourceOwner
Compensation Based On
Documents AvailablePerc Test
Financial Information for 34 Heath St # 3, Somerville MA 02145
Association Fee
Optional Fee0
Association Fee IncludesLandscaping
Optional Fee Includes
Association Fee FrequencyMonthly
Assessed Value$1,048,600
Real Estate Tax11514
Tax Year2026
Location Information for 34 Heath St # 3, Somerville MA 02145
High SchoolSomerville High
Neighborhood(s)
MLS AreaWinter Hill
Area AmenitiesWalk/jog Trails
Contact Information for 34 Heath St # 3, Somerville MA 02145
Agent
Name: David Morganti
Payment Calculator
, Interest
Property Taxes 959.5
Principal & Interest 7325.55
HOA Dues
Exclusive Listing Agent
Jason Mitchell Group
David Morganti
Office Phone