



Active
26 Cedarcrest Rd, Canton MA 02021
$775,000
Estimated $5,395/month Calculator Single Family
3 Bedrooms
Baths
2110
Total Parking: 8 (2 Garage)
15,002 (0.34)
Built in 1971
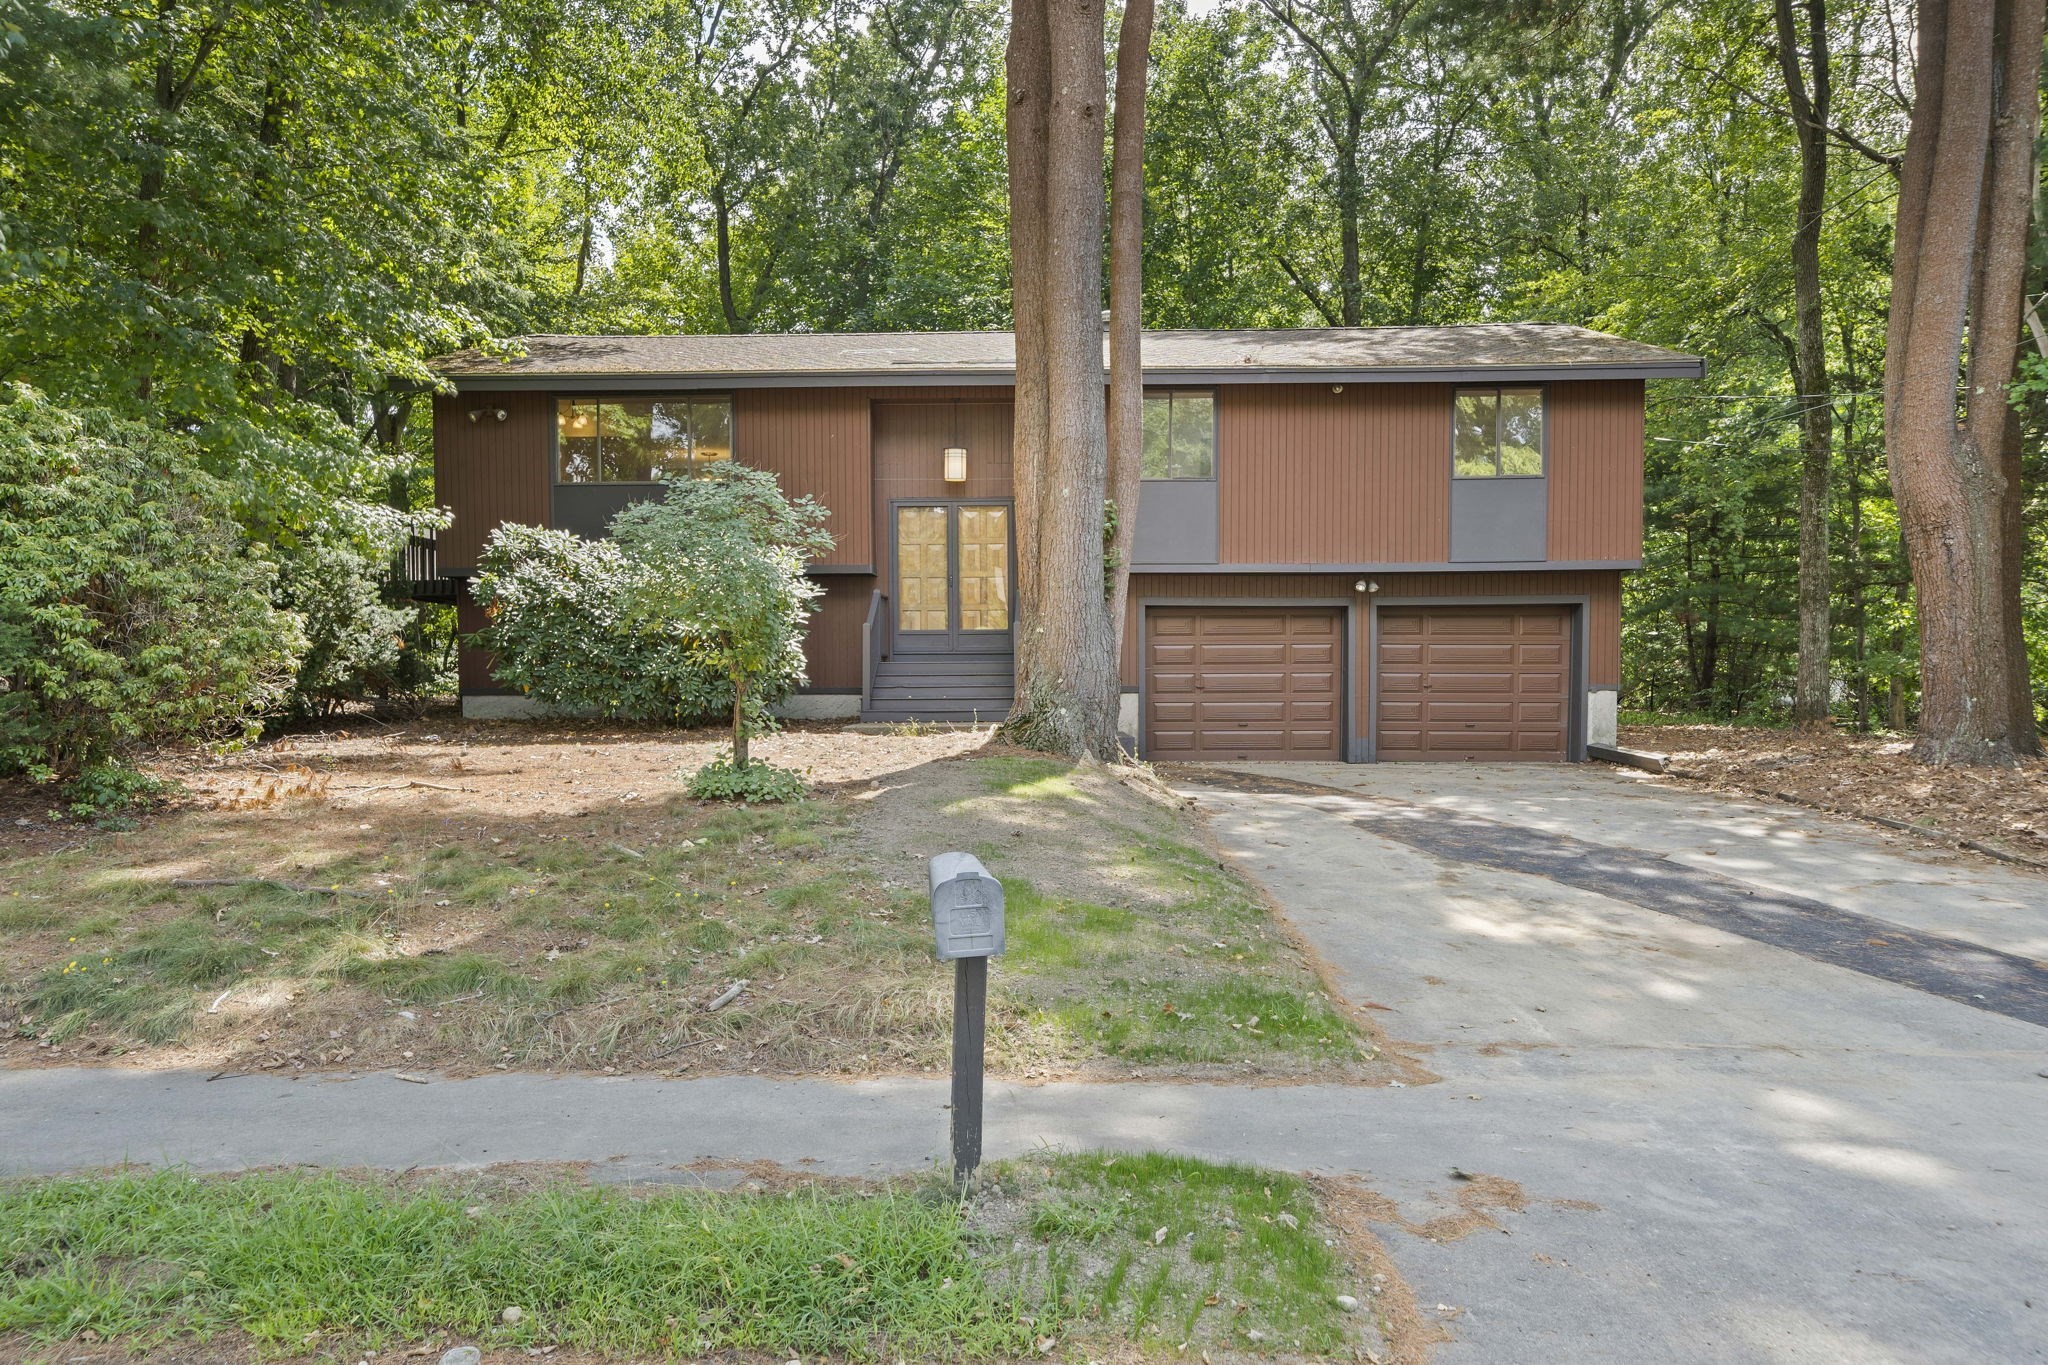
Located in Canton’s desirable Spring Valley neighborhood and within the sought-after JFK School District, this spacious 3-bedroom home offers distinctive mid-century character, generous living space and an excellent opportunity to update and personalize. Lovingly maintained by the same family since it was built in the early 1970s, this unique deck-style home features an inviting layout, double-door front entry, vaulted living room ceiling and a wraparound back deck overlooking the private yard. The main level offers an easy flow between the living room, dining area and kitchen, creating a comfortable setting for everyday living and entertaining. The vaulted ceiling in the living room adds volume and natural light, while three generously sized bedrooms provide flexibility for family, guests, a home office or other living needs. Ample storage throughout adds to the home's functionality. The lower level expands the living space with a comfortable family room featuring a built-in bar - ideal for movie nights, game days, casual gatherings or relaxing with family and friends. The versatile space offers plenty of potential for recreation, a home office, play area or additional living space. Outside, the wraparound back deck provides an inviting extension of the home and a wonderful setting for morning coffee, summer entertaining or enjoying the peaceful surroundings. The private yard and established setting enhance the home's appeal. Notable renovations include the roof and HVAC (both approximately 10-11 years young), along with a brand-new (2026) water service line from the street. While the home offers immediate comfort and functionality, it also presents an exciting opportunity for a buyer with vision to update and reimagine the space for today. With its spacious rooms, distinctive architectural style, desirable Spring Valley location and proximity to Canton's best amenities, this is a special opportunity to create a home that reflects your personal style. Don't miss the opportunity to explore this well-loved Canton home and envision its possibilities.
This home has been viewed 8 times
Last Checked: September 21st, 2026 at 6:28am (Source: MLS PIN #73573100)
Garage Parking
Air Conditioning
Waterview
Lead Paint Free
General Information for 26 Cedarcrest Rd, Canton MA 02021
Listing ID73573100
Property TypeSingle Family / Detached
Price$775,000 ($367.3/SqFt)
StyleColonial
CityCanton
CountyNorfolk
Neighborhood(s)
Garage Parking2
ZoningSRB
Year Built1971
Year Built SourcePublic Records
Year Built DetailsActual
Handicap Access / Features0
Interior Features for 26 Cedarcrest Rd, Canton MA 02021
Approximate Living Area Total2110
Living Area Includes BasementYes
Rooms7
Bedrooms3
Primary En Suite BathroomYes
BasementFull
Cooling1, Split
Fireplaces
AppliancesRange
FlooringTile
Electric
Exterior Features for 26 Cedarcrest Rd, Canton MA 02021
Approximate Lot Size (Acres)0.34
Approximate Lot Size (Square Feet)15002
Total Parking8 (2 Garage)
Garage Parking2
WaterPublic
SewerPublic Sewer
Lot FeaturesGentle Sloping
Parking Features1
Exterior FeaturesPorch
Foundation Materials
Construction MaterialsFrame
Road Frontage Type
Patio & PorchCovered
Roof MaterialAsphalt/fiberglass Shingles
Utility Connections110 Volts
Water ViewsNo
Water Views Features
Waterfront0
Waterfront Features
Pool Features
Horse Permitted0
Horse Amenities
Disclosures for 26 Cedarcrest Rd, Canton MA 02021
Lead PaintNone
UFFI
Living Area Includes BasementYes
Living Area Disclosure
Building Area SourcePublic Records
Special Listing Conditions
ExclusionsPersonal Belongings.
Compensation Based On
Financial Information for 26 Cedarcrest Rd, Canton MA 02021
Association Fee
Association Fee Frequency
Association Fee Includes
Real Estate Tax7435
Tax Year2026
Assessed Value$762,600
Location Information for 26 Cedarcrest Rd, Canton MA 02021
Elementary SchoolJfk
Middle SchoolGalvin
High SchoolCanton
Neighborhood(s)
Area AmenitiesWalk/jog Trails
Contact Information for 26 Cedarcrest Rd, Canton MA 02021
Agent
Name: Julie Molloy
Payment Calculator
, Interest
Property Taxes 619.58
Principal & Interest 4775.3
HOA Dues
Exclusive Listing Agent
William Raveis R.E. & Home Services
Julie Molloy
Office Phone