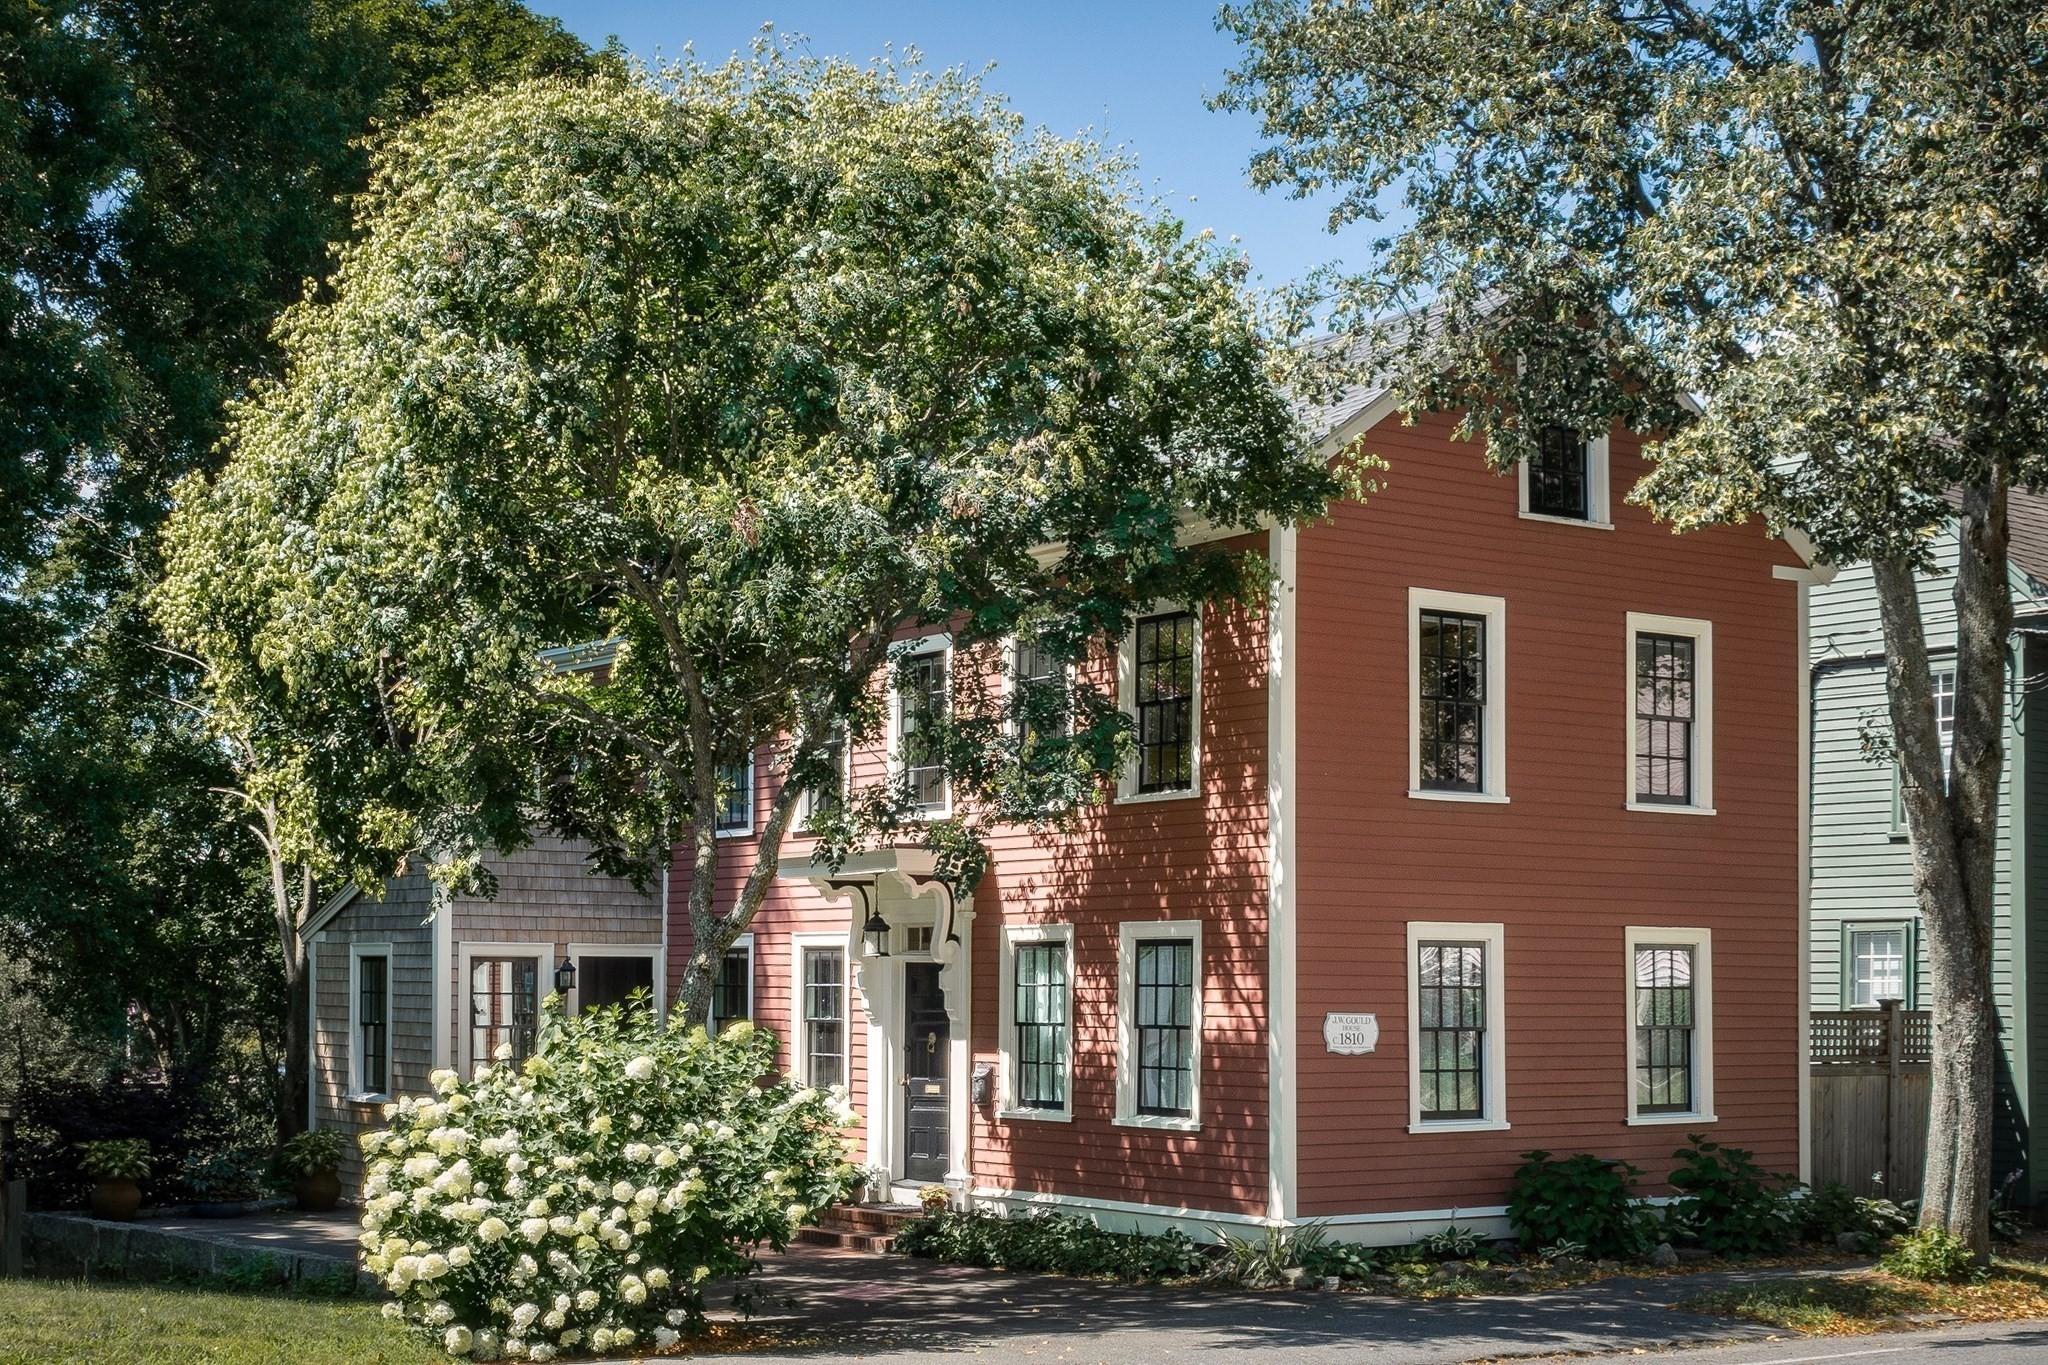
Steeped in history yet reimagined for modern luxury this 1728 residence underwent an award-winning renovation in 2015. The current owner has since made even more upgrades. The cozy living room has built ins and a gas fireplace. There are salvaged architectural details to the high-end kitchen designed for both festive entertaining and quiet morning coffee.The primary suite serves as a true sanctuary, overlooking the back yard, en suite bath and a spacious walk-in closet. Eat in kitchen with new appliances. The beautifully landscaped, fully fenced garden is complemented by a mahogany deck. Minutes from all Ipswich has to offer with great restaurants, cafés, award winning schools, beaches and protected open space. 2 parking spaces, central A/C. Open houses Thursday Sept.10th 4:30-6pm , Saturday Sept 12th, 10-11:30 Sunday Sept 13th 10-11:30
This home has been viewed 7 times
Last Checked: September 25th, 2026 at 9:58am (Source: MLS PIN #73573172)
Green Features
Air Conditioning
Waterview
Lead Paint Free
General Information for 24 High St, Ipswich MA 01938
Listing ID73573172
Property TypeSingle Family / Detached
Price$1,100,000 ($542.41/SqFt)
StyleColonial
CityIpswich
CountyEssex
Neighborhood(s)Ipswich
Garage Parking0
ZoningIR
Year Built1810
Year Built SourcePublic Records
Year Built DetailsApproximate
Interior Features for 24 High St, Ipswich MA 01938
Approximate Living Area Total2028
Living Area Includes BasementNo
Rooms9
Bedrooms3
Primary En Suite BathroomYes
BasementFull
Cooling1, Split
Fireplaces
AppliancesRange
FlooringTile
Electric220 Volts
Exterior Features for 24 High St, Ipswich MA 01938
Approximate Lot Size (Acres)0.13
Approximate Lot Size (Square Feet)5650
Total Parking4
Garage Parking0
WaterPublic
SewerPublic Sewer
Lot FeaturesGentle Sloping
Parking Features1
Exterior FeaturesPorch
Foundation Materials
Construction MaterialsFrame
Road Frontage Type
Patio & PorchCovered
Roof MaterialAsphalt/fiberglass Shingles
Utility Connections110 Volts
Water ViewsNo
Water Views Features
Waterfront0
Waterfront FeaturesRiver
Pool Features
Horse Permitted0
Horse AmenitiesRiver
Disclosures for 24 High St, Ipswich MA 01938
Lead PaintNone
UFFI
Living Area Includes BasementNo
Living Area Disclosure
Building Area SourcePublic Records
Special Listing Conditions
ExclusionsPersonal Belongings.
Compensation Based On
Financial Information for 24 High St, Ipswich MA 01938
Association Fee
Association Fee Frequency
Association Fee Includes
Real Estate Tax9848
Tax Year2026
Assessed Value$913,500
Location Information for 24 High St, Ipswich MA 01938
Elementary SchoolWinthrop
Middle SchoolIms
High SchoolIhs
Neighborhood(s)Ipswich
Area AmenitiesWalk/jog Trails
Contact Information for 24 High St, Ipswich MA 01938