



Active
14 West Ledge Rd, Clinton MA 01510
$689,900
Estimated $4,994/month Calculator Single Family
4 Bedrooms
Baths
2658
Total Parking: 8 (2 Garage)
58,511 (1.34)
Built in 2009
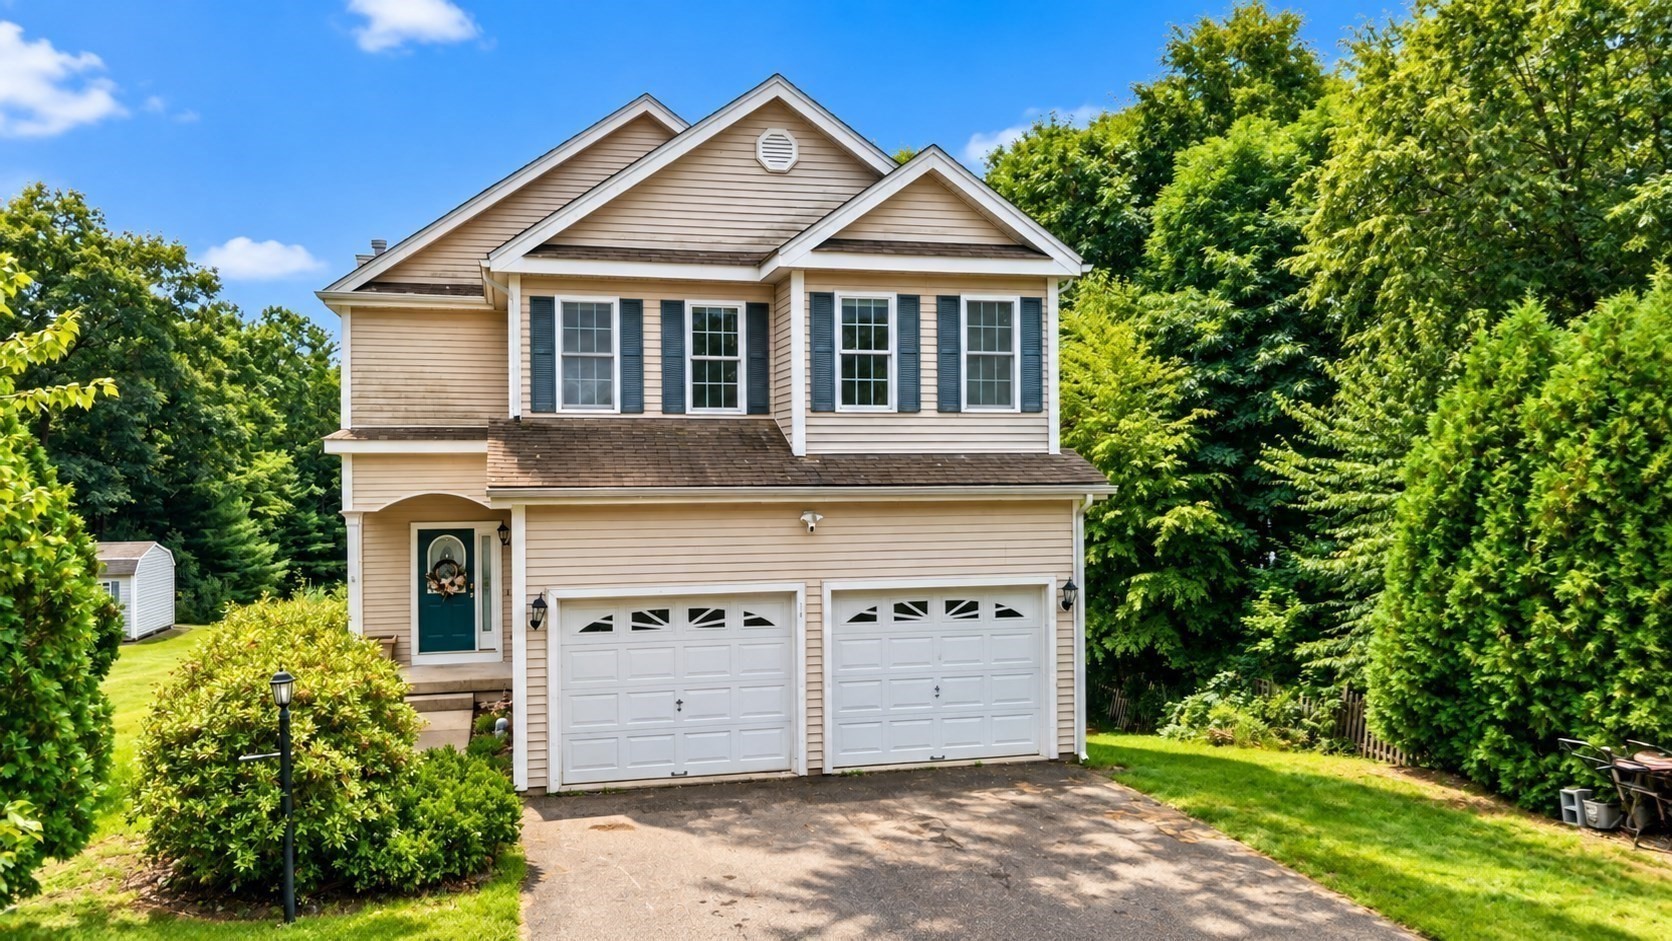
Set on 1.34 acres in a sought after, sidewalk lined cul-de-sac neighborhood, this spacious Colonial offers a flowing floor plan and plenty of room to make your own. The bright, open-concept main level features hardwood floors and a well-appointed kitchen with granite countertops, center island and stainless appliances flowing seamlessly into the living area. A formal dining area, half bath and first-floor laundry complete the main level. Upstairs, the generous primary suite features a walk-in closet and spacious private bath with dual vanity, oversized soaking tub, separate shower and abundant natural light, along with three additional bedrooms and a second full bath. The walkout lower level offers excellent potential for future living space, home gym, office or recreation room. Outside, enjoy a large private yard surrounded by mature trees, deck and attached two-car garage. Town water/sewer, natural gas, central air add everyday convenience. Minutes to Route 495, Highland Commons shopping and dining near the Berlin line, this home combines space, neighborhood living and accessibility, with a price that leaves room to make updates and finishing touches your own.
This home has been viewed 6 times
Last Checked: September 26th, 2026 at 5:13am (Source: MLS PIN #73573105)
Garage Parking
Air Conditioning
Lead Paint Free
General Information for 14 West Ledge Rd, Clinton MA 01510
Listing ID73573105
Property TypeSingle Family / Detached
Price$689,900 ($259.56/SqFt)
StyleColonial
CityClinton
CountyWorcester
Neighborhood(s)
Garage Parking2
ZoningRes
Year Built2009
Year Built SourcePublic Records
Year Built DetailsActual
Interior Features for 14 West Ledge Rd, Clinton MA 01510
Approximate Living Area Total2658
Living Area Includes BasementNo
Rooms7
Bedrooms4
Primary En Suite BathroomYes
BasementFull
Cooling1, Split
Fireplaces
AppliancesRange
FlooringTile
Electric220 Volts
Exterior Features for 14 West Ledge Rd, Clinton MA 01510
Approximate Lot Size (Acres)1.34
Approximate Lot Size (Square Feet)58511
Total Parking8 (2 Garage)
Garage Parking2
WaterPublic
SewerPublic Sewer
Lot Features
Parking Features1
Exterior FeaturesPorch
Foundation Materials
Construction MaterialsFrame
Road Frontage Type
Patio & PorchCovered
Roof MaterialAsphalt/fiberglass Shingles
Utility Connections
Water Views
Water Views Features
Waterfront0
Waterfront Features
Pool Features
Horse Permitted0
Horse Amenities
Disclosures for 14 West Ledge Rd, Clinton MA 01510
Lead PaintNone
UFFI
Living Area Includes BasementNo
Living Area Disclosure
Building Area SourcePublic Records
Special Listing Conditions
ExclusionsWasher
Compensation Based On
Financial Information for 14 West Ledge Rd, Clinton MA 01510
Association Fee
Association Fee Frequency
Association Fee Includes
Real Estate Tax8911
Tax Year2026
Assessed Value$686,500
Location Information for 14 West Ledge Rd, Clinton MA 01510
Elementary SchoolClinton Elem
Middle SchoolClinton Middle
High SchoolClinton High
Neighborhood(s)
Area AmenitiesWalk/jog Trails
Contact Information for 14 West Ledge Rd, Clinton MA 01510
Payment Calculator
, Interest
Property Taxes 742.58
Principal & Interest 4250.94
HOA Dues
Exclusive Listing Agent
REMAX Executive Realty
The Journey Group
Office Phone