



Active
25 Holly Cir, Weston MA 02493
$6,680,000
Estimated $43,777/month Calculator Single Family
5 Bedrooms
Baths
7766
Total Parking: 12 (3 Garage)
60,112 (1.38)
Built in 2017
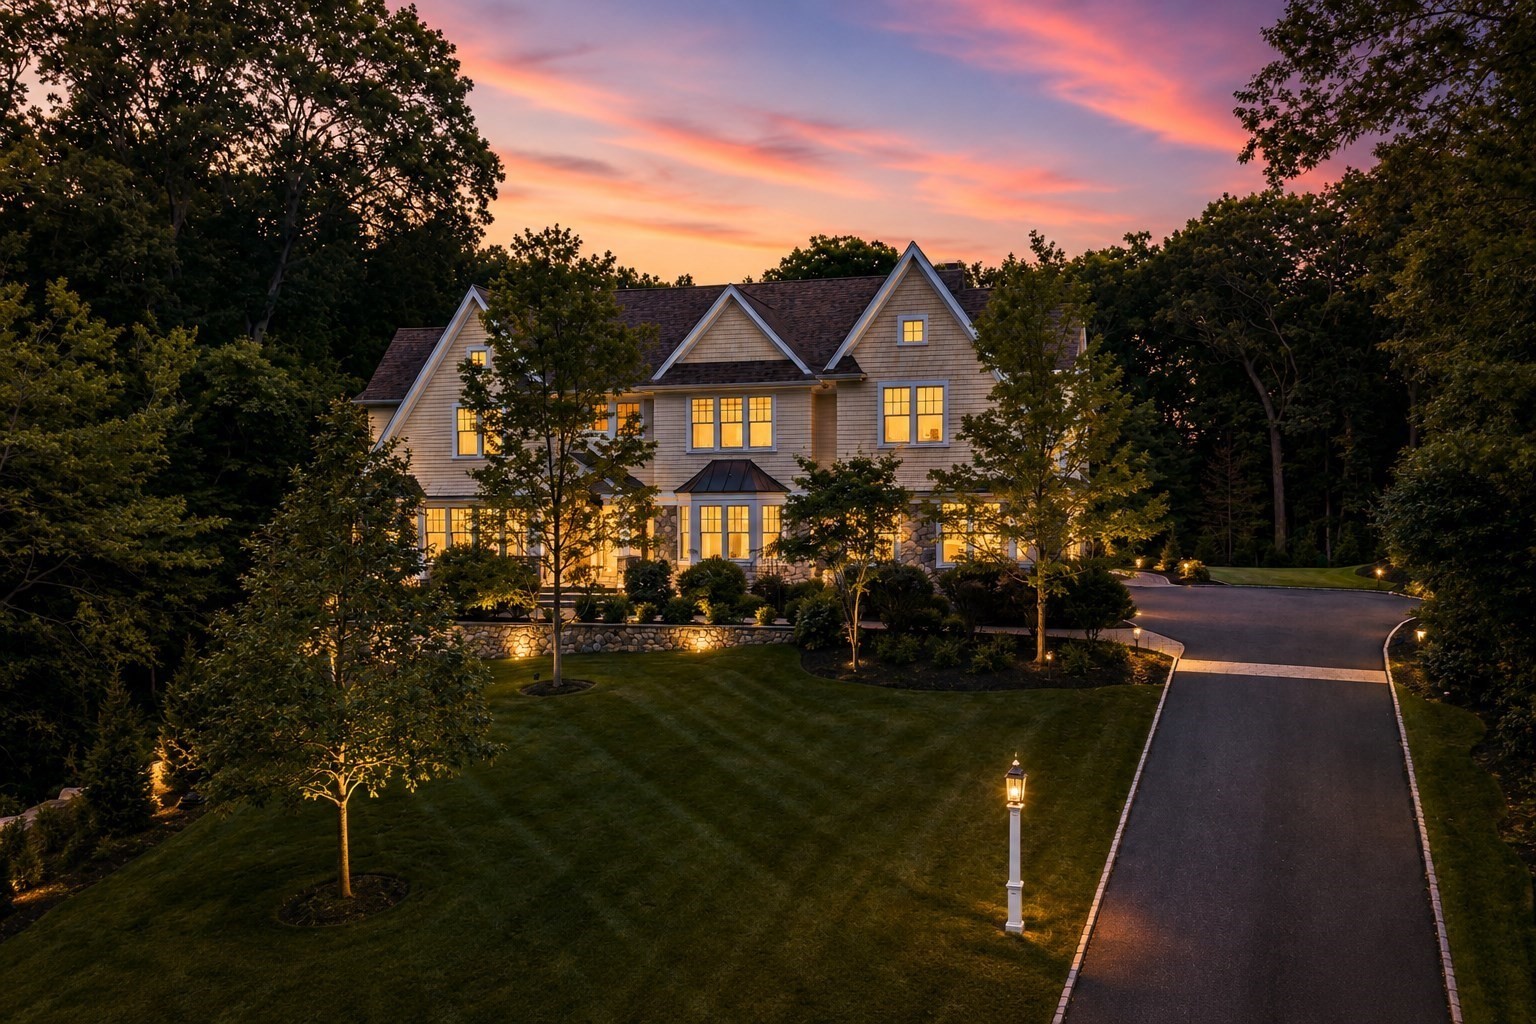
Privately sited on a cul-de-sac in Weston’s coveted South Side, this custom-built residence offers beautifully appointed living space across three finished levels, set on 1.38 acres. Designed by award-winning architect Bart O’Brien and built by Whitman Homes, the home brings together architectural distinction, exceptional craftsmanship, and professionally reimagined grounds to create a setting of impressive scale, privacy, and livability. A dramatic two-story foyer introduces formal living and dining rooms with custom millwork, hardwood floors, and multiple fireplaces. At the heart of the home, a light-filled family room with soaring ceilings and a commanding wall of windows opens seamlessly to a chef's kitchen with professional-grade appliances, center island, and two butler's pantries. A richly appointed library/home office and covered porch and bluestone patio complete a main level built for entertaining and everyday living. Five en-suite bedrooms include a luxurious primary suite with fireplace, custom walk-in closets, and beautifully appointed baths. The expansive walkout lower level extends directly to the backyard and features a great room with wet bar, media room, exercise room, and wine cellar. An attached three-car garage completes the residence. The grounds have undergone a significant professionally engineered, town-approved transformation — replacing formerly rocky terrain with an expansive, level, grassed backyard framed by mature trees and refreshed landscaping. The result is a rare combination of usable, private outdoor space for recreation, entertaining, and daily life, seldom found on estate lots of this scale. Ideally set on Weston's South Side bordering Wellesley — moments from Weston and Wellesley town centers, conservation trails, and the Weston public school district, with convenient commuter access to Boston. A distinguished offering in Weston, MA 02493 — where architecture, craftsmanship, and beautifully reimagined grounds come together.
This home has been viewed 2 times
Last Checked: September 17th, 2026 at 8:38am (Source: MLS PIN #73573009)
Garage Parking
Air Conditioning
Waterview
Lead Paint Free
General Information for 25 Holly Cir, Weston MA 02493
Listing ID73573009
Property TypeSingle Family / Detached
Price$6,680,000 ($860.16/SqFt)
StyleColonial
CityWeston
CountyMiddlesex
Neighborhood(s)
Garage Parking3
ZoningA
Year Built2017
Year Built SourcePublic Records
Year Built DetailsActual
Interior Features for 25 Holly Cir, Weston MA 02493
Approximate Living Area Total7766
Living Area Includes BasementYes
Rooms16
Bedrooms5
Primary En Suite BathroomYes
BasementFull
Cooling1, Split
Fireplaces
AppliancesRange
FlooringTile
Electric220 Volts
Exterior Features for 25 Holly Cir, Weston MA 02493
Approximate Lot Size (Acres)1.38
Approximate Lot Size (Square Feet)60112
Total Parking12 (3 Garage)
Garage Parking3
WaterPublic
SewerPrivate Sewer
Lot FeaturesGentle Sloping
Parking Features1
Exterior FeaturesPorch
Foundation Materials
Construction MaterialsFrame
Road Frontage Type
Patio & PorchCovered
Roof MaterialAsphalt/fiberglass Shingles
Utility Connections110 Volts
Water ViewsNo
Water Views Features
Waterfront0
Waterfront Features
Pool Features
Horse Permitted0
Horse Amenities
Disclosures for 25 Holly Cir, Weston MA 02493
Lead PaintNone
UFFI
Living Area Includes BasementYes
Living Area Disclosure
Building Area SourceOwner
Special Listing Conditions
ExclusionsWasher
Title 5D
Compensation Based On
Financial Information for 25 Holly Cir, Weston MA 02493
Association Fee
Association Fee Frequency
Association Fee Includes
Real Estate Tax31406.18
Tax Year2026
Assessed Value$5,477,600
Location Information for 25 Holly Cir, Weston MA 02493
Elementary SchoolWeston Elementary
Middle SchoolWeston Ms
High SchoolWeston Hs
Neighborhood(s)
Area AmenitiesWalk/jog Trails
Contact Information for 25 Holly Cir, Weston MA 02493
Payment Calculator
, Interest
Property Taxes 2617.18
Principal & Interest 41160.04
HOA Dues
Exclusive Listing Agent
Compass
Team Coyle
Office Phone