



Active Under Contract
10 West St, New Bedford MA 02740
$515,000
Estimated $3,532/month Calculator Single Family
4 Bedrooms
Baths
1693
Total Parking: 4 (1 Garage)
5,637 (0.13)
Built in 1945
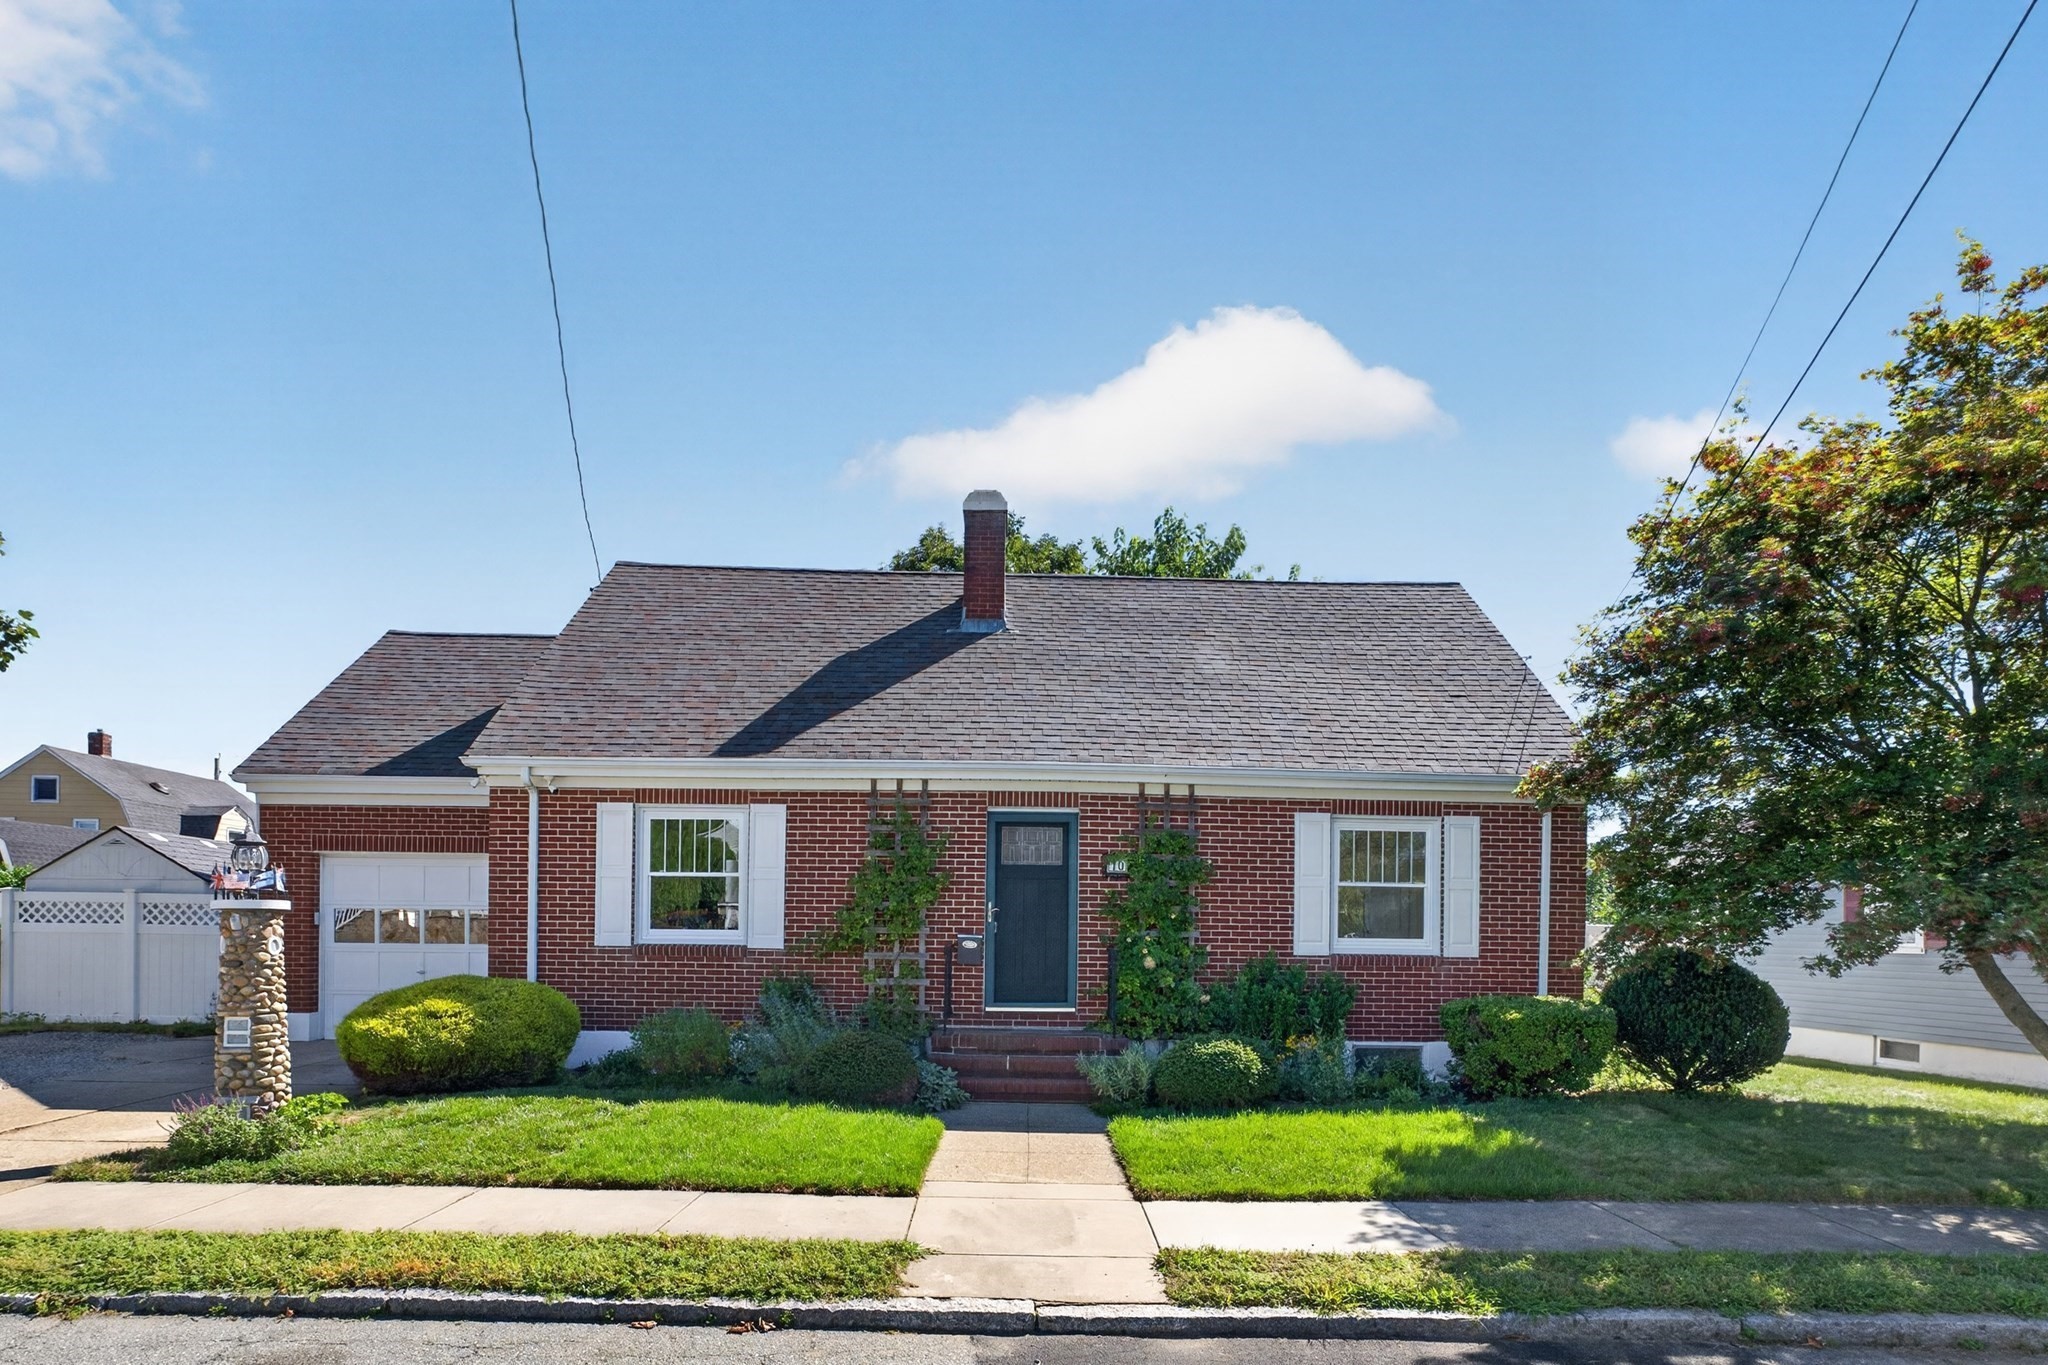
OPEN HOUSE SATURDAY, SEPTEMBER 12TH FROM 11 - 12:30. Great West End location. This charming brick Cape features four bedrooms and two full baths with 1,826 square feet of living space. The main level features classic character with an open-concept living and dining area, highlighted by a wood-burning fireplace that creates a warm and welcoming focal point -perfect for relaxing or entertaining. The efficient kitchen features warm wood cabinetry and access to the backyard patio, making outdoor dining and entertaining a breeze. Finishing the main level are two additional bedrooms or versatile space for a den or a home office along with a full bath. Upstairs there are two front to back bedrooms and a full bathroom. The home offers hardwood floors throughout and ample closet space. The updated heating system and a mini-split on the main level provides comfortable year-round living. The basement offers potential for additional living space and includes a convenient utility/laundry area with sink. Outside, enjoy a fully fenced yard and covered patio with a one-car garage, storage shed and raised garden beds, perfect for growing herbs, vegetables, or flowers. Conveniently located near Saint Luke’s hospital, shopping, restaurants, and Winslow Elementary School, this home offers comfort, charm, and easy living for a growing family or a couple looking to downsize.
This home has been viewed 4 times
Last Checked: September 20th, 2026 at 8:18am (Source: MLS PIN #73572964)
Garage Parking
Air Conditioning
Waterview
Lead Paint Free
General Information for 10 West St, New Bedford MA 02740
Listing ID73572964
Property TypeSingle Family / Detached
Price$515,000 ($304.19/SqFt)
StyleColonial
CityNew Bedford
CountyBristol
MLS AreaWest
Neighborhood(s)
Garage Parking1
ZoningRB
Year Built1945
Year Built SourcePublic Records
Year Built DetailsActual
Interior Features for 10 West St, New Bedford MA 02740
Approximate Living Area Total1693
Living Area Includes BasementNo
Rooms6
Bedrooms4
Primary En Suite BathroomYes
BasementFull
Cooling1, Split
Fireplaces
AppliancesRange
FlooringTile
Electric220 Volts
Exterior Features for 10 West St, New Bedford MA 02740
Approximate Lot Size (Acres)0.13
Approximate Lot Size (Square Feet)5637
Total Parking4 (1 Garage)
Garage Parking1
WaterPublic
SewerPublic Sewer
Lot FeaturesGentle Sloping
Parking Features1
Exterior FeaturesPorch
Foundation Materials
Construction MaterialsFrame
Road Frontage Type
Patio & PorchCovered
Roof MaterialAsphalt/fiberglass Shingles
Utility Connections
Water ViewsNo
Water Views Features
Waterfront0
Waterfront Features
Pool Features
Horse Permitted0
Horse Amenities
Disclosures for 10 West St, New Bedford MA 02740
Lead PaintNone
UFFI
Living Area Includes BasementNo
Living Area Disclosure
Building Area SourcePublic Records
Special Listing Conditions
ExclusionsWasher
Compensation Based On
Financial Information for 10 West St, New Bedford MA 02740
Association Fee
Association Fee Frequency
Association Fee Includes
Real Estate Tax4303
Tax Year2025
Assessed Value$380,500
Location Information for 10 West St, New Bedford MA 02740
Elementary SchoolBetsy B Winslow
Middle SchoolNb Middle
High SchoolNb High
Neighborhood(s)
MLS AreaWest
Area AmenitiesWalk/jog Trails
Contact Information for 10 West St, New Bedford MA 02740
Payment Calculator
, Interest
Property Taxes 358.58
Principal & Interest 3173.27
HOA Dues
Exclusive Listing Agent
Anne Whiting Real Estate
Paula Popeo
Office Phone