



Active
50 Taylor St, Granby MA 01033
$450,000
Estimated $3,221/month Calculator Single Family
3 Bedrooms
Baths
1614
Total Parking: 12 (4 Garage)
49,583 (1.14)
Built in 1965
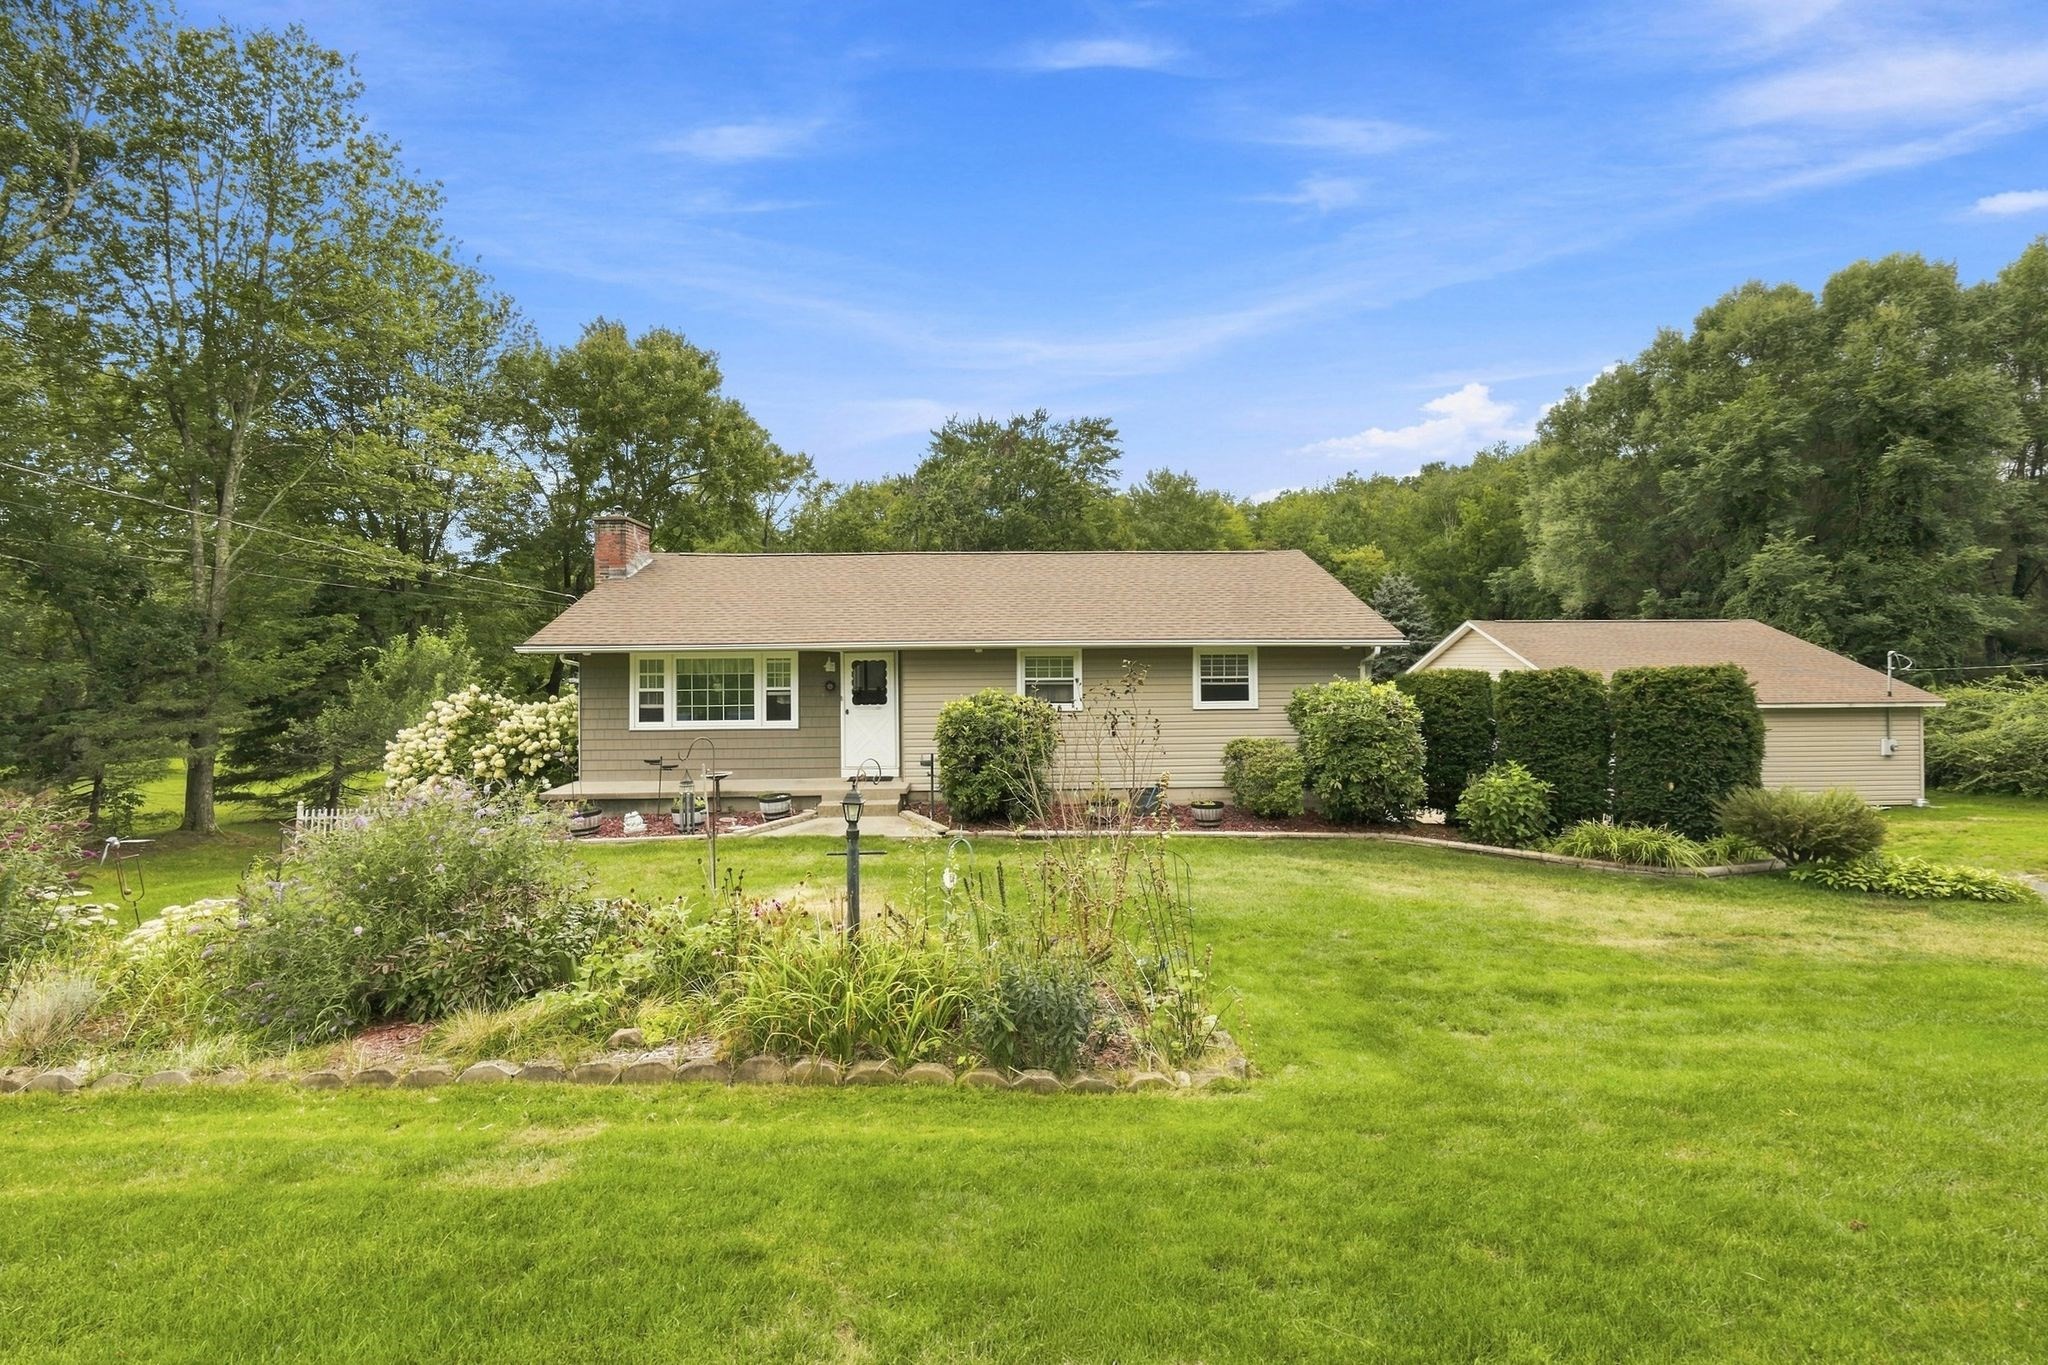
Welcome to 50 Taylor Street! This well-maintained Granby home offers an open floor plan, great updates and an impressive amount of garage and workspace. The updated kitchen features solid maple cabinetry, granite counters, a 3-seat island and stainless appliances, all open to the dining area. The spacious living room addition features a vaulted ceiling and provides plenty of room to gather. Energy-efficient improvements include replacement windows, vinyl siding and extensive Mass Save insulation and air sealing, including approximately 30" of attic insulation. The roof was replaced in 2021. The walkout basement offers a potential 4th bedroom or home office with cedar closet, plus a 1-car garage under and workshop area. Car enthusiasts, contractors and hobbyists will love the 952 sq. ft. detached 3-car garage, built in 2010, featuring a heated office, cable/internet, separate 200-amp electric service and meter, two 220V outlets, 6" concrete floor and clear-span truss design with no interior columns. A unique property with space to live, work and play!
This home has been viewed 4 times
Last Checked: September 28th, 2026 at 5:48am (Source: MLS PIN #73572976)
Garage Parking
Air Conditioning
Waterview
Lead Paint Free
General Information for 50 Taylor St, Granby MA 01033
Listing ID73572976
Property TypeSingle Family / Detached
Price$450,000 ($278.81/SqFt)
StyleColonial
CityGranby
CountyHampshire
Neighborhood(s)
Garage Parking4
ZoningRS
Year Built1965
Year Built SourcePublic Records
Year Built DetailsActual
Interior Features for 50 Taylor St, Granby MA 01033
Approximate Living Area Total1614
Living Area Includes BasementYes
Rooms7
Bedrooms3
Primary En Suite BathroomYes
BasementFull
Cooling1, Split
Fireplaces
AppliancesRange
FlooringTile
Electric220 Volts
Exterior Features for 50 Taylor St, Granby MA 01033
Approximate Lot Size (Acres)1.14
Approximate Lot Size (Square Feet)49583
Total Parking12 (4 Garage)
Garage Parking4
WaterPrivate
SewerPrivate Sewer
Lot Features
Parking Features1
Exterior FeaturesPorch
Foundation Materials
Construction MaterialsFrame
Approximate Street Frontage146.00
Road Frontage Type
Patio & PorchCovered
Roof MaterialAsphalt/fiberglass Shingles
Utility Connections110 Volts
Water ViewsNo
Water Views Features
Waterfront0
Waterfront Features
Pool Features
Horse Permitted0
Horse Amenities
Disclosures for 50 Taylor St, Granby MA 01033
Lead PaintNone
UFFI
Living Area Includes BasementYes
Living Area Disclosure
Building Area SourceMeasured
Special Listing Conditions
ExclusionsPersonal Belongings.
Title 5A
Compensation Based On
Financial Information for 50 Taylor St, Granby MA 01033
Association Fee
Association Fee Frequency
Association Fee Includes
Real Estate Tax5382
Tax Year2026
Assessed Value$362,400
Location Information for 50 Taylor St, Granby MA 01033
Elementary SchoolEast Meadow
Middle SchoolGranby Jr/Sr Hs
High SchoolGranby Jr/Sr Hs
Neighborhood(s)
Area AmenitiesWalk/jog Trails
Contact Information for 50 Taylor St, Granby MA 01033
Payment Calculator
, Interest
Property Taxes 448.5
Principal & Interest 2772.76
HOA Dues
Exclusive Listing Agent
eXp Realty LLC
The Aimee Kelly Crew
Office Phone