



Pending
8 Judith Road, Peabody MA 01960
$749,900
Estimated $5,121/month Calculator Single Family
4 Bedrooms
Baths
1832
Total Parking: 8 (2 Garage)
10,799 (0.25)
Built in 1968
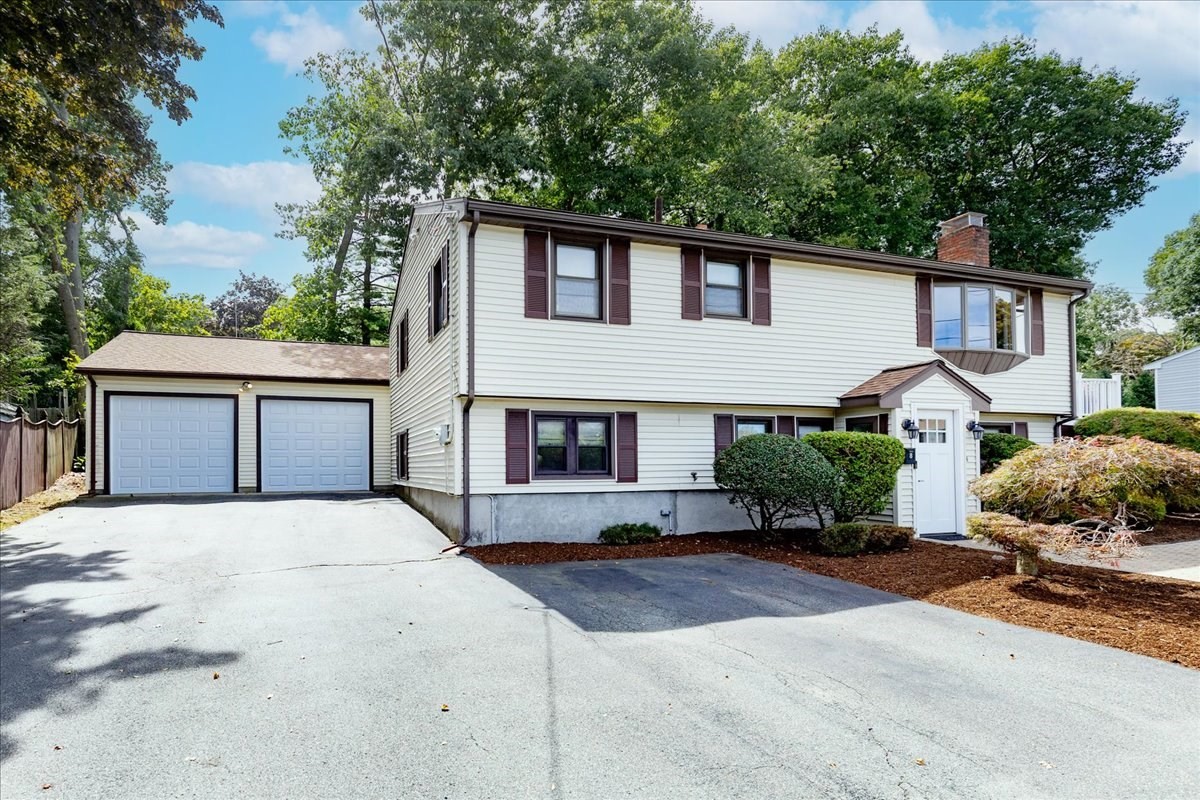
Welcome to Rolling Hills! Tucked away in a quiet neighborhood, this well-maintained raised ranch - with a legal FALA in-law - offers the perfect blend of comfort, convenience, and outdoor living. The thoughtfully designed floor plan features spacious living areas, generous bedrooms, and an easy flow for everyday living and entertaining. Conveniently located just minutes from shopping, restaurants, major commuter routes, and all Peabody has to offer, this is an opportunity to enjoy one of the most desirable neighborhoods, while also being totally accessible to everything! Outside, you'll discover the private retreat yard you've been waiting for. Whether you're hosting summer cookouts on the ginormous deck, relaxing by the in-ground pool, or enjoying evenings hanging in the enclosed sun room. A detached two-car garage with brand new doors/openers provides plenty of room for vehicles, storage, hobbies, or a workshop. After admiring the outdoor space, step inside to the upper level and feel solid hardwood on your feet. Bay window shows off the bright living room. Sharp eat-in kitchen with endless cabinetry and counters. Dining room/office space leads to enclosed sun porch and the composite deck - both are perfect getaway spaces! Down the hall are 3 generous bedrooms, with a full bathroom rounding out upper level. Head downstairs to find the in law suite, featuring a practical 2nd kitchen with gas stove, a large 4th bedroom, full bathroom, and the laundry area, along with a bonus room that can be used as a den/play room. Pride of ownership shines throughout with numerous system updates, giving the next owner added peace of mind. Move in, unpack, and start making memories.
This home has been viewed 6 times
Last Checked: September 25th, 2026 at 9:53am (Source: MLS PIN #73572910)
Garage Parking
Air Conditioning
Waterview
Lead Paint Free
General Information for 8 Judith Road, Peabody MA 01960
Listing ID73572910
Property TypeSingle Family / Detached
Price$749,900 ($409.33/SqFt)
StyleColonial
CityPeabody
CountyEssex
MLS AreaWest Peabody
Neighborhood(s)Ipswich
Garage Parking2
ZoningR1B
Year Built1968
Year Built SourcePublic Records
Year Built DetailsActual
Interior Features for 8 Judith Road, Peabody MA 01960
Approximate Living Area Total1832
Living Area Includes BasementYes
Rooms10
Bedrooms4
Primary En Suite BathroomNo
BasementFull
Cooling1, Split
Fireplaces
AppliancesRange
FlooringTile
Electric220 Volts
Exterior Features for 8 Judith Road, Peabody MA 01960
Approximate Lot Size (Acres)0.25
Approximate Lot Size (Square Feet)10799
Total Parking8 (2 Garage)
Garage Parking2
WaterPublic
SewerPublic Sewer
Lot FeaturesGentle Sloping
Parking Features1
Exterior FeaturesPorch
Foundation Area1040
Foundation Materials
Construction MaterialsFrame
Road Frontage Type
Patio & PorchCovered
Roof MaterialAsphalt/fiberglass Shingles
Utility Connections110 Volts
Water ViewsNo
Water Views Features
Waterfront0
Waterfront Features
Pool FeaturesAssociation
Horse Permitted0
Horse Amenities
Disclosures for 8 Judith Road, Peabody MA 01960
Lead PaintNone
UFFI
Living Area Includes BasementYes
Living Area Disclosure
Building Area SourcePublic Records
Special Listing Conditions
ExclusionsWasher
Compensation Based On
Financial Information for 8 Judith Road, Peabody MA 01960
Association Fee
Association Fee Frequency
Association Fee Includes
Real Estate Tax6005
Tax Year2025
Assessed Value$648,500
Location Information for 8 Judith Road, Peabody MA 01960
Elementary SchoolMccarthy
Middle SchoolHiggins
High SchoolPvmhs
Neighborhood(s)Ipswich
MLS AreaWest Peabody
Area AmenitiesWalk/jog Trails
Contact Information for 8 Judith Road, Peabody MA 01960
Payment Calculator
, Interest
Property Taxes 500.42
Principal & Interest 4620.65
HOA Dues
Exclusive Listing Agent
RE/MAX 360
Luciano Leone Team
Office Phone