

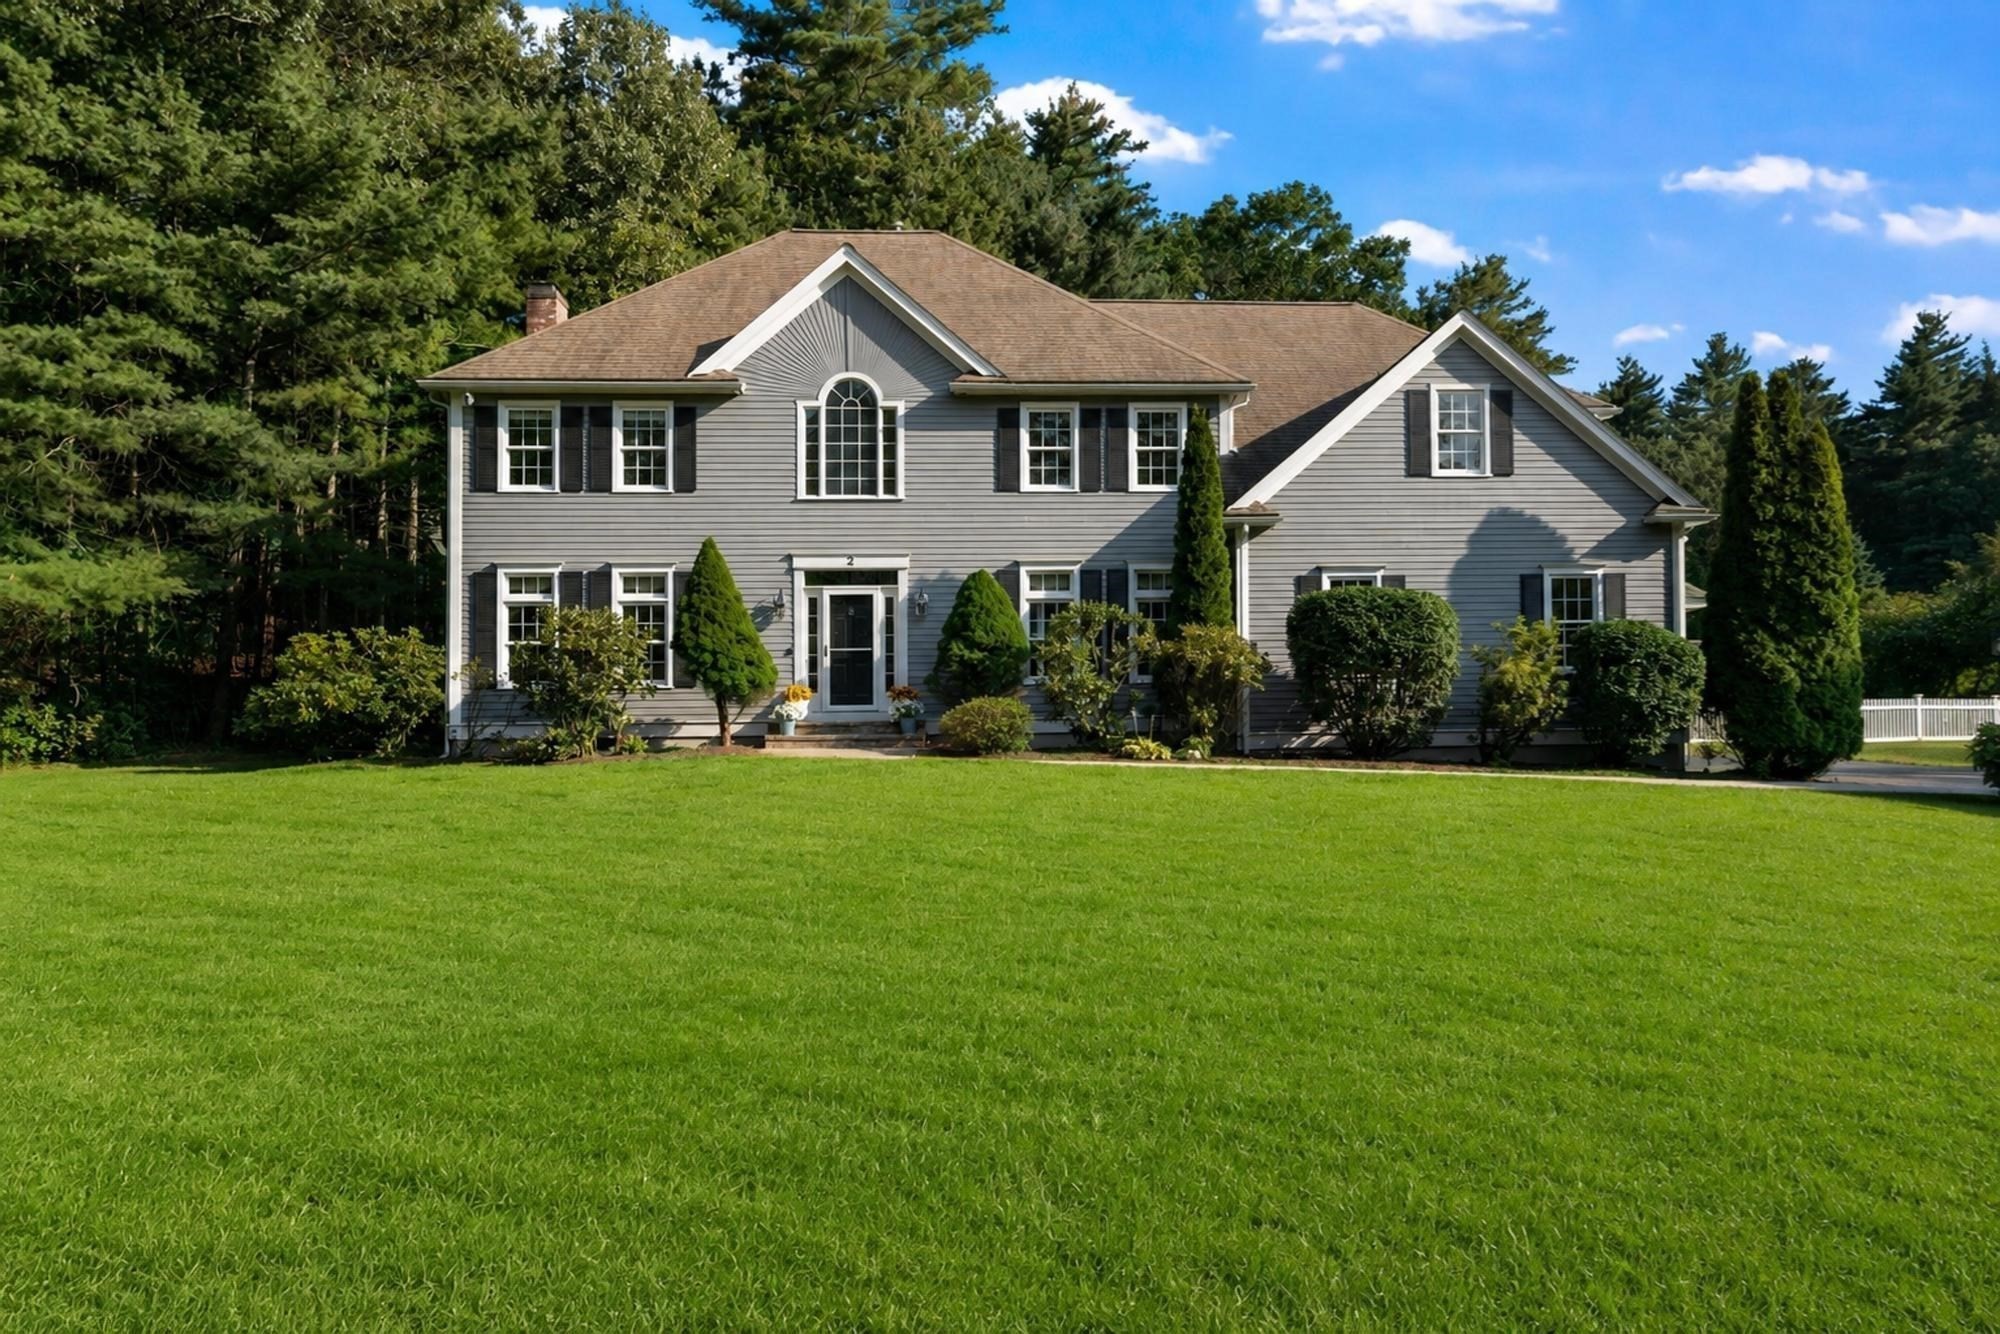


Active
2 Hamblin Way, Sudbury MA 01776
$1,550,000
Estimated $11,503/month Calculator Single Family
4 Bedrooms
Baths
4048
Total Parking: 12 (3 Garage)
40,053 (0.92)
Built in 1998
Set along a professionally landscaped private way with a fenced-in backyard, this exceptional Colonial highlights thoughtful design and quality craftsmanship, highlighted by crown molding and distinctive details throughout that truly set this home apart. The first floor offers an inviting blend of everyday living and entertaining spaces. A welcoming foyer opens to a private office and spacious dining room, while the expansive kitchen features granite countertops and rich hardwood floors with abundant cabinetry, a pantry and direct access to the breakfast nook surrounded by large windows and an oversized deck. The adjoining family room provides a comfortable gathering space with a fireplace and excellent flow to the kitchen. A convenient mudroom, laundry room and half bath are located near the three-car garage, creating an ideal everyday entry. Upstairs, the second floor provides a spacious private retreat with four bedrooms. The generous primary suite includes a large bedroom, dedicated sitting/dressing areas, multiple walk-in closets, and a luxurious main bath including a jetted whirlpool tub. Three additional bedrooms offer excellent space and flexibility, with a full hall bath and central landing completing the level. The layout provides comfortable separation between the primary suite and secondary bedrooms. The lower level expands the home's versatility with a substantial bonus room, flex room, and utility room. The bonus room offers exceptional space for recreation, media, fitness, or hobbies, while the flex room can adapt to a home gym, playroom, guest area, or additional office. With its generous scale and multiple-use spaces, the lower level provides valuable room to grow and customize to suit a variety of needs. As you settle into your new home, enjoy a private backyard with an outdoor hot tub and convenient access to the Rail Trail.
This home has been viewed 5 times
Last Checked: September 25th, 2026 at 7:13am (Source: MLS PIN #73572814)
Garage Parking
Air Conditioning
Waterview
Lead Paint Free
General Information for 2 Hamblin Way, Sudbury MA 01776
Listing ID73572814
Property TypeSingle Family / Detached
Price$1,550,000 ($382.91/SqFt)
StyleColonial
CitySudbury
CountyMiddlesex
Neighborhood(s)
Garage Parking3
Zoningres
Year Built1998
Year Built SourcePublic Records
Year Built DetailsApproximate
Interior Features for 2 Hamblin Way, Sudbury MA 01776
Approximate Living Area Total4048
Living Area Includes BasementYes
Rooms12
Bedrooms4
Primary En Suite BathroomYes
BasementFull
Cooling1, Split
Fireplaces
AppliancesRange
FlooringTile
Electric220 Volts
Exterior Features for 2 Hamblin Way, Sudbury MA 01776
Approximate Lot Size (Acres)0.92
Approximate Lot Size (Square Feet)40053
Total Parking12 (3 Garage)
Garage Parking3
WaterPublic
SewerPrivate Sewer
Lot FeaturesGentle Sloping
Parking Features1
Exterior FeaturesPorch
Foundation Materials
Construction MaterialsFrame
Approximate Street Frontage180.00
Road Frontage Type
Patio & PorchCovered
Roof MaterialAsphalt/fiberglass Shingles
Utility Connections110 Volts
Water ViewsNo
Water Views Features
Waterfront0
Waterfront Features
Pool Features
Horse Permitted0
Horse Amenities
Disclosures for 2 Hamblin Way, Sudbury MA 01776
Lead PaintNone
UFFINo
Living Area Includes BasementYes
Living Area Disclosure
Building Area SourcePublic Records
Special Listing Conditions
ExclusionsPersonal Belongings.
Title 5A
Compensation Based On
Financial Information for 2 Hamblin Way, Sudbury MA 01776
Association Fee
Association Fee Frequency
Association Fee Includes
Real Estate Tax23424
Tax Year2026
Assessed Value$1,641,500
Location Information for 2 Hamblin Way, Sudbury MA 01776
Elementary SchoolNixon
Middle SchoolCurtis
High SchoolLincoln Sudbury
Neighborhood(s)
Area AmenitiesWalk/jog Trails
Contact Information for 2 Hamblin Way, Sudbury MA 01776
Payment Calculator
, Interest
Property Taxes 1952
Principal & Interest 9550.61
HOA Dues
Exclusive Listing Agent
Concierge Real Estate, LLC
Susan Vingiano
Office Phone