



Withdrawn
76 Mclean St, Wellesley MA 02481
$2,390,000
Estimated $16,527/month Calculator Single Family
5 Bedrooms
Baths
4692
Total Parking: 8 (2 Garage)
27,139 (0.62)
Built in 2002
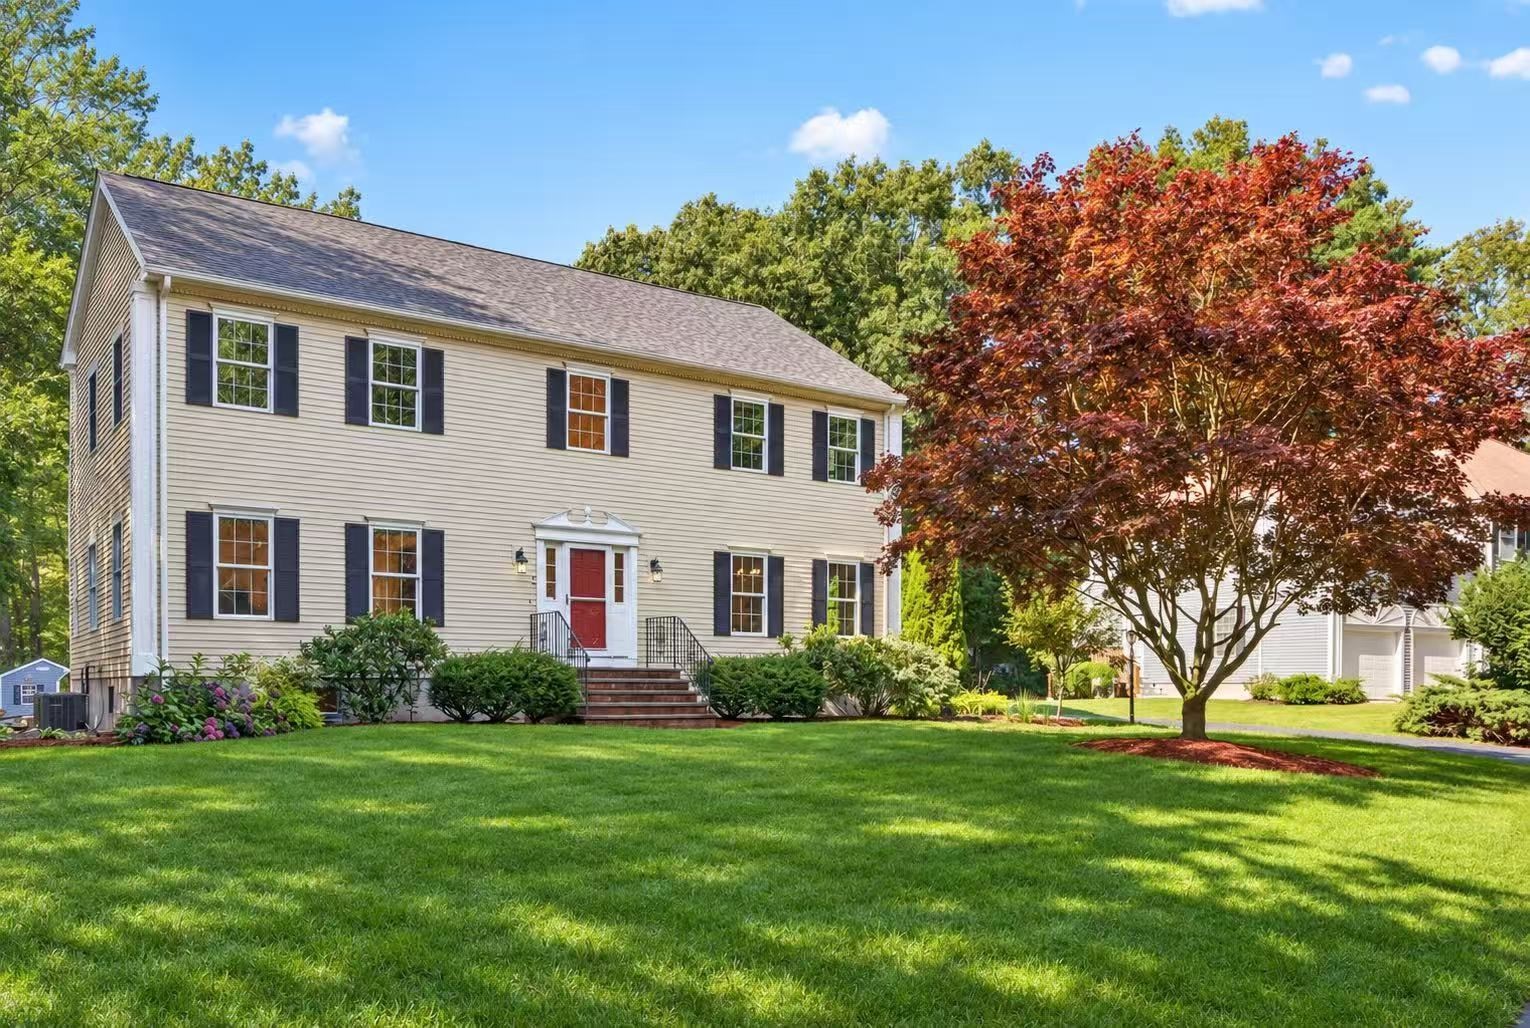
Set on a beautifully landscaped, expansive lot surrounded by mature trees, this inviting Colonial offers exceptional privacy, a peaceful setting, and unmatched convenience just steps from PAWS Preschool and Fiske Elementary School. Featuring renowned Grignaffini construction, the home showcases a bright, comfortable layout with hardwood floors and abundant natural light throughout. The main level includes a spacious living room, formal dining area, and a welcoming family room with vaulted ceilings centered around a Valor gas fireplace. The heart of the home is the custom Grignaffini chef’s kitchen (2020), complete with premium Cambria quartz countertops, top-tier Bosch appliances, a Miele steam oven, and a dedicated bar sink with an in-line water filtration system. A separate office or playroom provides flexible work-from-home options.Upstairs, the spacious primary suite features a large walk-in closet, accompanied by three additional bedrooms, renovated full baths, and a convenient dedicated second-floor laundry room added in 2020. The Grignaffini-finished lower level expands the living space further with a fifth bedroom or second office, a full bathroom, ample storage, and an additional washer and dryer setup.Outside, relax on the deck and enjoy exceptional privacy in the lush, tree-buffered backyard—a peaceful natural retreat. Extensive capital updates provide complete peace of mind, highlighted by a 2023 roof and updated major systems. An oversized two-car garage completes this turn-key Wellesley home.
This home has been viewed 4 times
Last Checked: September 17th, 2026 at 4:30am (Source: MLS PIN #73572834)
Garage Parking
Air Conditioning
Waterview
Lead Paint Free
General Information for 76 Mclean St, Wellesley MA 02481
Listing ID73572834
Property TypeSingle Family / Detached
Price$2,390,000 ($509.38/SqFt)
StyleColonial
CityWellesley
CountyNorfolk
Neighborhood(s)
Garage Parking2
ZoningSR15
Year Built2002
Year Built SourceOwner
Year Built DetailsActual
Interior Features for 76 Mclean St, Wellesley MA 02481
Approximate Living Area Total4692
Living Area Includes BasementYes
Rooms10
Bedrooms5
Primary En Suite BathroomYes
BasementFull
Cooling1, Split
Fireplaces
AppliancesRange
FlooringTile
Electric220 Volts
Exterior Features for 76 Mclean St, Wellesley MA 02481
Approximate Lot Size (Acres)0.62
Approximate Lot Size (Square Feet)27139
Total Parking8 (2 Garage)
Garage Parking2
WaterPublic
SewerPublic Sewer
Lot FeaturesGentle Sloping
Parking Features1
Exterior FeaturesPorch
Foundation Materials
Construction MaterialsFrame
Road Frontage Type
Patio & PorchCovered
Roof MaterialAsphalt/fiberglass Shingles
Utility Connections110 Volts
Water ViewsNo
Water Views Features
Waterfront0
Waterfront Features
Pool Features
Horse Permitted0
Horse Amenities
Disclosures for 76 Mclean St, Wellesley MA 02481
Lead PaintNone
UFFI
Living Area Includes BasementYes
Living Area Disclosure
Building Area SourcePublic Records
Special Listing Conditions
ExclusionsPersonal Belongings.
Compensation Based On
Financial Information for 76 Mclean St, Wellesley MA 02481
Association Fee
Association Fee Frequency
Association Fee Includes
Real Estate Tax21611
Tax Year2026
Assessed Value$2,125,000
Location Information for 76 Mclean St, Wellesley MA 02481
Elementary SchoolFiske
Middle SchoolWms
High SchoolWhs
Neighborhood(s)
Area AmenitiesWalk/jog Trails
Contact Information for 76 Mclean St, Wellesley MA 02481
Agent
Name: Yangyang Zhou
Payment Calculator
, Interest
Property Taxes 1800.92
Principal & Interest 14726.42
HOA Dues
Exclusive Listing Agent
Coldwell Banker Realty - Newton
Yangyang Zhou
Office Phone