



Active Under Contract
145 Merrified Road, Bernardston MA 01337
$499,000
Estimated $3,581/month Calculator Single Family
3 Bedrooms
Baths
2184
Total Parking: 7 (2 Garage)
43,560 (1.00)
Built in 2004
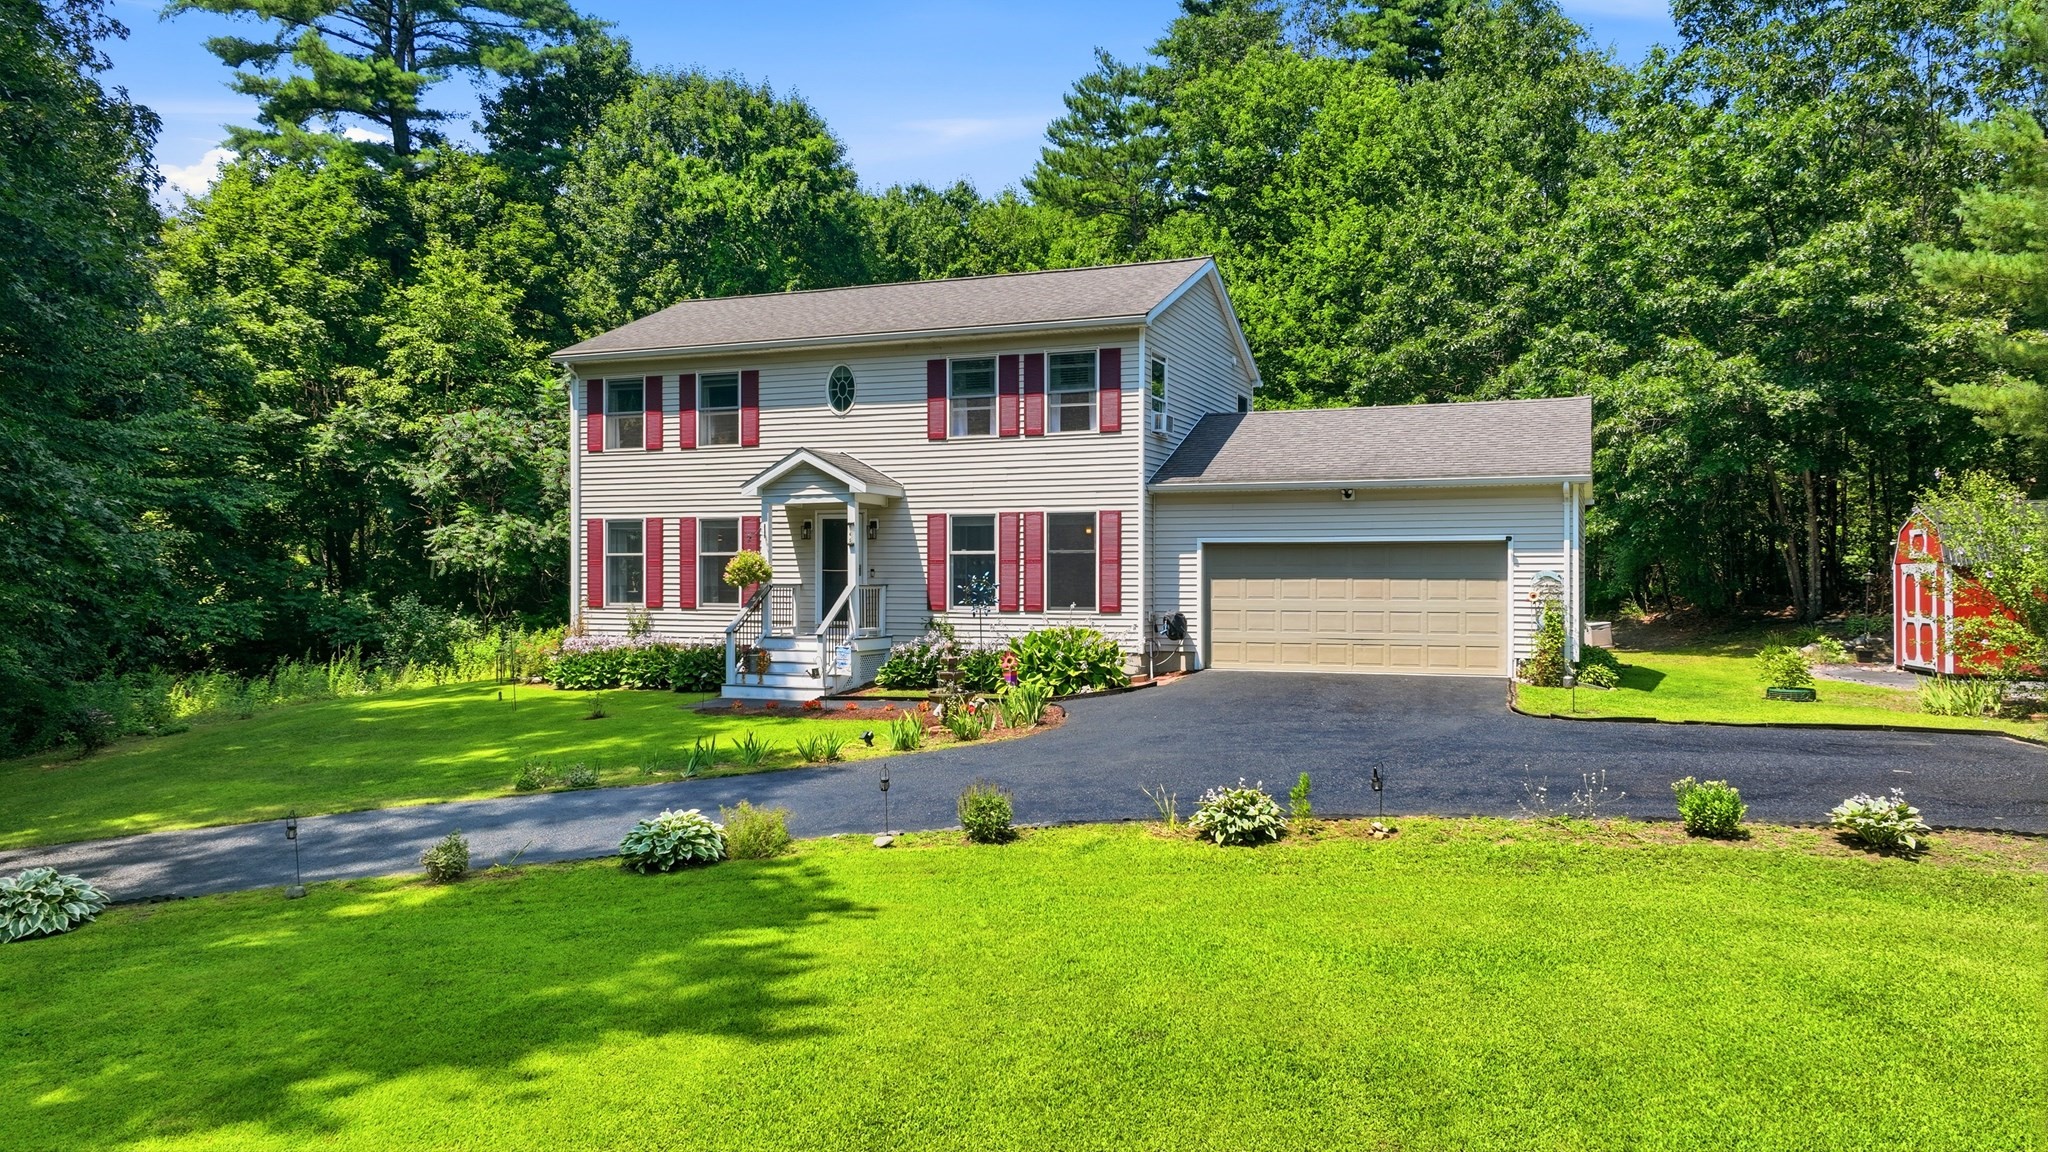
Spacious, warm & inviting, this lovely Colonial is set upon an elevated knoll overlooking a perfectly manicured yard in the front with the party (or relaxation) happening in the back. The curved front drive delivers you to the front door of this meticulously maintained and much loved home that has received many improvements and upgrades over the years. The first floor offers a floor plan that allows for an easy flow between kitchen, dining & living room that is large enough to create 2 separate spaces; one with a gas fireplace (that opens onto a spacious deck I’ll share more about later). The kitchen has granite counter tops, lots of cabinet space, stainless appliances & an island with the stove top range and large vent hood. There is seating at the island or in the adjoining dining room that makes mealtime convenient, and entertaining a breeze. Upstairs are 3 bedrooms with the primary offering a walk-in closet and private bath. The other 2 bedrooms were recently newly carpeted. There are 3 bonus spaces in the partially finished basement including a quiet office. Now to the rear; enjoy over approx. 500 sq ft of new Trex decking overlooking the fenced back yard and pool. A paver stone patio provides even more space to spread out while enjoying the yard. The list of additional improvements is long and includes a recently seal coated driveway, Trex front porch, LVP flooring throughout the first floor and primary suite, new gutters with leaf filters and a handy barn/storage shed. No Open House scheduled but Showings Begin Immediately!
This home has been viewed 1 time
Last Checked: September 16th, 2026 at 7:08pm (Source: MLS PIN #73572806)
Garage Parking
Green Features
Air Conditioning
Lead Paint Free
General Information for 145 Merrified Road, Bernardston MA 01337
Listing ID73572806
Property TypeSingle Family / Detached
Price$499,000 ($228.48/SqFt)
StyleColonial
CityBernardston
CountyFranklin
Neighborhood(s)
Garage Parking2
ZoningR1
Year Built2004
Year Built SourcePublic Records
Year Built DetailsActual
Interior Features for 145 Merrified Road, Bernardston MA 01337
Approximate Living Area Total2184
Living Area Includes BasementNo
Rooms7
Bedrooms3
Primary En Suite BathroomYes
BasementFull
CoolingSplit
Fireplaces
AppliancesRange
FlooringTile
Electric220 Volts
Exterior Features for 145 Merrified Road, Bernardston MA 01337
Approximate Lot Size (Acres)1
Approximate Lot Size (Square Feet)43560
Total Parking7 (2 Garage)
Garage Parking2
WaterPrivate
SewerPrivate Sewer
Lot FeaturesGentle Sloping
Parking Features1
Exterior FeaturesPorch
Foundation Materials
Construction MaterialsFrame
Road Frontage Type
Patio & PorchCovered
Roof MaterialAsphalt/fiberglass Shingles
Utility Connections110 Volts
Water Views
Water Views Features
Waterfront0
Waterfront Features
Pool FeaturesAssociation
Horse Permitted0
Horse Amenities
Disclosures for 145 Merrified Road, Bernardston MA 01337
Lead PaintNone
UFFI
Living Area Includes BasementNo
Living Area Disclosure
Building Area SourcePublic Records
Special Listing Conditions
ExclusionsPersonal Belongings.
Title 5A
Compensation Based On
Financial Information for 145 Merrified Road, Bernardston MA 01337
Association Fee
Association Fee Frequency
Association Fee Includes
Real Estate Tax6070
Tax Year2025
Assessed Value$425,400
Location Information for 145 Merrified Road, Bernardston MA 01337
Elementary SchoolBernardston
Middle SchoolPvrs
High SchoolPvrs Or Fcts
Neighborhood(s)
Area AmenitiesWalk/jog Trails
Contact Information for 145 Merrified Road, Bernardston MA 01337
Agent
Name: Jennifer Gross
Payment Calculator
, Interest
Property Taxes 505.83
Principal & Interest 3074.68
HOA Dues
Exclusive Listing Agent
Coldwell Banker Community REALTORS®
Jennifer Gross
Office Phone