



Active
11 Walnut St, Freetown MA 02702
$1,050,000
Estimated $7,143/month Calculator Single Family
3 Bedrooms
Baths
3676
Total Parking: 10 (2 Garage)
72,048 (1.65)
Built in 1986
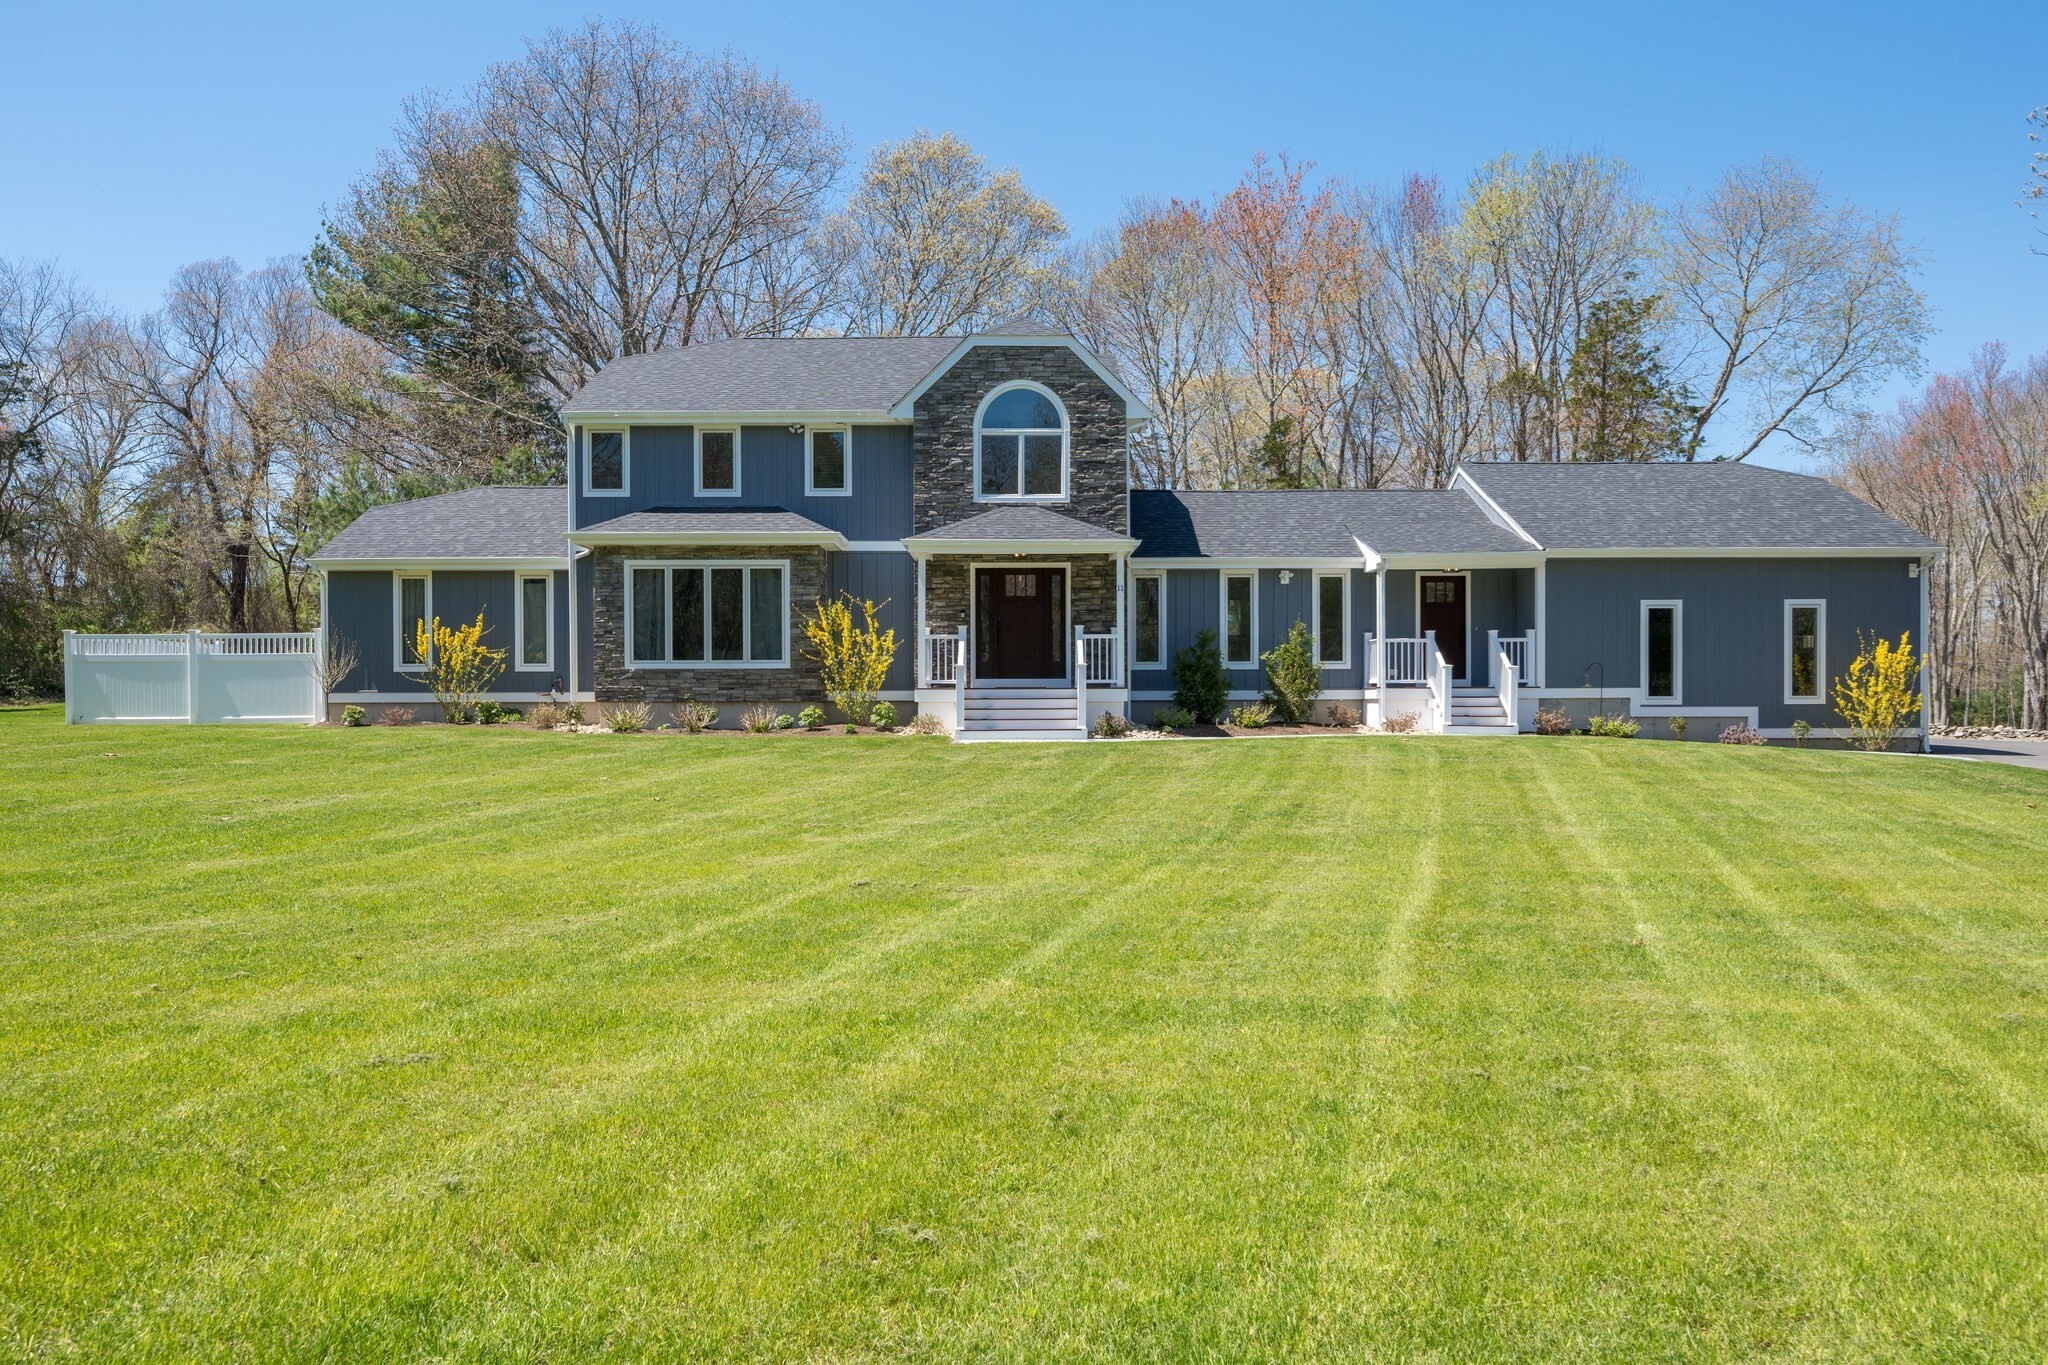
A comprehensive 2025 renovation and addition by a local builder - this Assonet Village colonial presents like new construction. The centerpiece is a 20x25 kitchen under a cathedral ceiling with reclaimed beams: oversized quartzite island seating five, professional gas range with hood, double wall ovens, and a butler's pantry with wine storage. A new stacked-stone fireplace anchors the vaulted great room. First-floor primary suite with walk-in closet and remodeled bath with double vanity and oversized tiled shower. All new interior doors, trim and baseboard, rebuilt main staircase, refinished hardwood, all new lighting and in-ceiling audio. 655 SF finished lower level with home office. Outside: new board-and-batten composite siding with stone accents, new roof, new gutters, new 2-car garage with 11ft ceilings, paver walkway and rear patio, gazebo, fire pit, irrigation and new sod. 1.65 private acres, 2.7 miles to the MBTA Freetown station. The sale of this property may also be combined with the purchase of an additional 1.61-acre approved building lot (MLS #73580470). The lot has a private well and electric service already installed and is approved for a 4-bedroom septic system. This additional parcel offers wonderful flexibility—build in the future or simply enjoy the added privacy and expansive yard space that the additional land provides.
This home has been viewed 5 times
Last Checked: September 24th, 2026 at 4:33am (Source: MLS PIN #73572803)
Garage Parking
Green Features
Air Conditioning
Lead Paint Free
General Information for 11 Walnut St, Freetown MA 02702
Listing ID73572803
Property TypeSingle Family / Detached
Price$1,050,000 ($285.64/SqFt)
StyleColonial
CityFreetown
CountyBristol
MLS AreaAssonet
Neighborhood(s)
Garage Parking2
ZoningR
Year Built1986
Year Built SourcePublic Records
Year Built DetailsActual,Renovated Since
Interior Features for 11 Walnut St, Freetown MA 02702
Approximate Living Area Total3676
Living Area Includes BasementYes
Rooms12
Bedrooms3
Primary En Suite BathroomYes
BasementFull
Cooling1, Split
Fireplaces
AppliancesRange
FlooringTile
Electric220 Volts
Exterior Features for 11 Walnut St, Freetown MA 02702
Approximate Lot Size (Acres)1.65
Approximate Lot Size (Square Feet)72048
Total Parking10 (2 Garage)
Garage Parking2
WaterPrivate
SewerPrivate Sewer
Lot FeaturesGentle Sloping
Parking Features1
Exterior FeaturesPorch
Foundation Materials
Construction MaterialsFrame
Road Frontage Type
Patio & PorchCovered
Roof MaterialAsphalt/fiberglass Shingles
Utility Connections110 Volts
Water Views
Water Views Features
Waterfront0
Waterfront Features
Pool Features
Horse Permitted0
Horse Amenities
Disclosures for 11 Walnut St, Freetown MA 02702
Lead PaintNone
UFFI
Living Area Includes BasementYes
Living Area Disclosure
Building Area SourceOwner
Special Listing Conditions
ExclusionsPersonal Belongings.
Title 5F
Compensation Based On
Financial Information for 11 Walnut St, Freetown MA 02702
Association Fee
Association Fee Frequency
Association Fee Includes
Real Estate Tax8083
Tax Year2026
Assessed Value$826,500
Location Information for 11 Walnut St, Freetown MA 02702
Neighborhood(s)
MLS AreaAssonet
Area AmenitiesWalk/jog Trails
Contact Information for 11 Walnut St, Freetown MA 02702
Payment Calculator
, Interest
Property Taxes 673.58
Principal & Interest 6469.77
HOA Dues
Exclusive Listing Agent
Keller Williams South Watuppa
Luisa Soares
Office Phone