



Active
1 Homestead Rd Ext, Bourne MA 02562
$850,000
Estimated $5,798/month Calculator Single Family
3 Bedrooms
Baths
3130
Total Parking: 10 (2 Garage)
36,590 (0.84)
Built in 1988
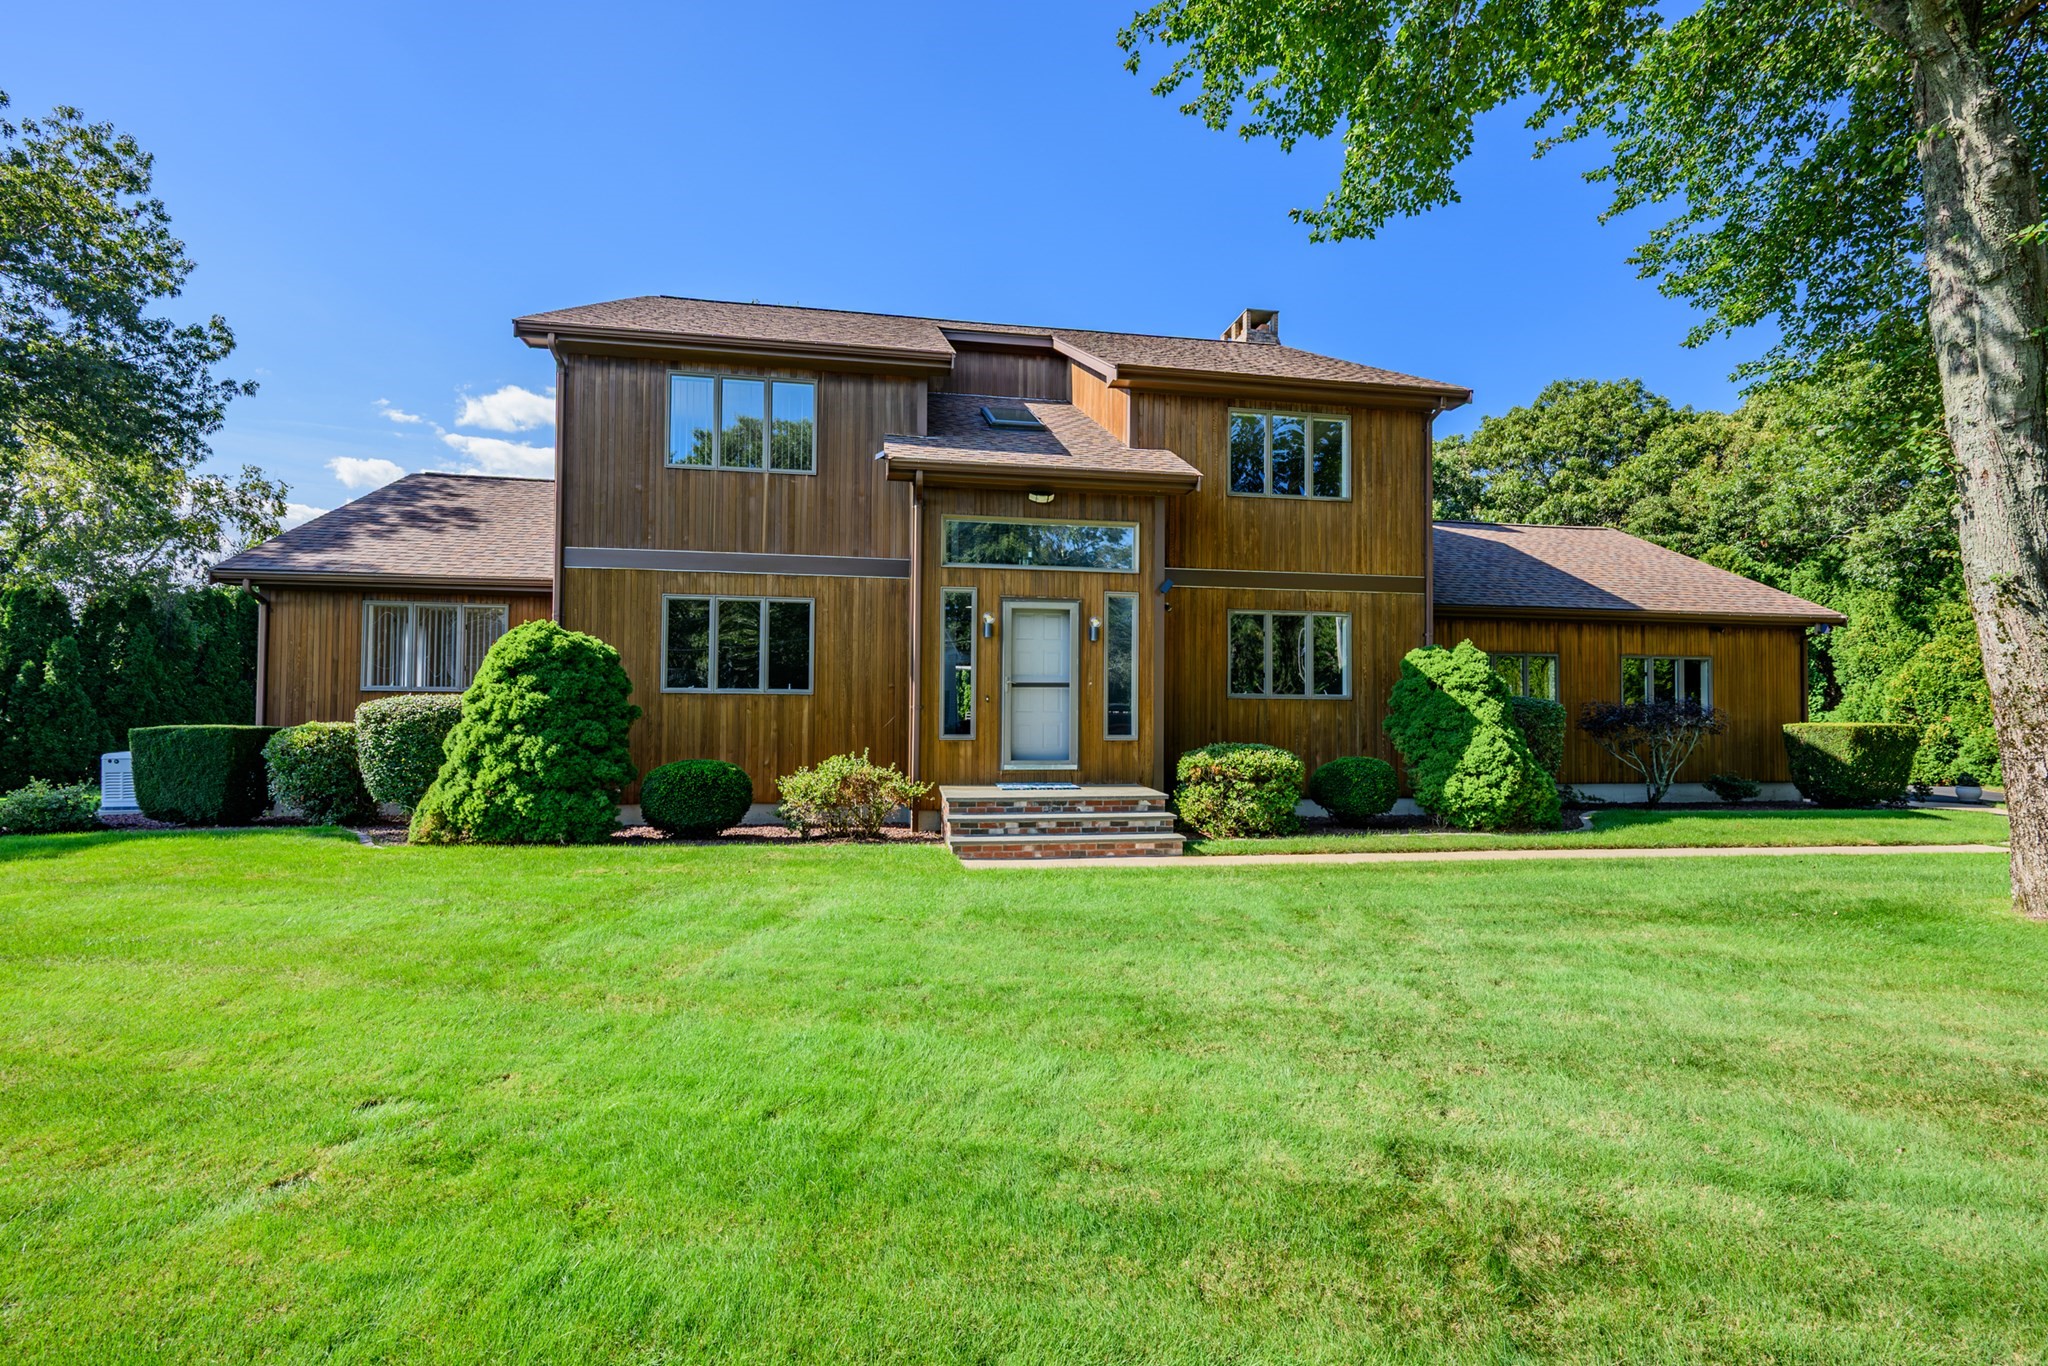
A private sanctuary of exceptional craftsmanship, this distinguished contemporary residence was custom-built by its owner—a builder who spared no expense in creating his own personal home. From the 2x6 construction and premium materials to the meticulous execution, quality is evident throughout. Framed by a majestic border of mature arborvitae, the beautifully landscaped grounds create a serene, resort-like setting designed for refined outdoor living. Inside, a dramatic two-story foyer introduces graciously scaled spaces and abundant natural light. The living room is anchored by a spectacular floor-to-ceiling stone fireplace with bluestone hearth and mantle, complemented by two new 8' sliders opening to an expansive deck overlooking the private grounds. The sophisticated dining room features hardwood floors and elegant lighting. A generous chef’s kitchen offers stainless appliances, wall oven, cooktop, pantry, custom pull-outs, Lazy Susans and a sun-filled dining area. A versatile first-floor office/bedroom adds flexibility. Upstairs, the luxurious primary suite features two closets, new windows and a spa-inspired bath with Jacuzzi tub, double vanity and makeup station, accompanied by two generously sized bedrooms and full bath. New roof and more.
This home has been viewed 6 times
Last Checked: September 27th, 2026 at 4:53am (Source: MLS PIN #73572780)
Garage Parking
Green Features
Air Conditioning
Lead Paint Free
General Information for 1 Homestead Rd Ext, Bourne MA 02562
Listing ID73572780
Property TypeSingle Family / Detached
Price$850,000 ($271.57/SqFt)
StyleColonial
CityBourne
CountyBarnstable
MLS AreaSagamore Beach
Neighborhood(s)
Garage Parking2
ZoningR40
Year Built1988
Year Built SourcePublic Records
Year Built DetailsActual
Interior Features for 1 Homestead Rd Ext, Bourne MA 02562
Approximate Living Area Total3130
Living Area Includes BasementNo
Rooms9
Bedrooms3
Primary En Suite BathroomYes
BasementFull
Cooling1, Split
Fireplaces
AppliancesRange
FlooringTile
Electric220 Volts
Exterior Features for 1 Homestead Rd Ext, Bourne MA 02562
Approximate Lot Size (Acres)0.84
Approximate Lot Size (Square Feet)36590
Total Parking10 (2 Garage)
Garage Parking2
WaterPublic
SewerPrivate Sewer
Lot FeaturesGentle Sloping
Parking Features1
Exterior FeaturesPorch
Foundation Materials
Construction MaterialsFrame
Road Frontage Type
Patio & PorchCovered
Roof MaterialAsphalt/fiberglass Shingles
Utility Connections110 Volts
Water Views
Water Views Features
Waterfront0
Waterfront FeaturesRiver
Pool Features
Horse Permitted0
Horse AmenitiesRiver
Disclosures for 1 Homestead Rd Ext, Bourne MA 02562
Lead PaintNone
UFFI
Living Area Includes BasementNo
Living Area Disclosure
Building Area SourcePublic Records
Special Listing Conditions
ExclusionsPersonal Belongings.
Title 5B
Compensation Based On
Financial Information for 1 Homestead Rd Ext, Bourne MA 02562
Association Fee
Association Fee Frequency
Association Fee Includes
Real Estate Tax6732
Tax Year2026
Assessed Value$880,000
Location Information for 1 Homestead Rd Ext, Bourne MA 02562
Neighborhood(s)
MLS AreaSagamore Beach
Area AmenitiesWalk/jog Trails
Contact Information for 1 Homestead Rd Ext, Bourne MA 02562
Agent
Name: Cynthia Houlihan
Payment Calculator
, Interest
Property Taxes 561
Principal & Interest 5237.43
HOA Dues
Exclusive Listing Agent
Berkshire Hathaway HomeServices Robert Paul Properties
Cynthia Houlihan
Office Phone