



Active
336 Deacon Haynes Rd, Concord MA 01742
$1,500,000
Estimated $10,968/month Calculator Single Family
3 Bedrooms
Baths
3012
Total Parking: 6 (2 Garage)
96,553 (2.22)
Built in 1972
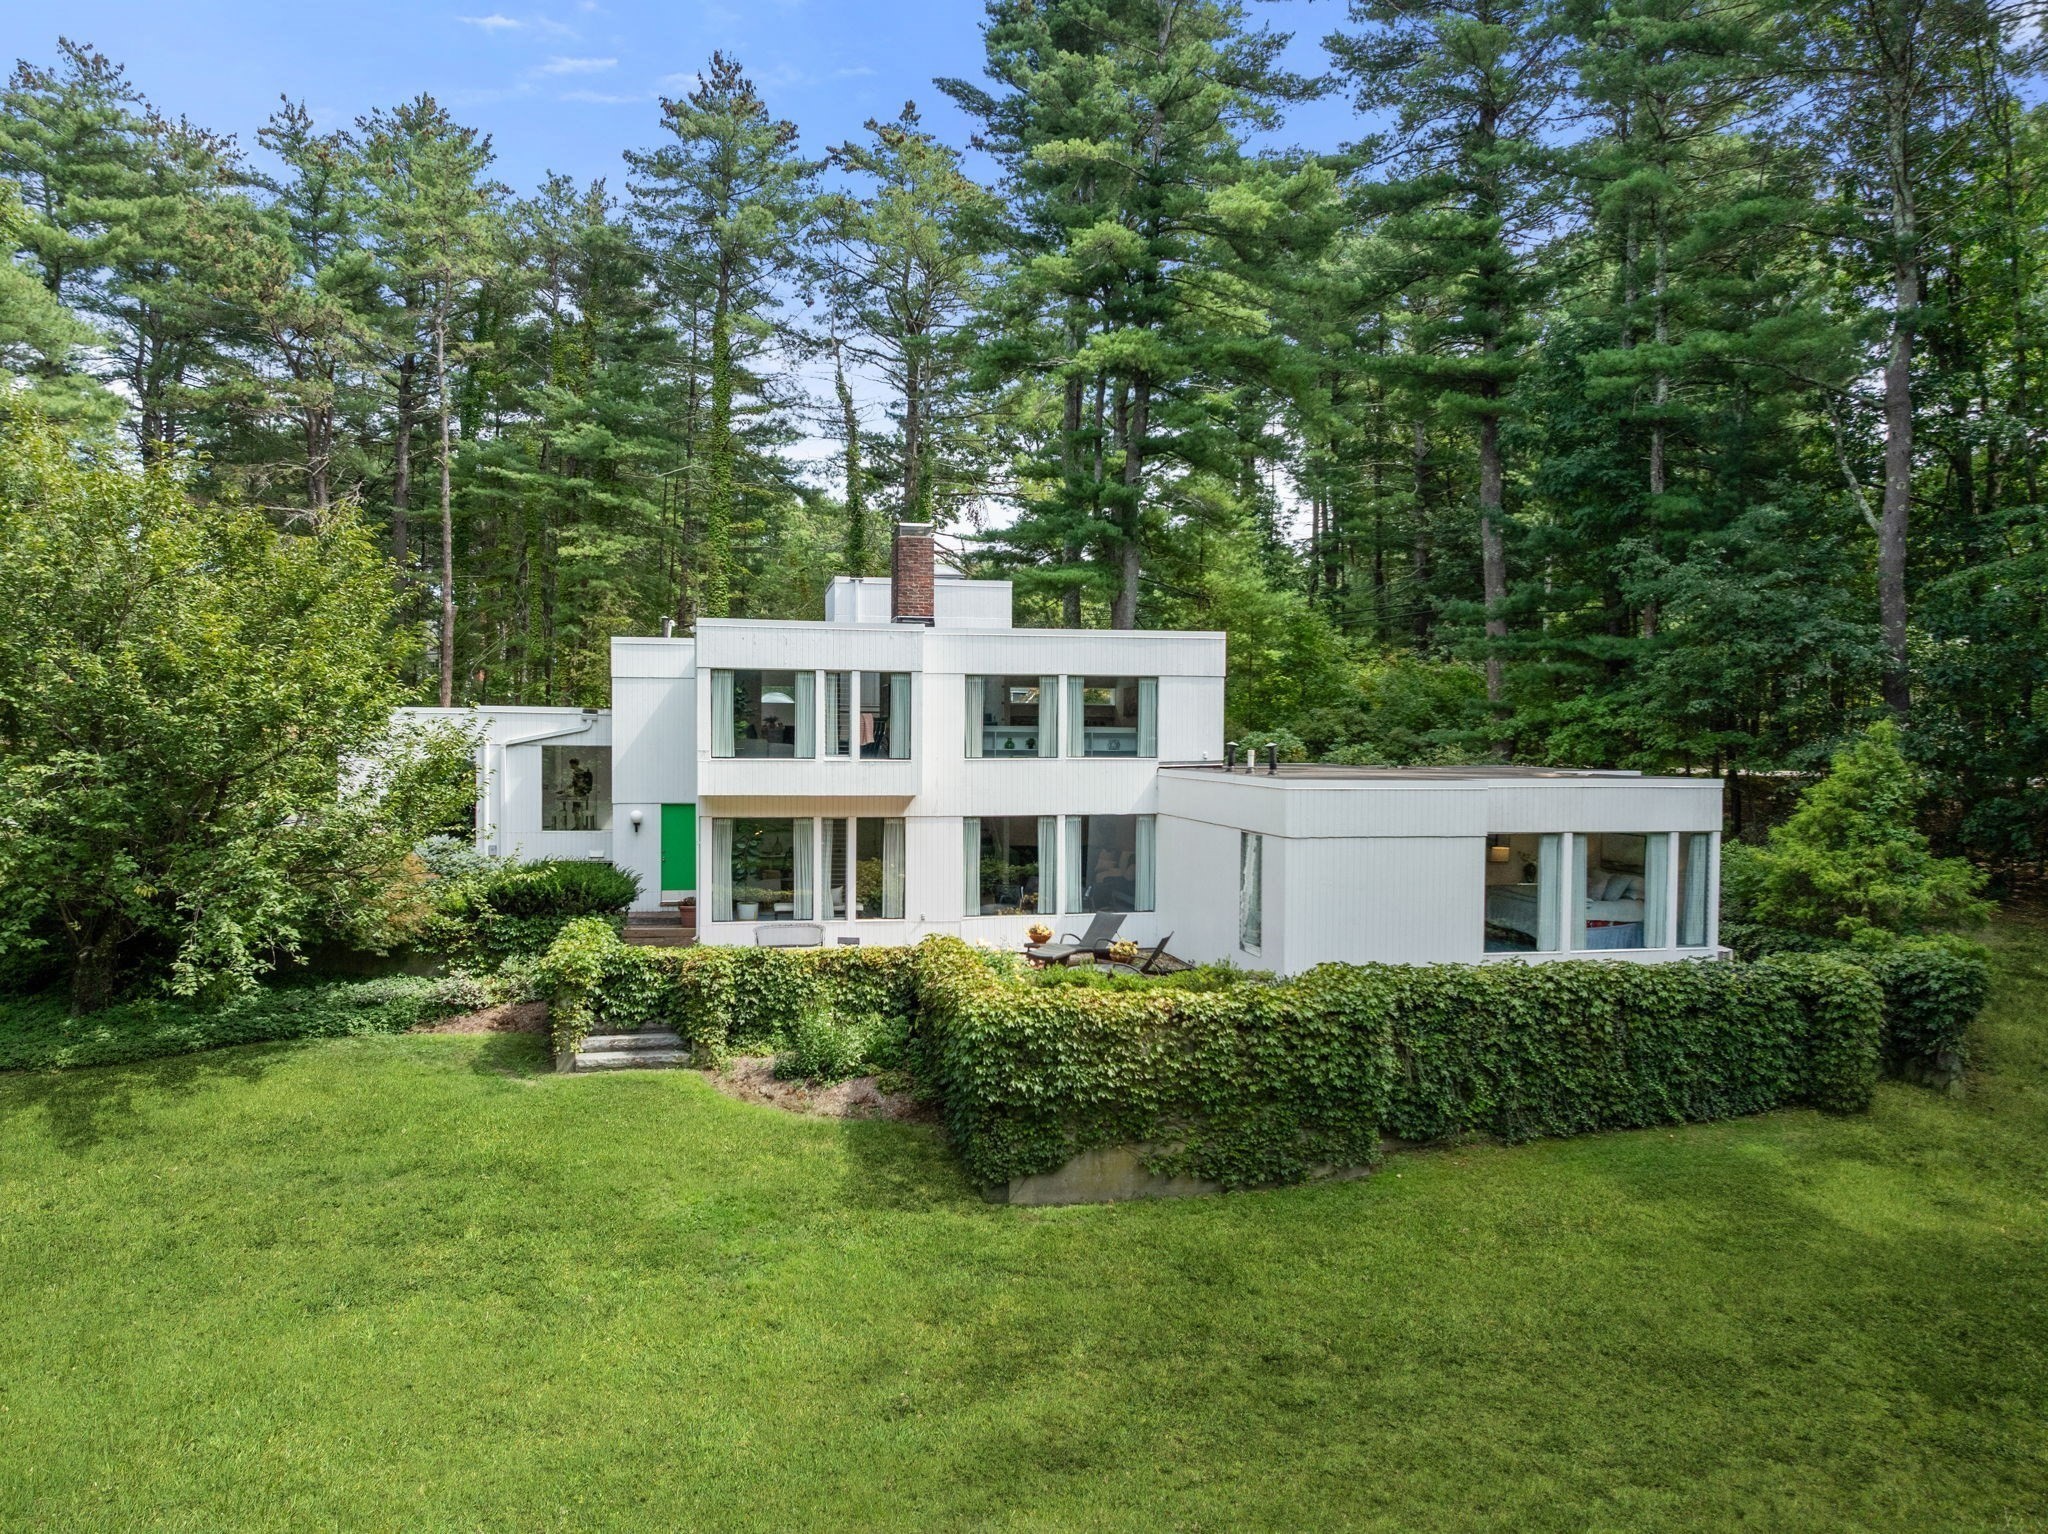
Looking for a truly one-of-a-kind home? Discover this architect-designed residence where clean lines blend beautifully with the enduring appeal of mid-century style. Bathed in natural light by walls of windows, the open and airy interiors flow seamlessly to the outdoors, creating a serene and welcoming atmosphere throughout. Set on a 2.2-acre lot, the property offers a wonderful sense of privacy, surrounded by lush gardens, a brick patio, and a tranquil pond that lends a peaceful, contemplative quality to everyday living. The dramatic two-story living room provides a wonderful space for entertaining, featuring a striking double-sided fireplace and a wall of windows overlooking the beautifully landscaped grounds. Upstairs, a spacious family room and mezzanine provide versatile living space, with built-in bookshelves and an ideal setting for a home office overlooking the living room below. A separate bedroom wing houses the primary suite with generous closet space and lovely views of the pond, along with two additional bedrooms and a full bath. Additional features of this property include a new septic system, 2023 roof, gas heating, a two-car garage, main level laundry, and an attached heated greenhouse for the gardening enthusiast. Located close to West Concord Village and the commuter rail, Concord Middle School, and the Bruce Freeman Rail Trail. This property is ready for its next owner to put their stamp on this one-of-a-kind retreat.
This home has been viewed 6 times
Last Checked: September 26th, 2026 at 8:33am (Source: MLS PIN #73572778)
Garage Parking
Air Conditioning
Waterview
Waterfront
Lead Paint Free
General Information for 336 Deacon Haynes Rd, Concord MA 01742
Listing ID73572778
Property TypeSingle Family / Detached
Price$1,500,000 ($498.01/SqFt)
StyleColonial
CityConcord
CountyMiddlesex
Neighborhood(s)
Garage Parking2
ZoningAA
Year Built1972
Year Built SourcePublic Records
Year Built DetailsActual
Interior Features for 336 Deacon Haynes Rd, Concord MA 01742
Approximate Living Area Total3012
Living Area Includes BasementNo
Rooms8
Bedrooms3
Primary En Suite BathroomYes
BasementFull
Cooling1, Split
Fireplaces
AppliancesRange
FlooringTile
Electric220 Volts
Exterior Features for 336 Deacon Haynes Rd, Concord MA 01742
Approximate Lot Size (Acres)2.22
Approximate Lot Size (Square Feet)96553
Total Parking6 (2 Garage)
Garage Parking2
WaterPublic
SewerPrivate Sewer
Lot FeaturesGentle Sloping
Parking Features1
Exterior FeaturesPorch
Foundation Materials
Construction MaterialsFrame
Road Frontage Type
Patio & PorchCovered
Roof MaterialAsphalt/fiberglass Shingles
Utility Connections110 Volts
Water ViewsYes
Water Views FeaturesBay
Waterfront1
Waterfront FeaturesRiver
Pool Features
Horse Permitted0
Horse AmenitiesRiver
Disclosures for 336 Deacon Haynes Rd, Concord MA 01742
Lead PaintNone
UFFI
Living Area Includes BasementNo
Living Area Disclosure
Building Area SourcePublic Records
Special Listing Conditions
ExclusionsPersonal Belongings.
Title 5F
Compensation Based On
Financial Information for 336 Deacon Haynes Rd, Concord MA 01742
Association Fee
Association Fee Frequency
Association Fee Includes
Real Estate Tax20708
Tax Year2026
Assessed Value$1,586,800
Location Information for 336 Deacon Haynes Rd, Concord MA 01742
Elementary SchoolWillard
Middle SchoolCms
High SchoolCchs
Neighborhood(s)
Area AmenitiesWalk/jog Trails
Contact Information for 336 Deacon Haynes Rd, Concord MA 01742
Agent
Name: Elena Langlois
Payment Calculator
, Interest
Property Taxes 1725.67
Principal & Interest 9242.52
HOA Dues
Exclusive Listing Agent
Compass
Elena Langlois
Office Phone