



Active Under Contract
96A High Street, Topsfield MA 01983
$930,000
Estimated $6,789/month Calculator Single Family
3 Bedrooms
Baths
2402
Total Parking: 19 (2 Garage)
135,036 (3.10)
Built in 1978
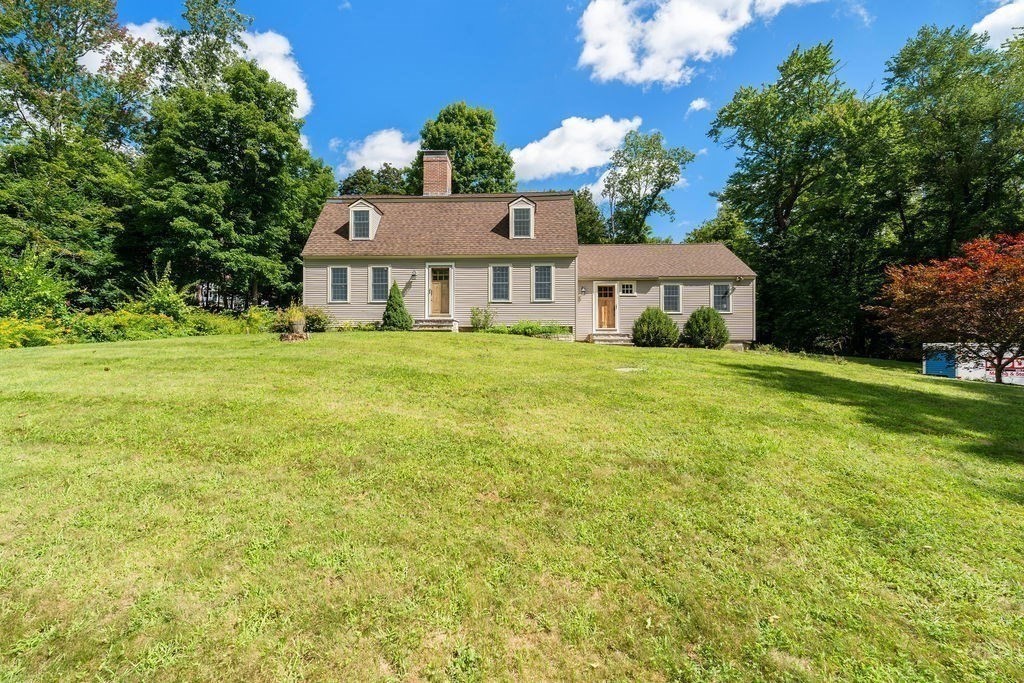
Tucked away down a private drive, welcome to your own private oasis in beautiful Topsfield! This 3 bedroom, 2 bath home is surrounded by mature trees and offers an open, beautifully landscaped lot with exceptional privacy, a large paved driveway, ample parking, and fantastic curb appeal. Inside, the light filled main level features an open-concept living and dining area that flows into the spacious eat-in kitchen, complete with a sit in island, abundant cabinetry, and plenty of storage. The kitchen flows seamlessly into a designated dining room that could also serve as the perfect home office, offering flexibility to fit your lifestyle. The first floor primary suite offers convenient single floor living with a generously sized bedroom, full bath, and walk-in closet. At the back of the home, a bonus living room surrounded by windows brings the outdoors in and opens to a large deck overlooking the peaceful backyard. Fruit trees, space for a garden, and plenty of room to relax, entertain, or play make this yard something special. Upstairs, you'll find two additional spacious bedrooms and a full bathroom. A full unfinished basement provides even more storage and future possibilities. An attached two car garage, storage shed, and incredible location complete the property. Private, spacious, and surrounded by nature while still conveniently located. 96A High Street is the Topsfield retreat you've been waiting for!
This home has been viewed 6 times
Last Checked: September 24th, 2026 at 8:28am (Source: MLS PIN #73568490)
Garage Parking
Air Conditioning
Lead Paint Free
General Information for 96A High Street, Topsfield MA 01983
Listing ID73568490
Property TypeSingle Family / Detached
Price$930,000 ($387.18/SqFt)
StyleColonial
CityTopsfield
CountyEssex
Neighborhood(s)Ipswich
Garage Parking2
ZoningCR
Year Built1978
Year Built SourcePublic Records
Year Built DetailsActual
Interior Features for 96A High Street, Topsfield MA 01983
Approximate Living Area Total2402
Living Area Includes BasementNo
Rooms6
Bedrooms3
Primary En Suite BathroomYes
BasementFull
Cooling1, Split
Fireplaces
AppliancesRange
FlooringTile
Electric220 Volts
Exterior Features for 96A High Street, Topsfield MA 01983
Approximate Lot Size (Acres)3.1
Approximate Lot Size (Square Feet)135036
Total Parking19 (2 Garage)
Garage Parking2
WaterPublic
SewerPrivate Sewer
Lot FeaturesGentle Sloping
Parking Features1
Exterior FeaturesPorch
Foundation Materials
Construction MaterialsFrame
Road Frontage Type
Patio & PorchCovered
Roof MaterialAsphalt/fiberglass Shingles
Utility Connections110 Volts
Water Views
Water Views Features
Waterfront0
Waterfront Features
Pool Features
Horse Permitted0
Horse Amenities
Disclosures for 96A High Street, Topsfield MA 01983
Lead PaintNone
UFFI
Living Area Includes BasementNo
Living Area Disclosure
Building Area SourcePublic Records
Special Listing Conditions
ExclusionsPersonal Belongings.
Title 5D
Compensation Based On
Financial Information for 96A High Street, Topsfield MA 01983
Association Fee
Association Fee Frequency
Association Fee Includes
Real Estate Tax12698
Tax Year2025
Assessed Value$882,600
Location Information for 96A High Street, Topsfield MA 01983
Elementary SchoolSteward & Proctor Elementary
Middle SchoolMasconomet Regional
High SchoolMasconomet Regional
Neighborhood(s)Ipswich
Area Amenities
Contact Information for 96A High Street, Topsfield MA 01983
Agent
Name: Jennifer Cartier
Payment Calculator
, Interest
Property Taxes 1058.17
Principal & Interest 5730.36
HOA Dues
Exclusive Listing Agent
Keller Williams Coastal and Lakes & Mountains Realty
Jennifer Cartier
Office Phone