



Active
154 Bellingham Rd, Brookline MA 02467
$1,699,000
Estimated $11,427/month Calculator Single Family
3 Bedrooms
Baths
2607
Total Parking: 4 (1 Garage)
8,070 (0.19)
Built in 1950
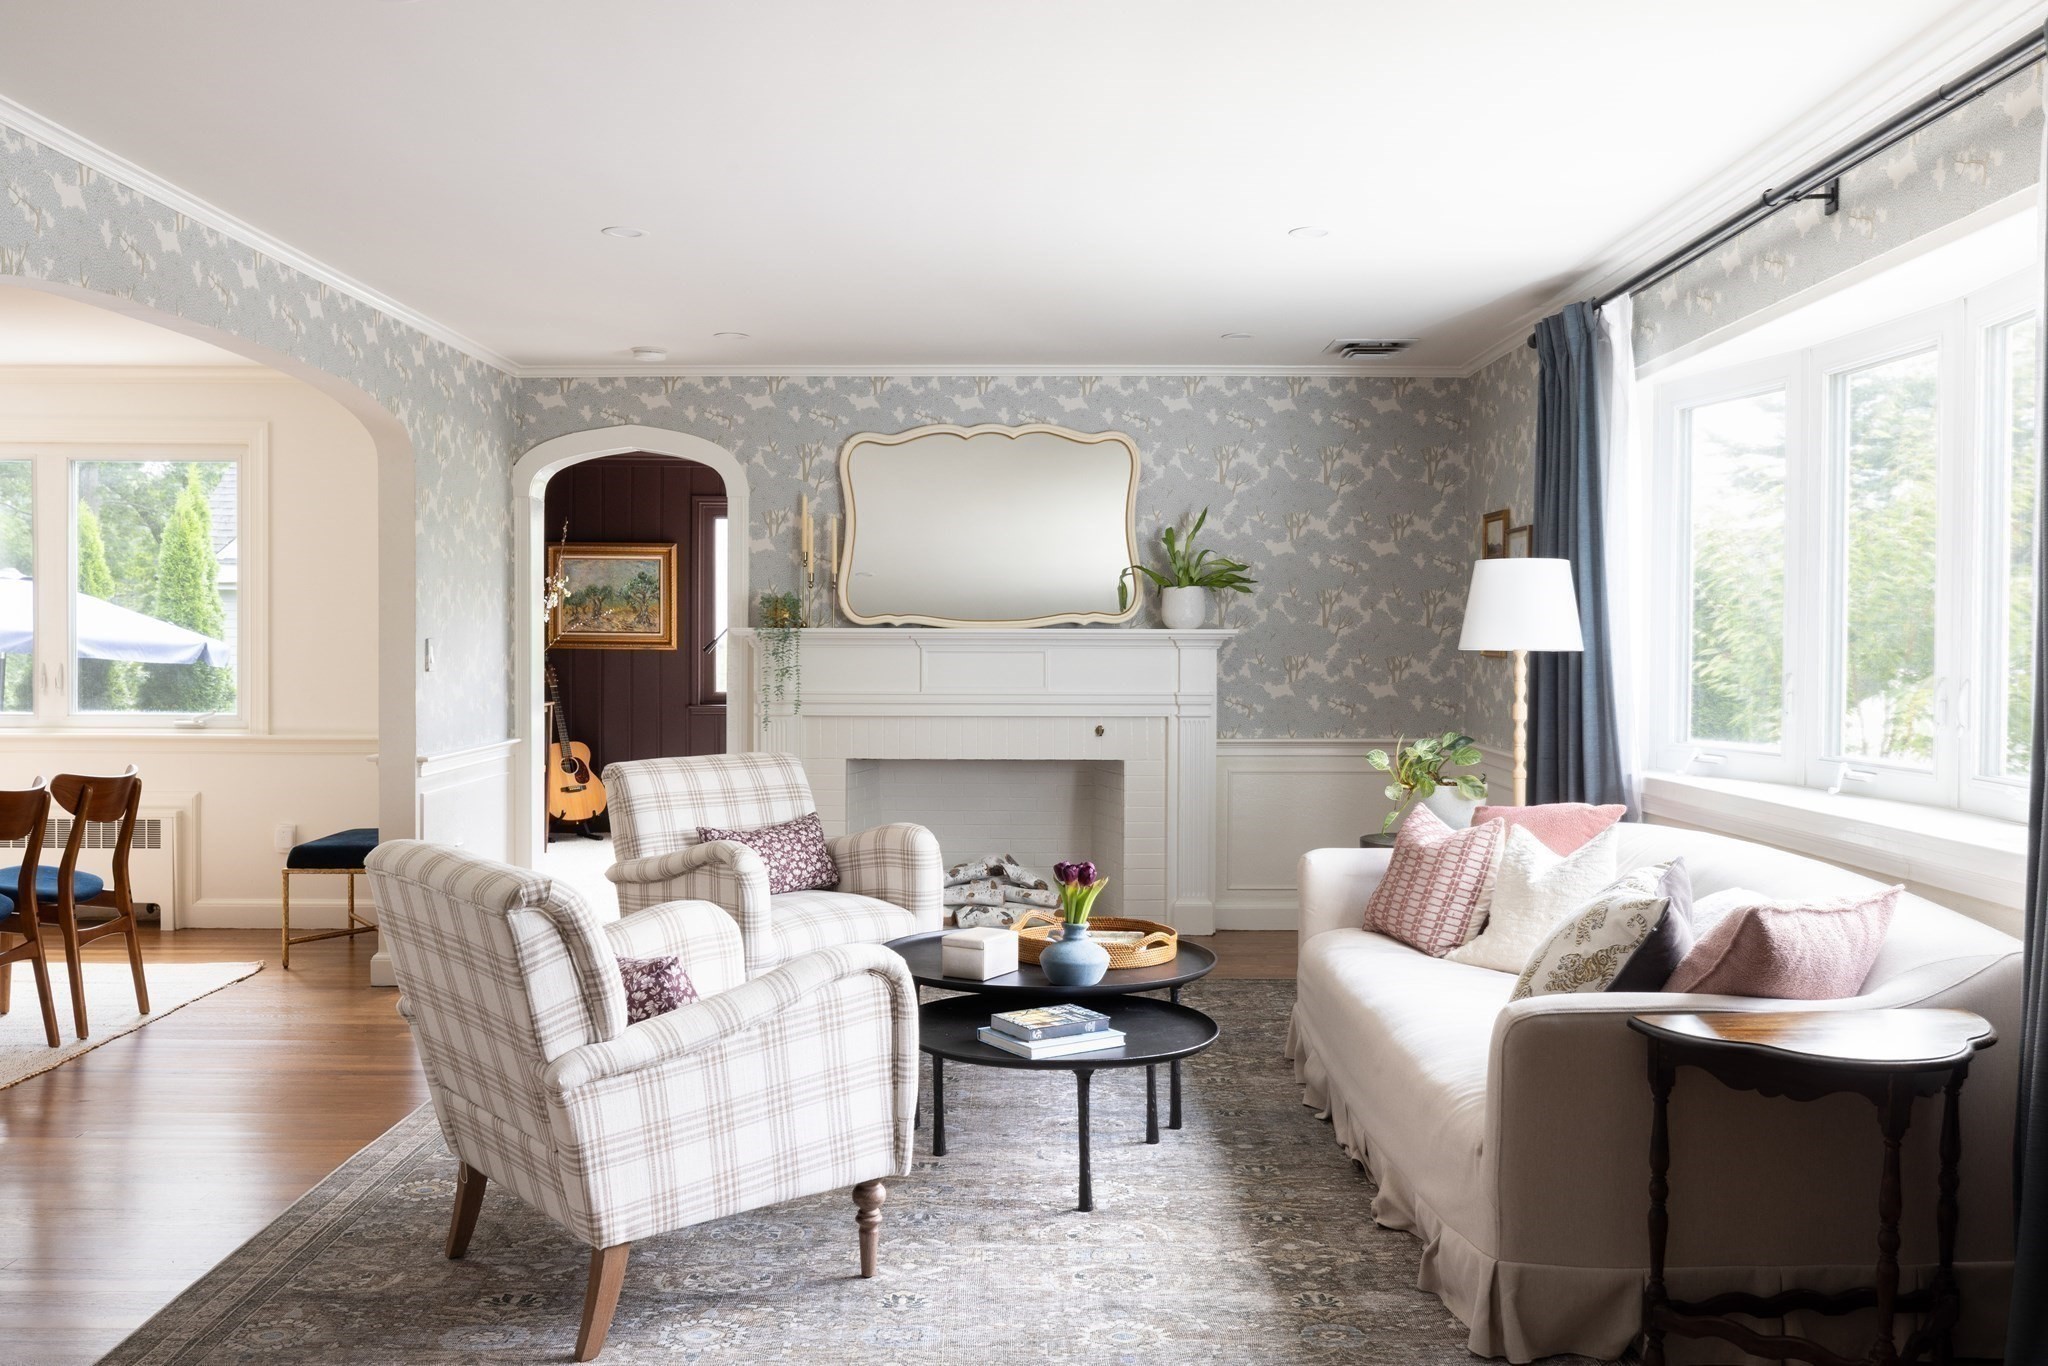
Nestled on a tree-lined Brookline block, this beautifully updated, move-in ready residence seamlessly blends timeless mid-century elegance with crisp, contemporary charm. Impeccable design and beautifully curated fixtures and finishes distinguish every inch of this elegant home. The expansive formal living room, graced with a fireplace and picture window, flows easily into the open-plan dining area and kitchen. It also connects to an inviting first floor family room. Remodeled in 2025, the airy open kitchen is outfitted with quartz countertops, a large central island, a Wolf range, and modern appliances. A gorgeous new window and an ingenious Dutch door offer great sight lines to the stone patio and generous backyard / garden from the kitchen and dining area. The main level also offers three spacious bedrooms including a luxurious primary suite with a walk-in closet and a fully renovated ensuite bathroom that balances vintage charm with modern touches. The two other main level bedrooms share a second full bathroom. The versatile walkout lower level, recently re-finished, includes a convenient office, gym or flex guest space, a spacious rec room or play room, a picture-perfect laundry room with a built-in sink and storage, and direct access to the attached garage. Numerous infrastructure upgrades over the last few years include a new heat pump / AC system on the main level, new blown-in insulation, recessed lighting, refinished hardwood floors, updated fixtures, interior paint and wallpaper, and Pex plumbing in the kitchen and primary bath. Exterior updates include a newly mechanized garage door, extensive landscaping, and new window-boxes and house numbers. This property is located in Brookline's desirable Baker School area convenient to Putterham Circle, Chestnut Hill shopping, public and private schools, the golf course, and the Putterham Library. Enjoy a quick commute to downtown and Longwood. A wonderful opportunity to land in a thoughtfully renovated, turn-key home at an affordable price in a beloved Brookline neighborhood!
This home has been viewed 4 times
Last Checked: September 16th, 2026 at 1:38am (Source: MLS PIN #73573430)
Garage Parking
Air Conditioning
Waterview
Lead Paint Free
General Information for 154 Bellingham Rd, Brookline MA 02467
Listing ID73573430
Property TypeSingle Family / Detached
Price$1,699,000 ($651.71/SqFt)
StyleColonial
CityBrookline
CountyNorfolk
Neighborhood(s)South Brookline (Brookline) v1
Garage Parking1
ZoningS10
Year Built1950
Year Built SourcePublic Records
Year Built DetailsApproximate
Interior Features for 154 Bellingham Rd, Brookline MA 02467
Approximate Living Area Total2607
Living Area Includes BasementYes
Rooms9
Bedrooms3
Primary En Suite BathroomYes
BasementFull
Cooling1, Split
Fireplaces
AppliancesRange
FlooringTile
Electric220 Volts
Exterior Features for 154 Bellingham Rd, Brookline MA 02467
Approximate Lot Size (Acres)0.19
Approximate Lot Size (Square Feet)8070
Total Parking4 (1 Garage)
Garage Parking1
WaterPublic
SewerPublic Sewer
Lot FeaturesGentle Sloping
Parking Features1
Exterior FeaturesPorch
Foundation Materials
Construction MaterialsFrame
Road Frontage Type
Patio & PorchCovered
Roof MaterialAsphalt/fiberglass Shingles
Utility Connections110 Volts
Water ViewsNo
Water Views Features
Waterfront0
Waterfront Features
Pool Features
Horse Permitted0
Horse Amenities
Disclosures for 154 Bellingham Rd, Brookline MA 02467
Lead PaintNone
UFFI
Living Area Includes BasementYes
Living Area Disclosure
Building Area SourceMeasured
Special Listing Conditions
ExclusionsWasher
Compensation Based On
Financial Information for 154 Bellingham Rd, Brookline MA 02467
Association Fee
Association Fee Frequency
Association Fee Includes
Real Estate Tax11500
Tax Year2026
Assessed Value$1,123,100
Location Information for 154 Bellingham Rd, Brookline MA 02467
Elementary SchoolBaker
Middle SchoolBaker
High SchoolBrookline High
Neighborhood(s)South Brookline (Brookline) v1
Area AmenitiesWalk/jog Trails
Contact Information for 154 Bellingham Rd, Brookline MA 02467
Agent
Name: Elisabeth Preis
Payment Calculator
, Interest
Property Taxes 958.33
Principal & Interest 10468.7
HOA Dues
Exclusive Listing Agent
Compass
Elisabeth Preis
Office Phone