



Active
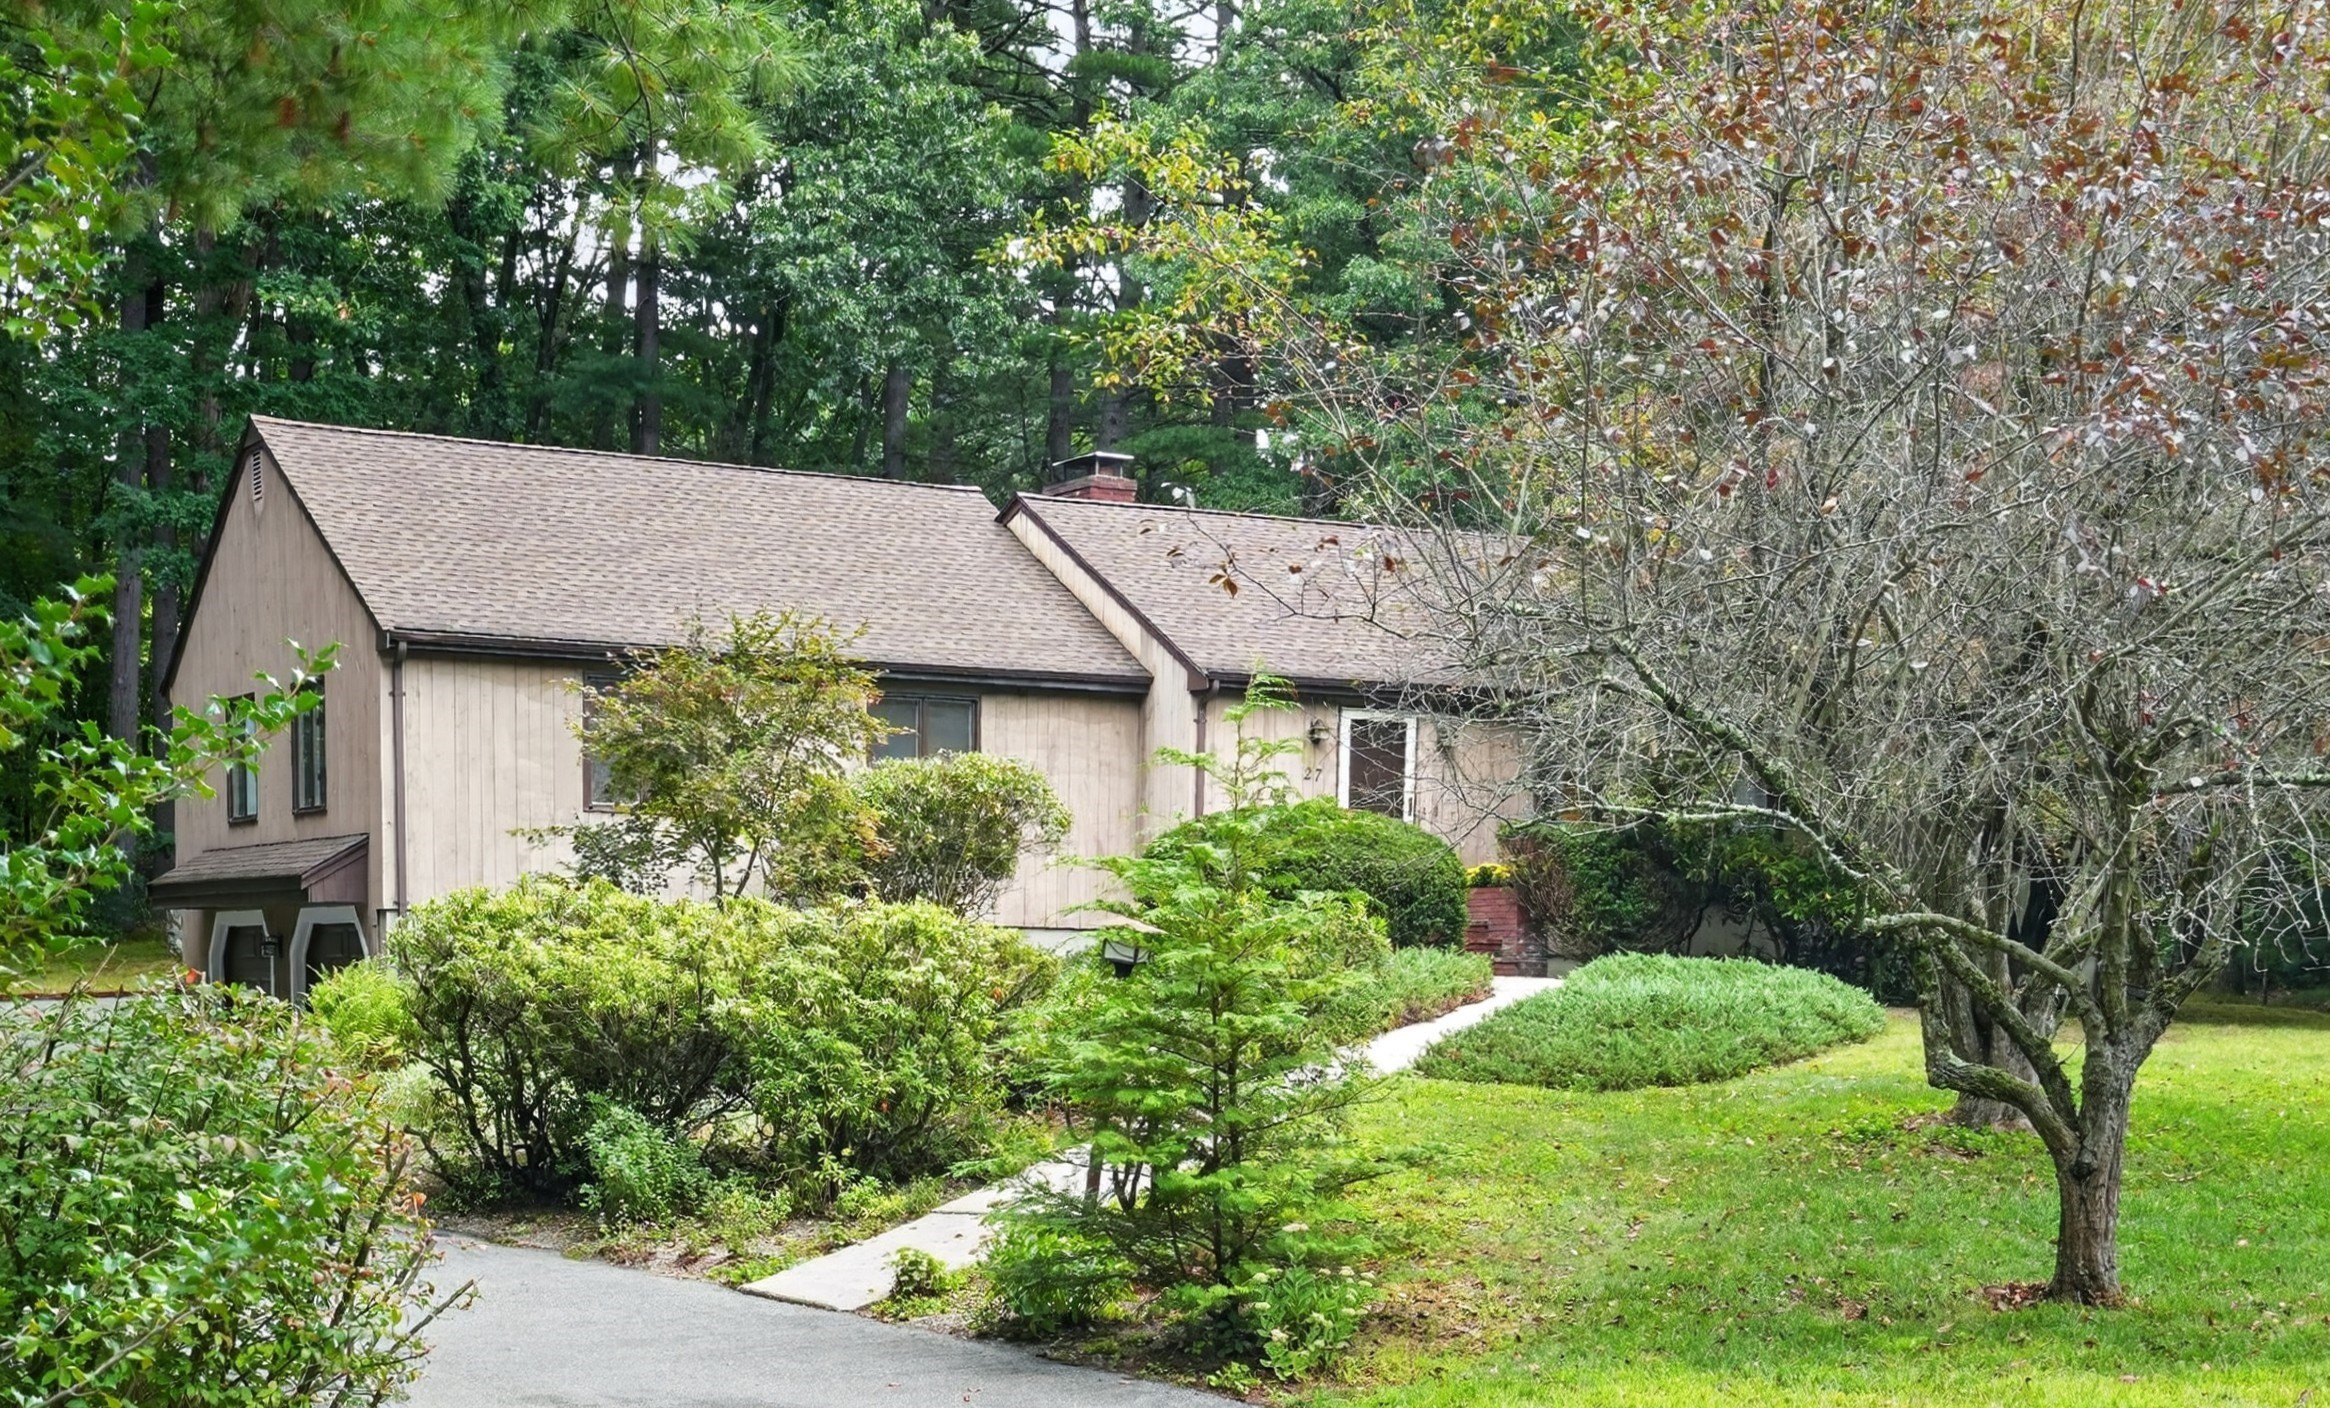
27 Algonquin Ave, Andover MA 01810
$1,099,000
Estimated $7,905/month Calculator Single Family
3 Bedrooms
Baths
2808
Total Parking: 8 (2 Garage)
36,917 (0.85)
Built in 1976
Classic Andover ranch in the prestigious Indian Ridge Country Club neighborhood! Available for the first time in 37 years, this beautifully maintained home combines comfortable living with exceptional flexibility. It offers a wonderful single-level floor plan with 3 first-floor bedrooms and 2 full baths. The heart of the home is the inviting family room, featuring an impressive 11-foot cathedral ceiling, two skylights, and a floor-to-ceiling wood-burning fireplace. The family room opens directly to the chef’s kitchen, creating a warm and welcoming space for everyday living and entertaining. The kitchen features stainless steel Thermador appliances, updated cabinetry, and an expansive 8' x 5' quartz center island. The finished lower level adds valuable living space with two large, flexible rooms and another full bath. Perfect for a playroom, home office, guest bedroom, exercise space, or whatever best suits your needs, this level offers tremendous versatility. At the rear of the home, a shaded three-season porch provides a peaceful spot to relax and leads to a spacious patio, ideal for outdoor entertaining and enjoying the surrounding setting. For those interested in membership, a short walking path provides convenient access to the Indian Ridge Country Club parking lot. A rare opportunity to own a well-loved Andover home in an exceptional location, with a flexible floor plan, beautifully appointed kitchen, inviting outdoor spaces, and easy access to one of Andover’s premier country club communities.
This home has been viewed 3 times
Last Checked: September 25th, 2026 at 7:53am (Source: MLS PIN #73573466)
Garage Parking
Air Conditioning
Waterview
Lead Paint Free
General Information for 27 Algonquin Ave, Andover MA 01810
Listing ID73573466
Property TypeSingle Family / Detached
Price$1,099,000 ($391.38/SqFt)
StyleColonial
CityAndover
CountyEssex
Neighborhood(s)
Garage Parking2
ZoningSRB
Year Built1976
Year Built SourcePublic Records
Year Built DetailsActual
Interior Features for 27 Algonquin Ave, Andover MA 01810
Approximate Living Area Total2808
Living Area Includes BasementYes
Rooms9
Bedrooms3
Primary En Suite BathroomYes
BasementFull
Cooling1, Split
Fireplaces
AppliancesRange
FlooringTile
Electric220 Volts
Exterior Features for 27 Algonquin Ave, Andover MA 01810
Approximate Lot Size (Acres)0.85
Approximate Lot Size (Square Feet)36917
Total Parking8 (2 Garage)
Garage Parking2
WaterPublic
SewerPublic Sewer
Lot FeaturesGentle Sloping
Parking Features1
Exterior FeaturesPorch
Foundation Materials
Construction MaterialsFrame
Road Frontage Type
Patio & PorchCovered
Roof MaterialAsphalt/fiberglass Shingles
Utility Connections110 Volts
Water ViewsNo
Water Views Features
Waterfront0
Waterfront Features
Pool Features
Horse Permitted0
Horse Amenities
Disclosures for 27 Algonquin Ave, Andover MA 01810
Lead PaintNone
UFFINo
Living Area Includes BasementYes
Living Area Disclosure
Building Area SourcePublic Records
Special Listing Conditions
ExclusionsWasher
Compensation Based On
Financial Information for 27 Algonquin Ave, Andover MA 01810
Association Fee
Association Fee Frequency
Association Fee Includes
Real Estate Tax13605
Tax Year2026
Assessed Value$1,105,200
Location Information for 27 Algonquin Ave, Andover MA 01810
Elementary SchoolSanborn
Middle SchoolWest
High SchoolAhs
Neighborhood(s)
Area AmenitiesWalk/jog Trails
Contact Information for 27 Algonquin Ave, Andover MA 01810
Payment Calculator
, Interest
Property Taxes 1133.75
Principal & Interest 6771.69
HOA Dues
Exclusive Listing Agent
RE/MAX Partners
The Carroll Group
Office Phone