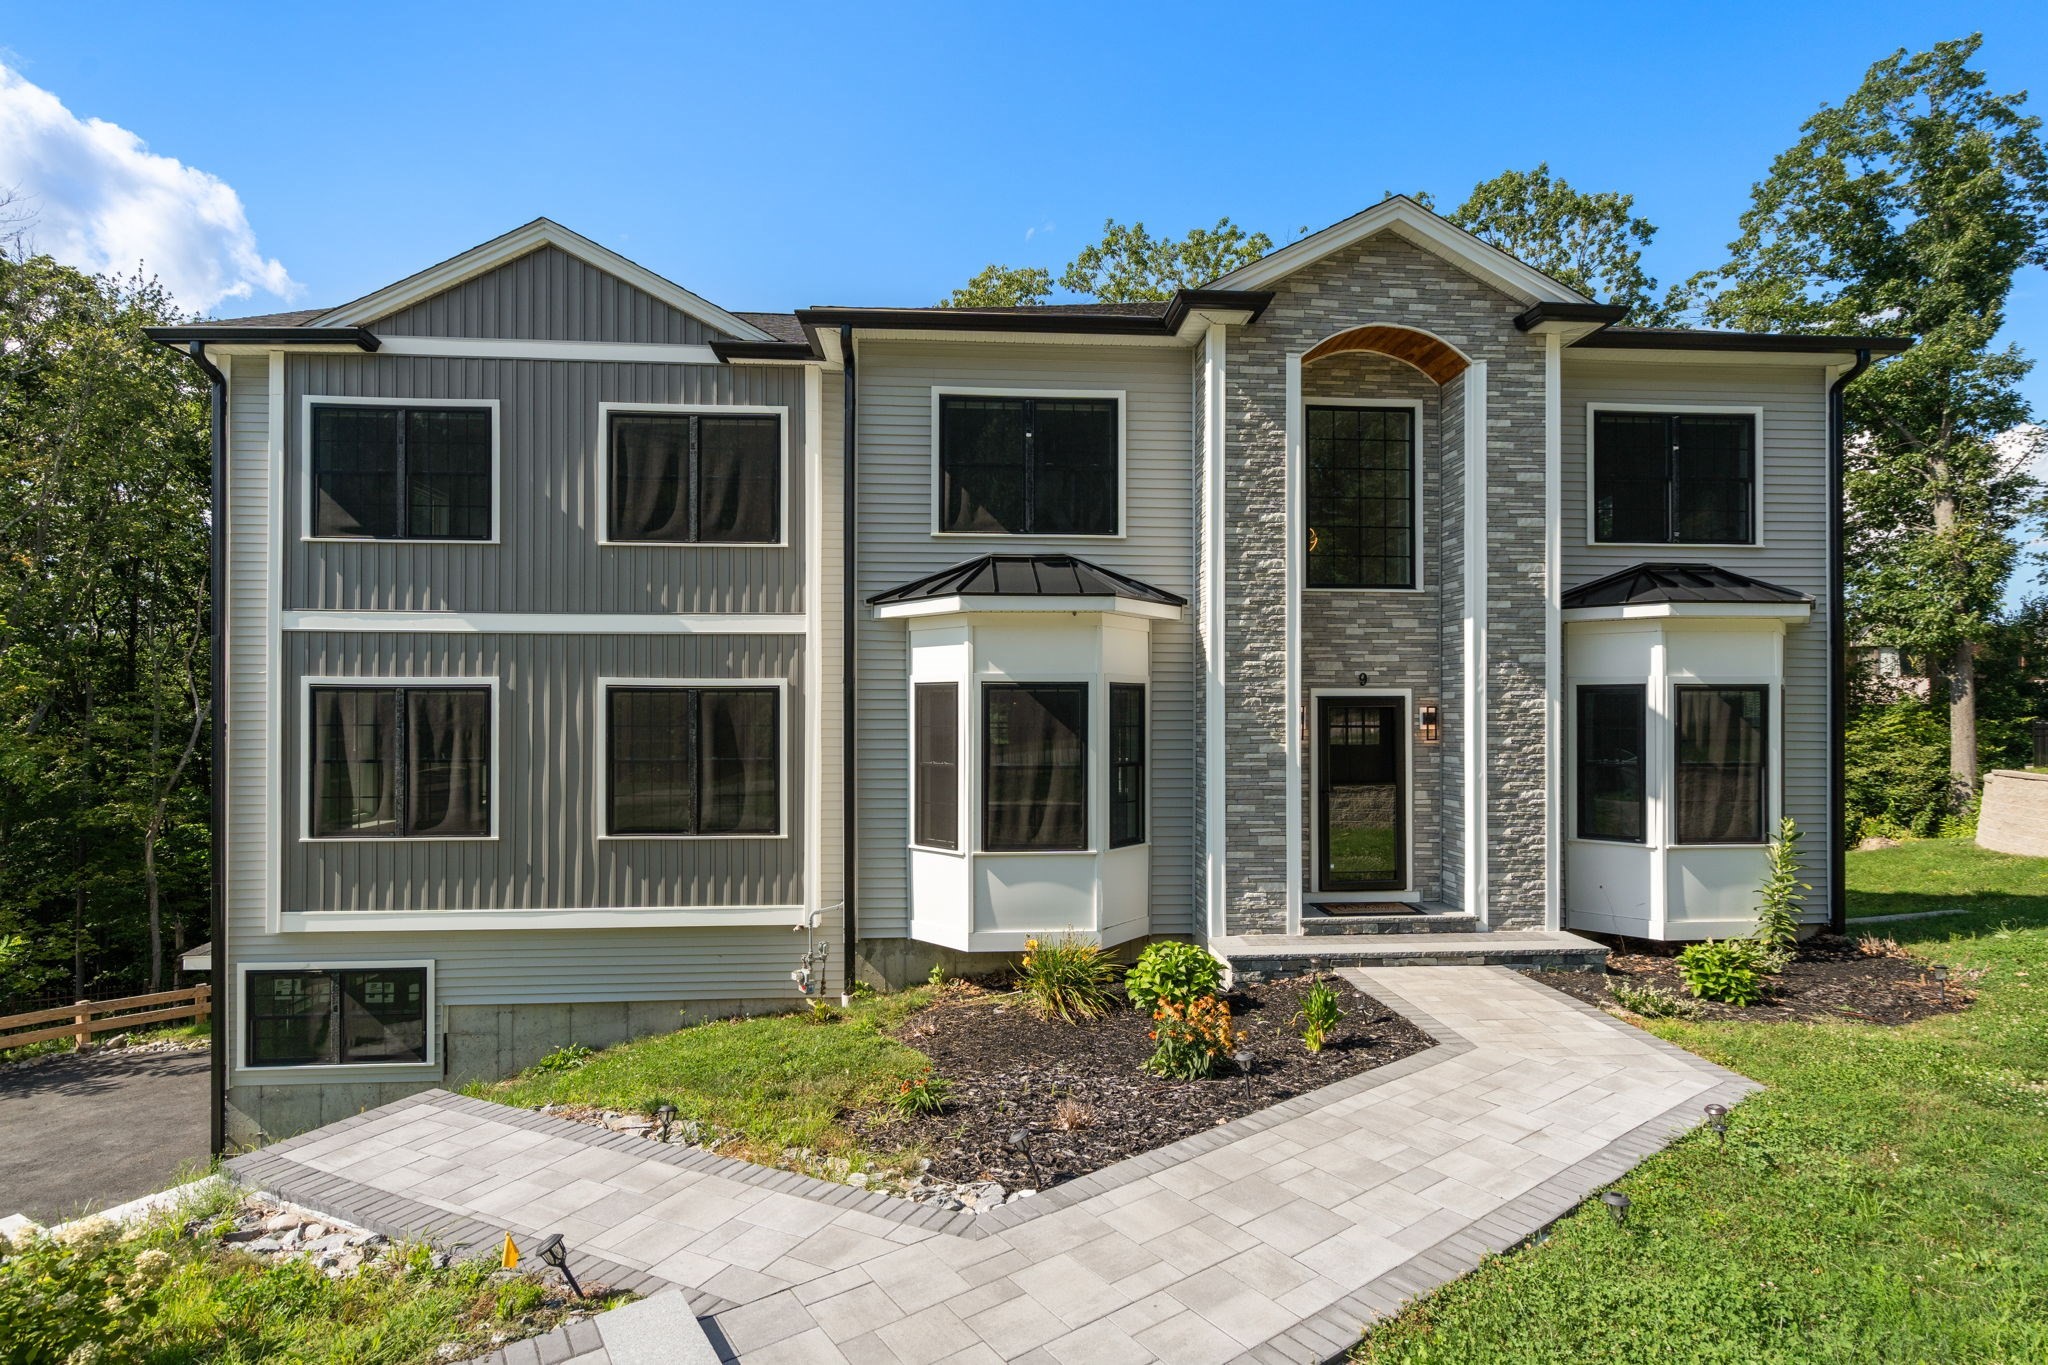
Pristine and exceptionally crafted, this residence brings sophisticated new construction to a coveted North Quadrant address. Striking architectural lines, custom millwork, and an effortless floor plan create a home that feels both refined and remarkably livable. Bathed in natural light, the interior blends organic textures with modern engineering for a sleek yet inviting aesthetic. At the heart of the home, the chef-inspired kitchen pairs custom cabinetry with quartz surfaces, a pot filler, and high-end Thermador appliances, including a 5-burner NATURAL GAS cooktop. All 5 bedrooms enjoy private access to either an en suite or Jack-and-Jill bath, providing exceptional comfort and flexibility. The first floor 5th bedroom with full bath and walk in closet is currently used as an office. Two electric fireplaces add warmth and ambiance at the touch of a button. Home offers full water filtration system. Set on a quiet cul-de-sac with easy access to top-tier schools, shopping, dining, and major commuter routes, this is new construction at its most polished.
This home has been viewed 4 times
Last Checked: September 16th, 2026 at 1:33am (Source: MLS PIN #73564862)
Garage Parking
Air Conditioning
Waterview
Lead Paint Free
General Information for 9 Flanagan Dr, Shrewsbury MA 01545
Listing ID73564862
Property TypeSingle Family / Detached
Price$1,550,000 ($357.23/SqFt)
StyleColonial
CityShrewsbury
CountyWorcester
Neighborhood(s)
Garage Parking2
ZoningRB1
Year Built2024
Year Built SourcePublic Records
Year Built DetailsActual
Interior Features for 9 Flanagan Dr, Shrewsbury MA 01545
Approximate Living Area Total4339
Living Area Includes BasementYes
Rooms10
Bedrooms5
Primary En Suite BathroomYes
BasementFull
Cooling1, Split
Fireplaces
AppliancesRange
FlooringTile
Electric220 Volts
Exterior Features for 9 Flanagan Dr, Shrewsbury MA 01545
Approximate Lot Size (Acres)0.39
Approximate Lot Size (Square Feet)17056
Total Parking10 (2 Garage)
Garage Parking2
WaterPublic
SewerPublic Sewer
Lot FeaturesGentle Sloping
Parking Features1
Exterior FeaturesPorch
Foundation Materials
Construction MaterialsFrame
Road Frontage Type
Patio & PorchCovered
Roof MaterialAsphalt/fiberglass Shingles
Utility Connections110 Volts
Water ViewsNo
Water Views Features
Waterfront0
Waterfront Features
Pool Features
Horse Permitted0
Horse Amenities
Disclosures for 9 Flanagan Dr, Shrewsbury MA 01545
Lead PaintNone
UFFI
Living Area Includes BasementYes
Living Area Disclosure
Building Area SourceMeasured
Special Listing Conditions
ExclusionsPersonal Belongings.
Compensation Based On
Financial Information for 9 Flanagan Dr, Shrewsbury MA 01545
Association Fee
Association Fee Frequency
Association Fee Includes
Real Estate Tax17818
Tax Year2026
Assessed Value$1,549,400
Location Information for 9 Flanagan Dr, Shrewsbury MA 01545
Neighborhood(s)
Area Amenities
Contact Information for 9 Flanagan Dr, Shrewsbury MA 01545