



Pending
8 Trafton St, Chicopee MA 01013
$335,000
Estimated $2,491/month Calculator Single Family
3 Bedrooms
Baths
1434
Total Parking: 8 (2 Garage)
14,133 (0.32)
Built in 1910
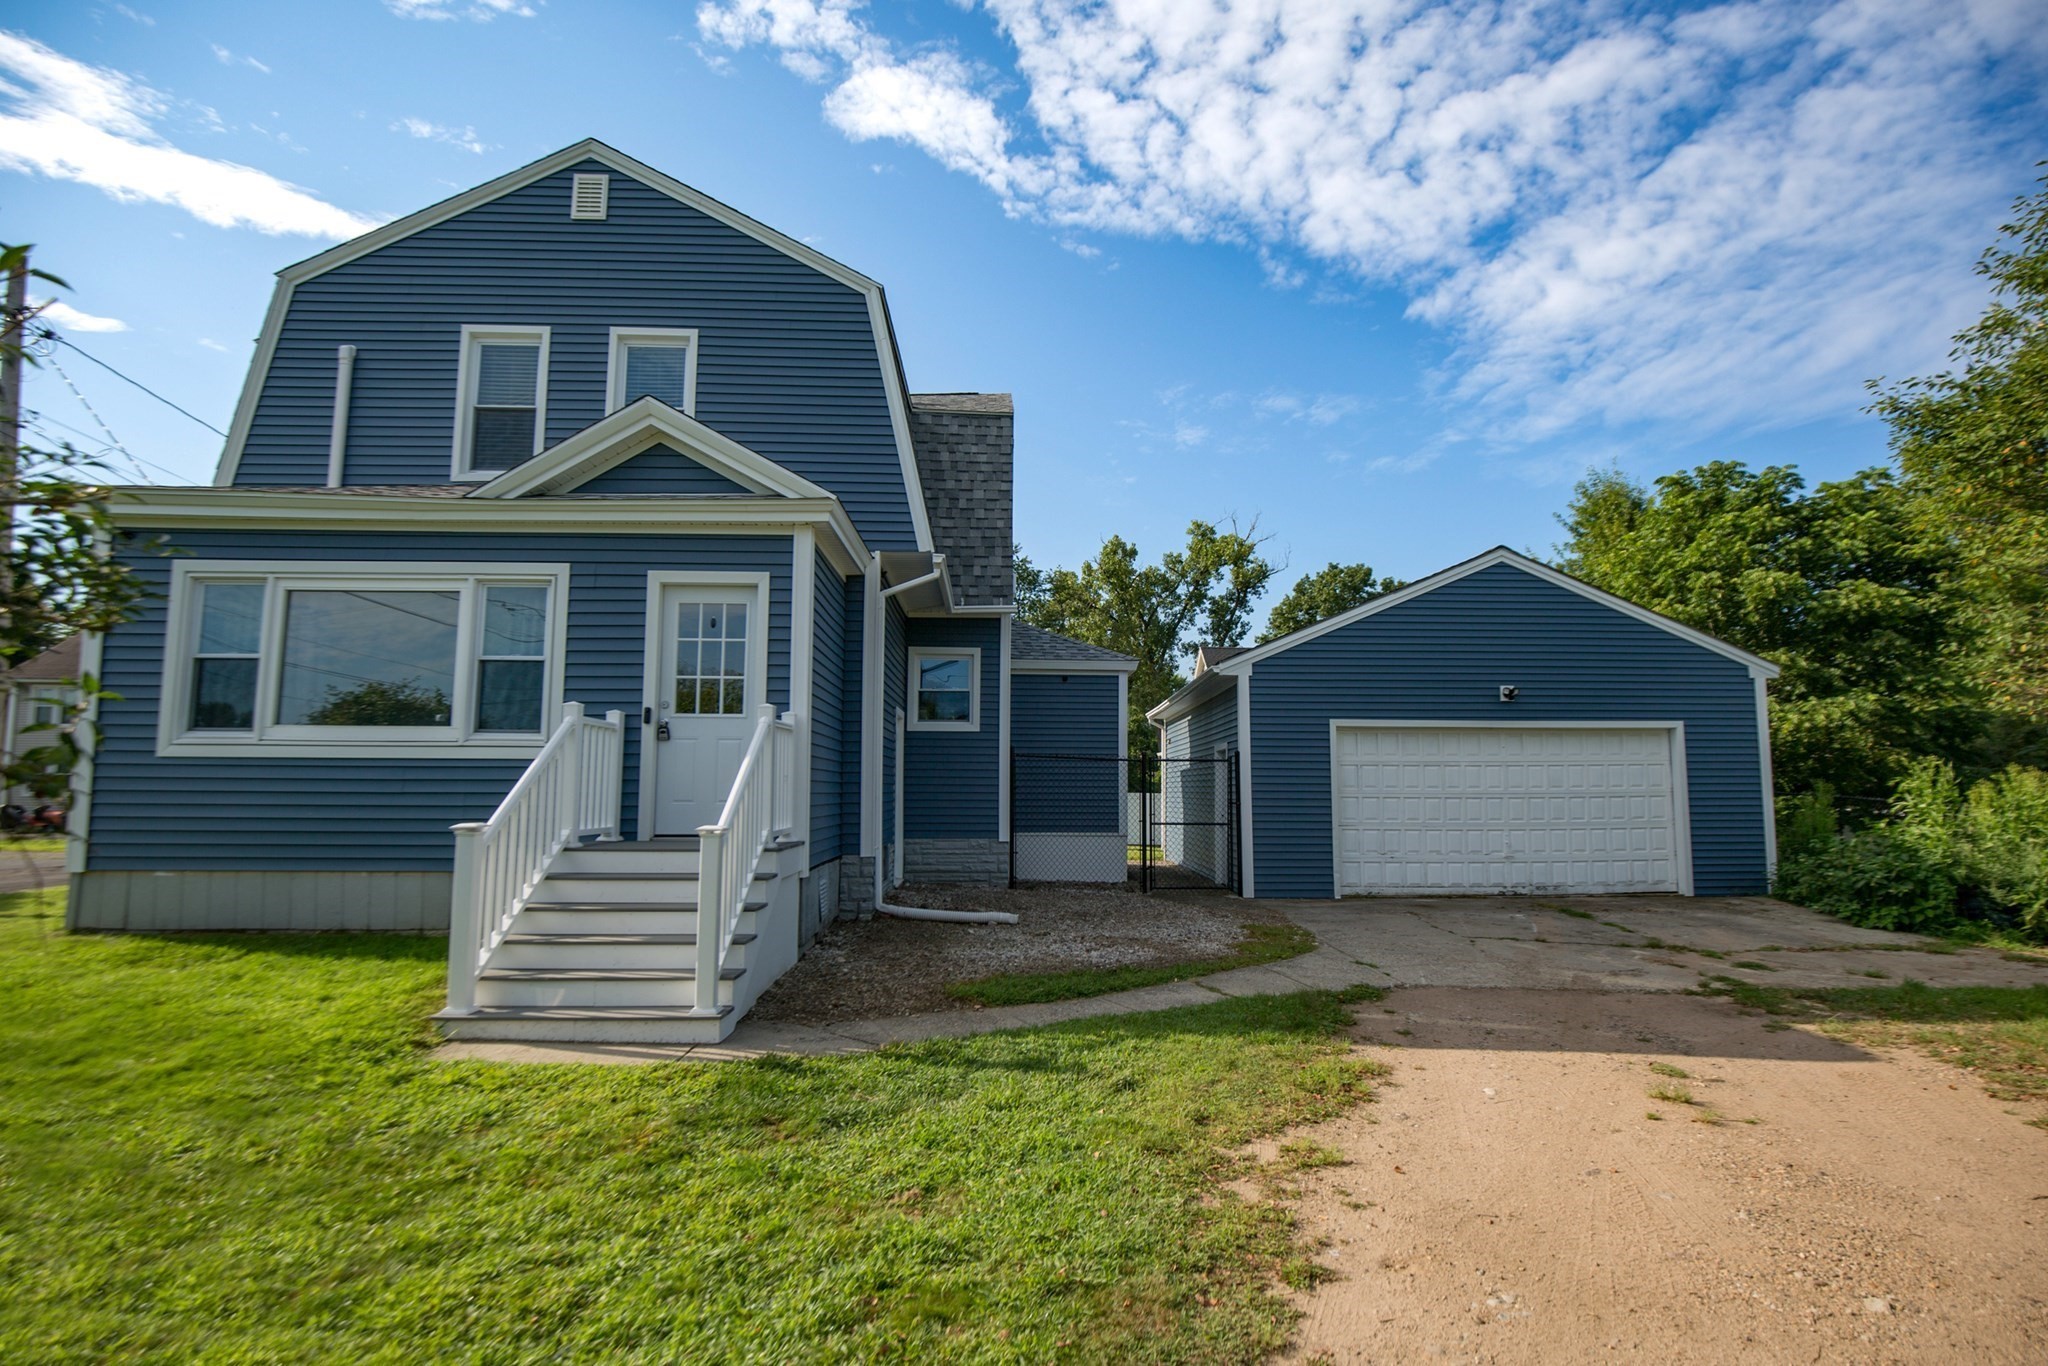
From the moment you arrive, you’ll feel right at home in this charming Colonial, where classic character meets thoughtful modern updates. Nestled on .32 acres, this inviting home offers 1,434 square feet, 3 bedrooms, 1 full bath, and an oversized two-car garage with plenty of room for vehicles, storage, hobbies, or weekend projects. Recent improvements include new vinyl siding, a new architectural roof and all new exterior doors (2025), energy-efficient mini-splits (2023), a brand-new chain-link fenced backyard that is perfect for pets and outdoor entertaining (2024), lovely new Trex front steps (2026) and other newer updates such as the furnace and electrical panel (2019) — all providing comfort, efficiency, and peace of mind for years to come. Next, step inside to discover hardwood floors throughout as well as a formal dining room for holiday meals. Enjoy the new laminate flooring in the kitchen (2024) as well as upgraded countertops & a casual dining area. Home is conveniently located just minutes from I-391, I-91, and the Massachusetts Turnpike, you’ll enjoy easy access to shopping, dining, parks, and everything Chicopee and the surrounding area have to offer. This gem is filled with charm, lovingly updated, and ready for its next chapter!
This home has been viewed 7 times
Last Checked: September 24th, 2026 at 6:08am (Source: MLS PIN #73566400)
Garage Parking
Air Conditioning
Waterview
Lead Paint Free
General Information for 8 Trafton St, Chicopee MA 01013
Listing ID73566400
Property TypeSingle Family / Detached
Price$335,000 ($233.61/SqFt)
Style
CityChicopee
CountyHampden
Neighborhood(s)
Garage Parking2
Zoning5
Year Built1910
Year Built SourcePublic Records
Year Built DetailsActual
Interior Features for 8 Trafton St, Chicopee MA 01013
Approximate Living Area Total1434
Living Area Includes BasementNo
Rooms6
Bedrooms3
Primary En Suite BathroomNo
BasementFull
Cooling1, Split
Fireplaces
AppliancesRange
FlooringTile
Electric220 Volts
Exterior Features for 8 Trafton St, Chicopee MA 01013
Approximate Lot Size (Acres)0.32
Approximate Lot Size (Square Feet)14133
Total Parking8 (2 Garage)
Garage Parking2
WaterPublic
SewerPublic Sewer
Lot FeaturesGentle Sloping
Parking Features1
Exterior FeaturesPorch
Foundation Materials
Construction MaterialsFrame
Road Frontage Type
Patio & Porch
Roof MaterialAsphalt/fiberglass Shingles
Utility Connections110 Volts
Water ViewsNo
Water Views Features
Waterfront0
Waterfront Features
Pool Features
Horse Permitted0
Horse Amenities
Disclosures for 8 Trafton St, Chicopee MA 01013
Lead PaintNone
UFFI
Living Area Includes BasementNo
Living Area Disclosure
Building Area SourcePublic Records
Special Listing Conditions
ExclusionsPersonal Belongings.
Compensation Based On
Financial Information for 8 Trafton St, Chicopee MA 01013
Association Fee
Association Fee Frequency
Association Fee Includes
Real Estate Tax5119
Tax Year2026
Assessed Value$335,900
Location Information for 8 Trafton St, Chicopee MA 01013
Neighborhood(s)
Area AmenitiesWalk/jog Trails
Contact Information for 8 Trafton St, Chicopee MA 01013
Agent
Name: Nicole Tavares
Payment Calculator
, Interest
Property Taxes 426.58
Principal & Interest 2064.16
HOA Dues
Exclusive Listing Agent
Real Broker MA, LLC
Nicole Tavares
Office Phone